


6 BRIGHTON DRIVEMARLTON, NJ 08053
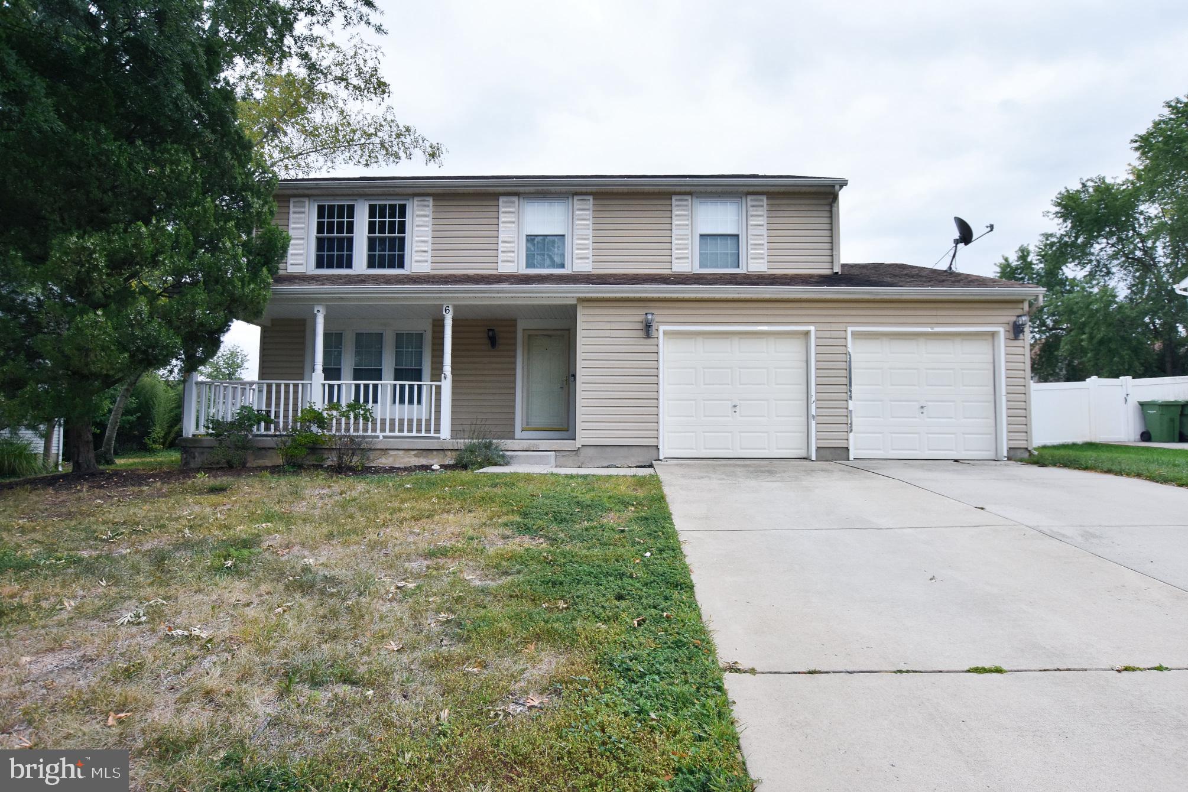
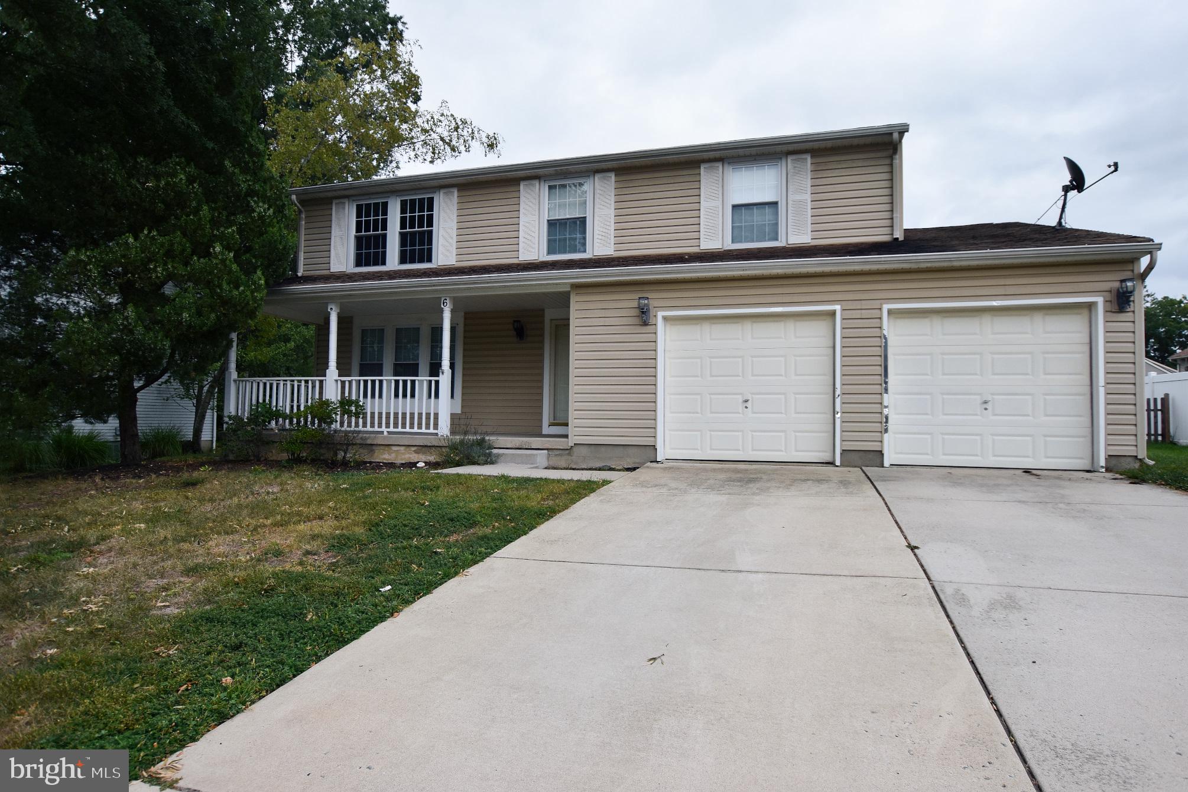
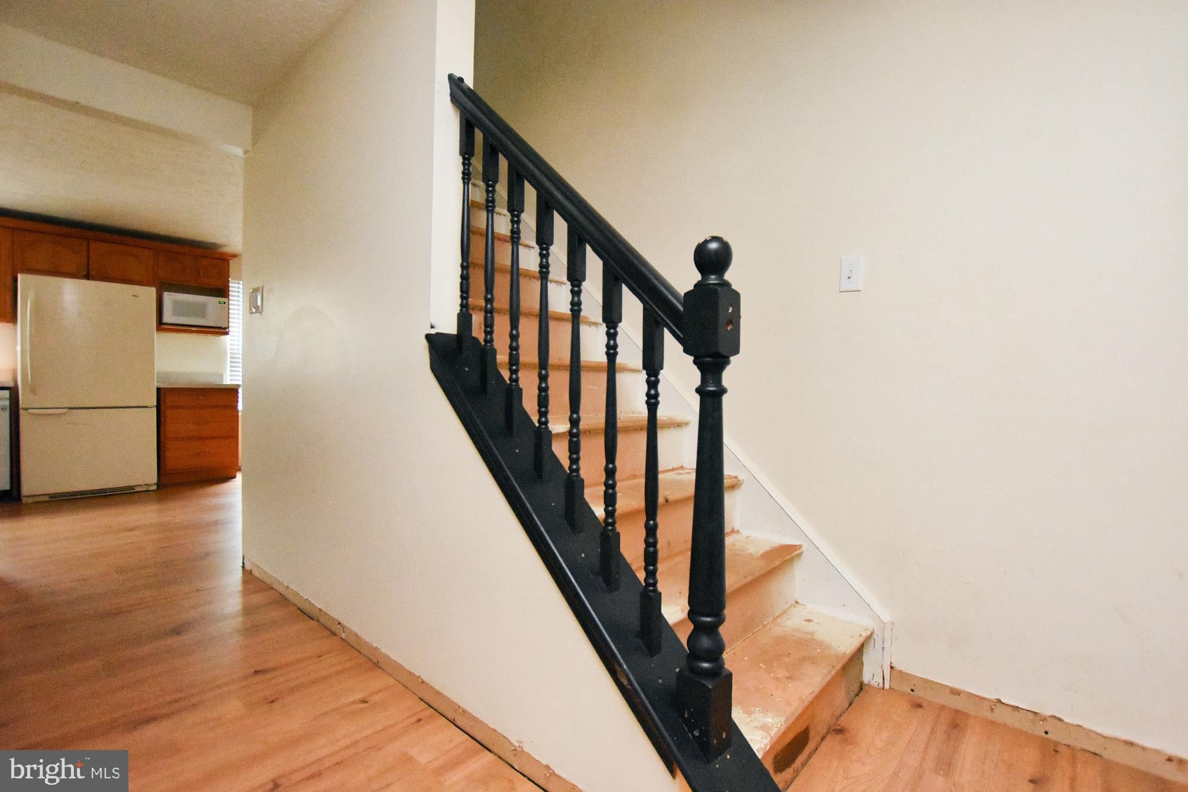
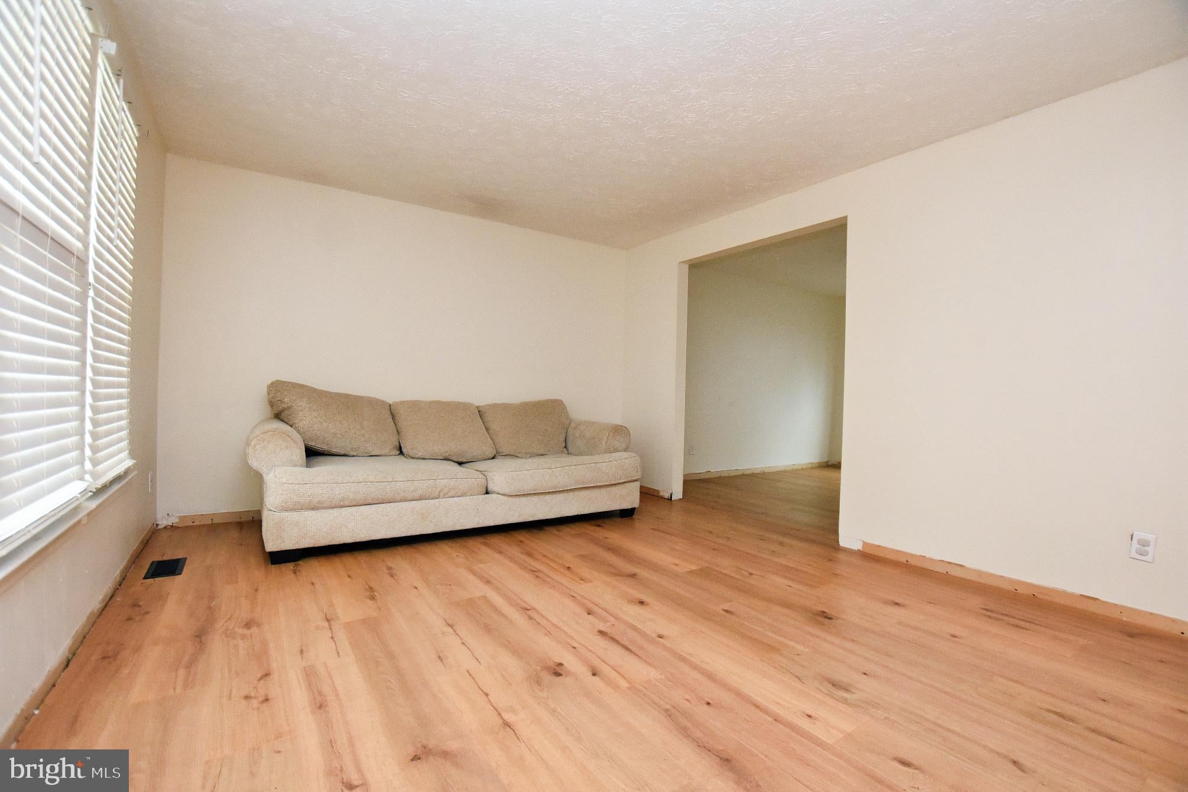
Welcome to 6 Brighton Drive, a 4 bedroom, 2.5 bath single-family home located in the Marlton Leas neighborhood of Marlton, NJ. The home offers approximately 1,852 square feet of living space with a traditional two-story layout, including multiple living areas, a dining room, spacious eat-in kitchen, first-floor laundry, and an attached two-car garage. Upstairs you’ll find four bedrooms, including a primary bedroom with a walk-in closet and private full bathroom. Outside, the property features a deck and spacious backyard. Brand-new LVP flooring has been installed throughout the entire home, with baseboard trim still needing to be completed. The property offers a great opportunity for the next owner to add their finishing touches and make it their own. Conveniently located near Routes 70, 73 and 295, with easy access to shopping, dining and everyday amenities. Property and all items remaining in the property are being sold strictly AS-IS. Buyer will be responsible for completing any desired repairs, improvements or finishing work.
| 12 hours ago | Listing updated with changes from the MLS® | |
| yesterday | Listing first seen on site |

The real estate listing information is provided by Bright MLS is for the consumer's personal, non-commercial use and may not be used for any purpose other than to identify prospective properties consumer may be interested in purchasing. Any information relating to real estate for sale or lease referenced on this web site comes from the Internet Data Exchange (IDX) program of the Bright MLS. This web site references real estate listing(s) held by a brokerage firm other than the broker and/or agent who owns this web site. The accuracy of all information is deemed reliable but not guaranteed and should be personally verified through personal inspection by and/or with the appropriate professionals. Properties in listings may have been sold or may no longer be available. The data contained herein is copyrighted by Bright MLS and is protected by all applicable copyright laws. Any unauthorized collection or dissemination of this information is in violation of copyright laws and is strictly prohibited. Copyright © 2020 Bright MLS. All rights reserved.