


38 LEXINGTON CIRCLEMARLTON, NJ 08053
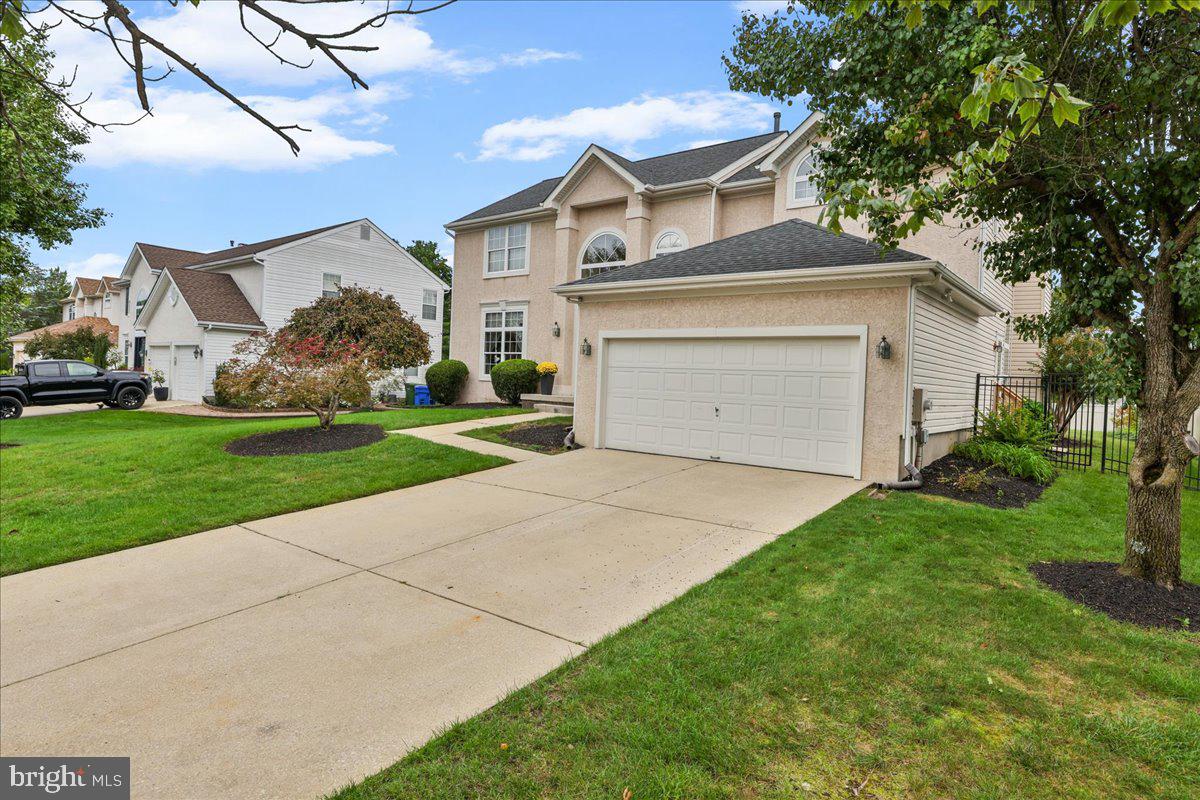
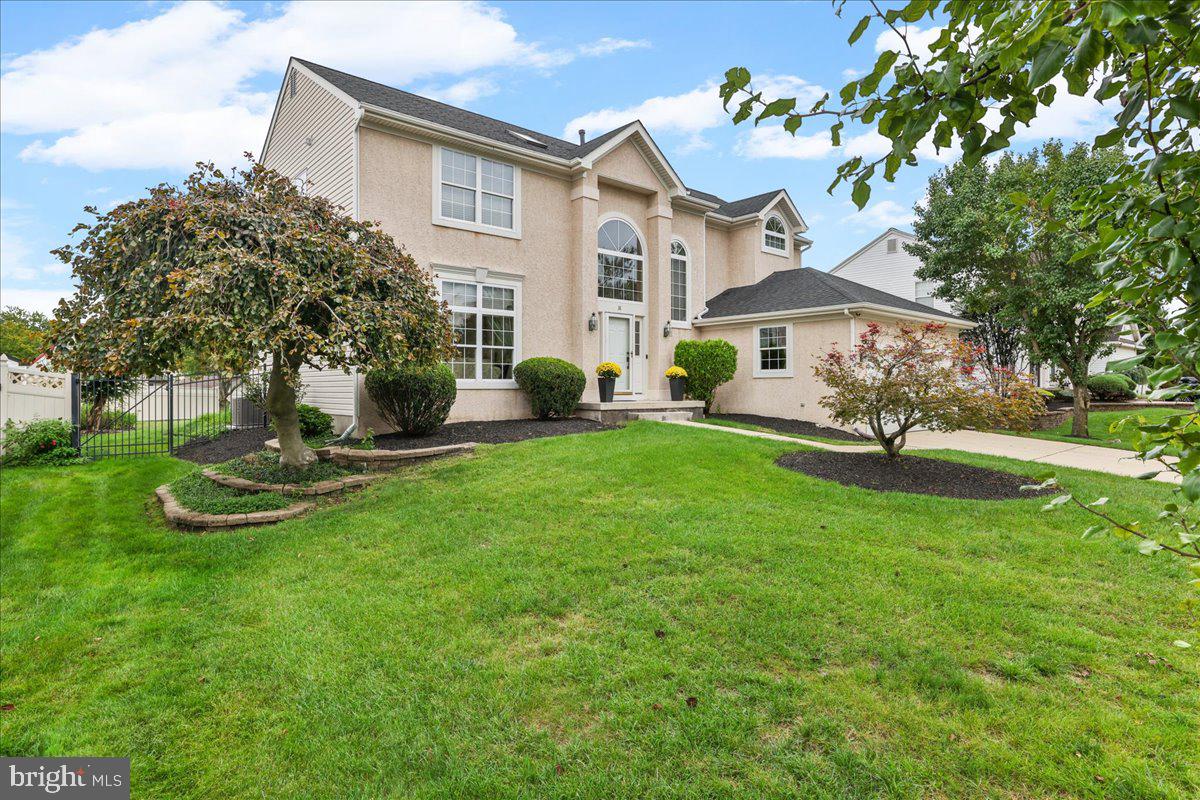
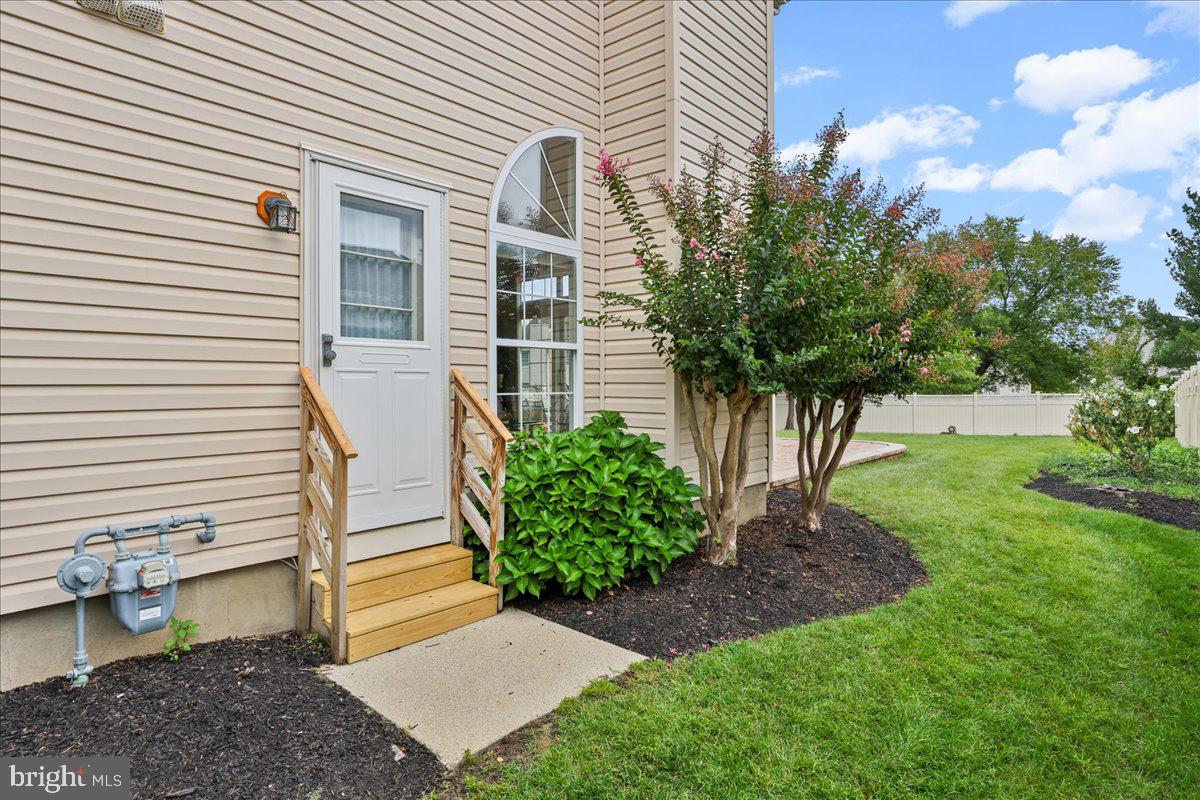
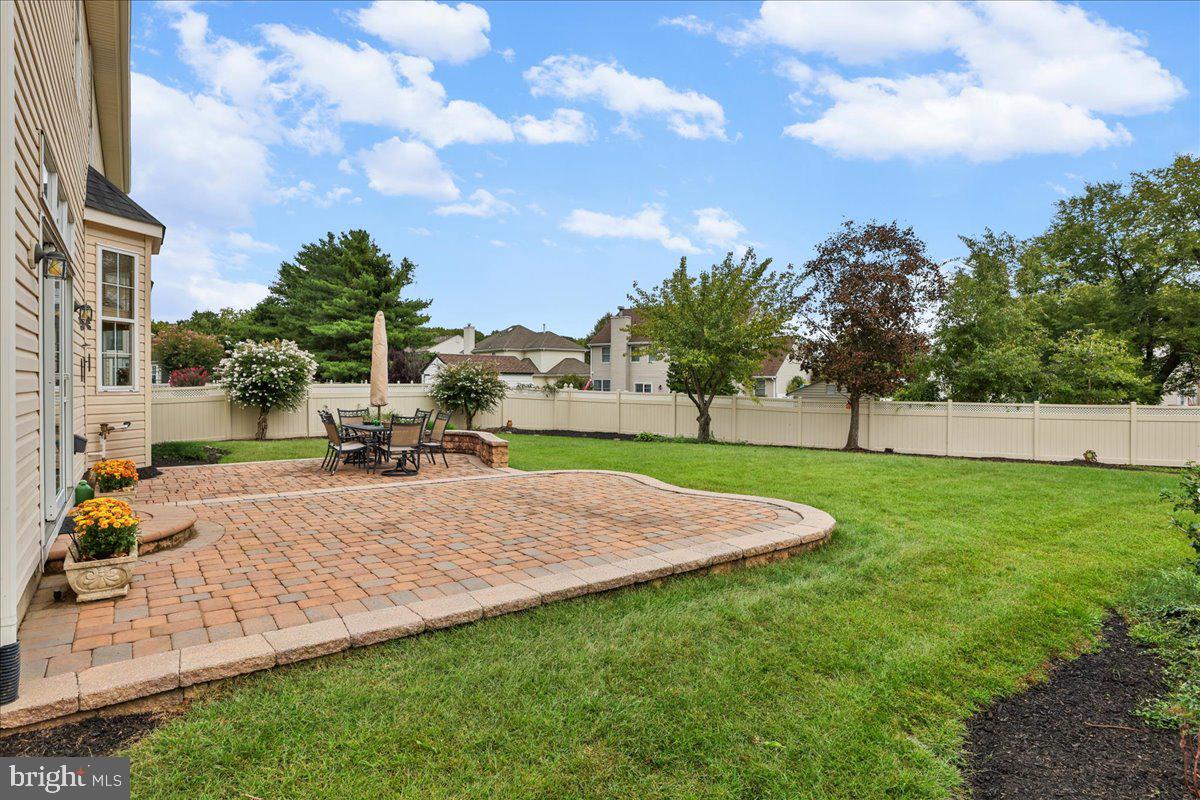
Value and Beauty! Nestled in the prestigious Ridings at Mayfair community in Marlton, NJ, this beautifully maintained home offers a harmonious blend of elegance, comfort, and functionality. With excellent curb appeal, an open-concept design, and nearly 2,700 square feet of living space, this four-bedroom, two-and-a-half-bath home provides plenty of room for a growing family. Step inside and immediately appreciate the sense of openness created by 9-foot ceilings throughout the first floor and an impressive 10-foot ceiling in the family room. Abundant natural light enhances the spacious, inviting atmosphere throughout the home. The heart of the home is a thoughtfully designed kitchen featuring stainless steel appliances, 42-inch cabinetry, and granite countertops. The adjacent family room is anchored by a charming fireplace, creating a warm and inviting space for relaxing evenings with family and friends. Upstairs, the spacious primary suite offers a large walk-in closet, vaulted ceiling, and a generously sized en-suite bathroom. Three additional bedrooms provide ample space and comfort for family members, guests, or personal retreats. The fully finished basement adds another level of versatile living space—ideal for a home theater, gym, playroom, office, or entertainment area. Step outside into a beautifully landscaped yard with a sprinkler system that provides a peaceful setting for enjoying the outdoors. The beautiful EP Henry paver patio creates an inviting outdoor retreat, perfect for summer evenings, weekend barbecues, entertaining friends, or simply relaxing with a cup of coffee while enjoying the privacy of your own backyard. Families will appreciate the convenience of having DeMasi Elementary and DeMasi Middle School within walking distance, adding an exceptional level of convenience to everyday living. The home is also conveniently located near shopping, restaurants, and other amenities. Marlton offers a desirable combination of community, convenience, and quality of life. This is an opportunity to move into a beautifully maintained home in one of the area's sought-after neighborhoods and make it your own. Don't miss the opportunity to see all that this wonderful home has to offer!
| 5 hours ago | Listing updated with changes from the MLS® | |
| 23 hours ago | Listing first seen on site |

The real estate listing information is provided by Bright MLS is for the consumer's personal, non-commercial use and may not be used for any purpose other than to identify prospective properties consumer may be interested in purchasing. Any information relating to real estate for sale or lease referenced on this web site comes from the Internet Data Exchange (IDX) program of the Bright MLS. This web site references real estate listing(s) held by a brokerage firm other than the broker and/or agent who owns this web site. The accuracy of all information is deemed reliable but not guaranteed and should be personally verified through personal inspection by and/or with the appropriate professionals. Properties in listings may have been sold or may no longer be available. The data contained herein is copyrighted by Bright MLS and is protected by all applicable copyright laws. Any unauthorized collection or dissemination of this information is in violation of copyright laws and is strictly prohibited. Copyright © 2020 Bright MLS. All rights reserved.