


108 COOPERS KILL ROADDELRAN, NJ 08075
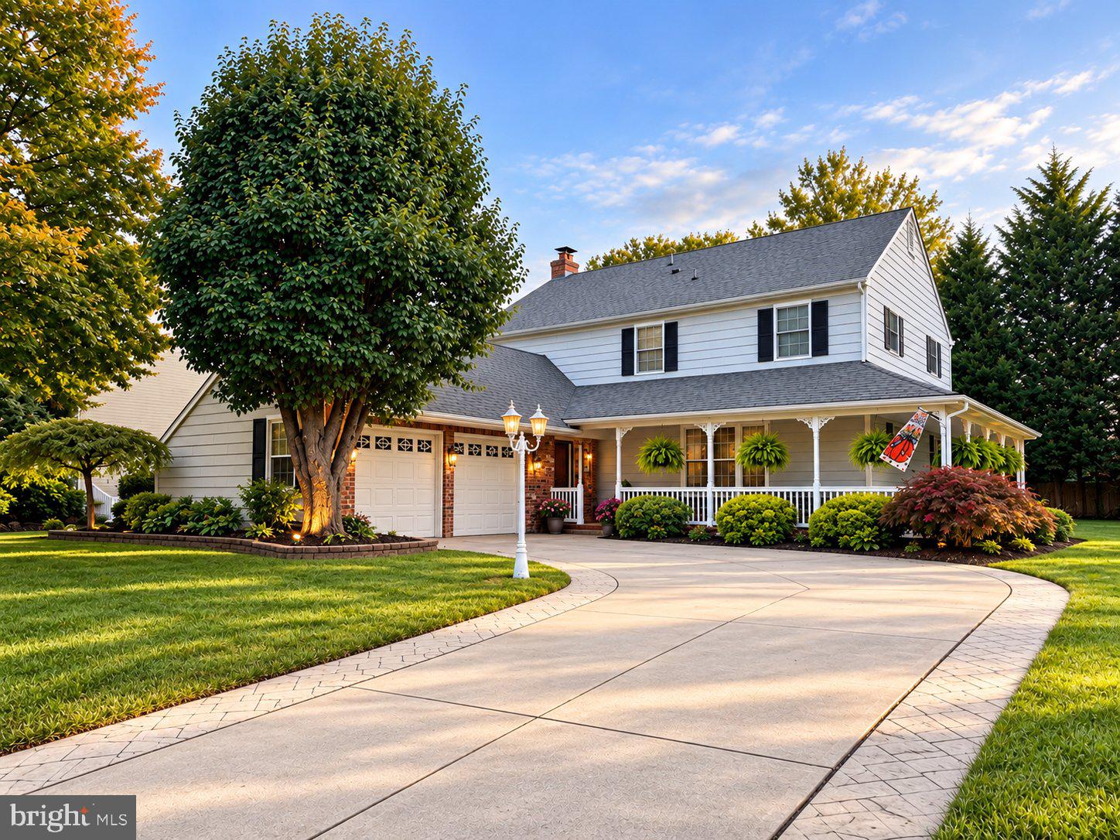
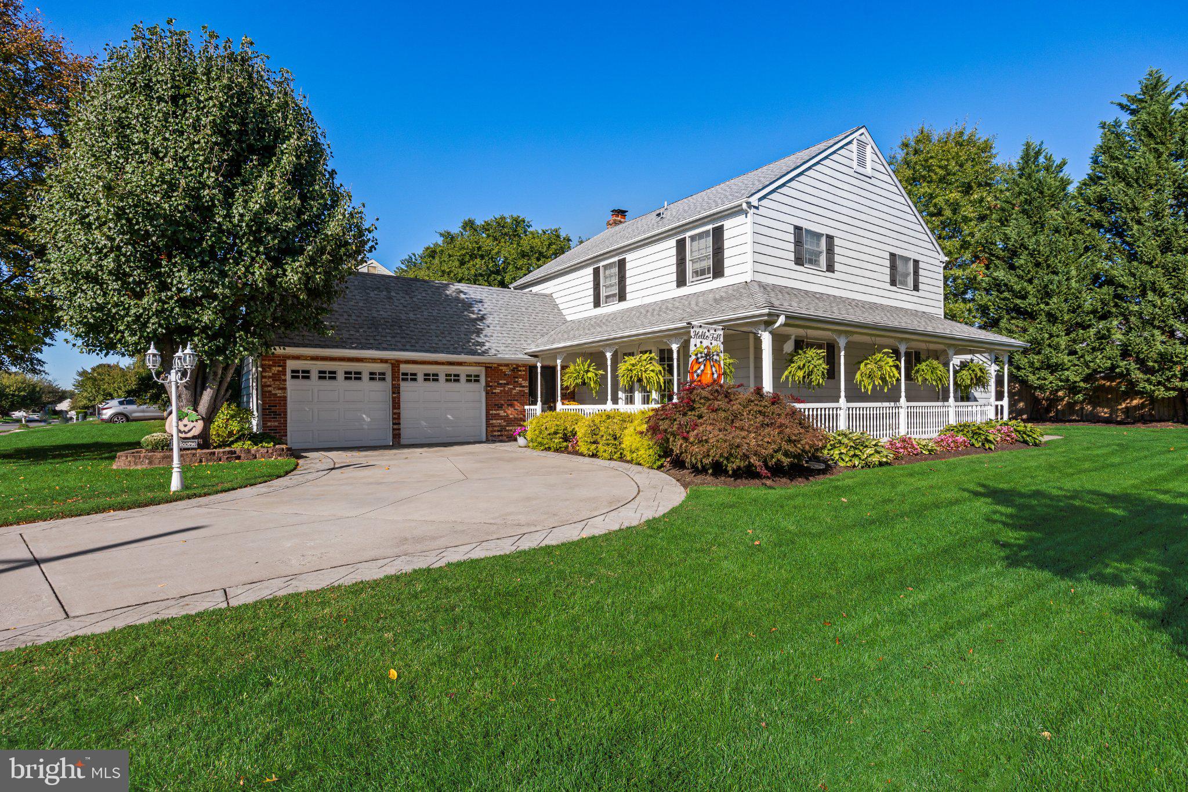
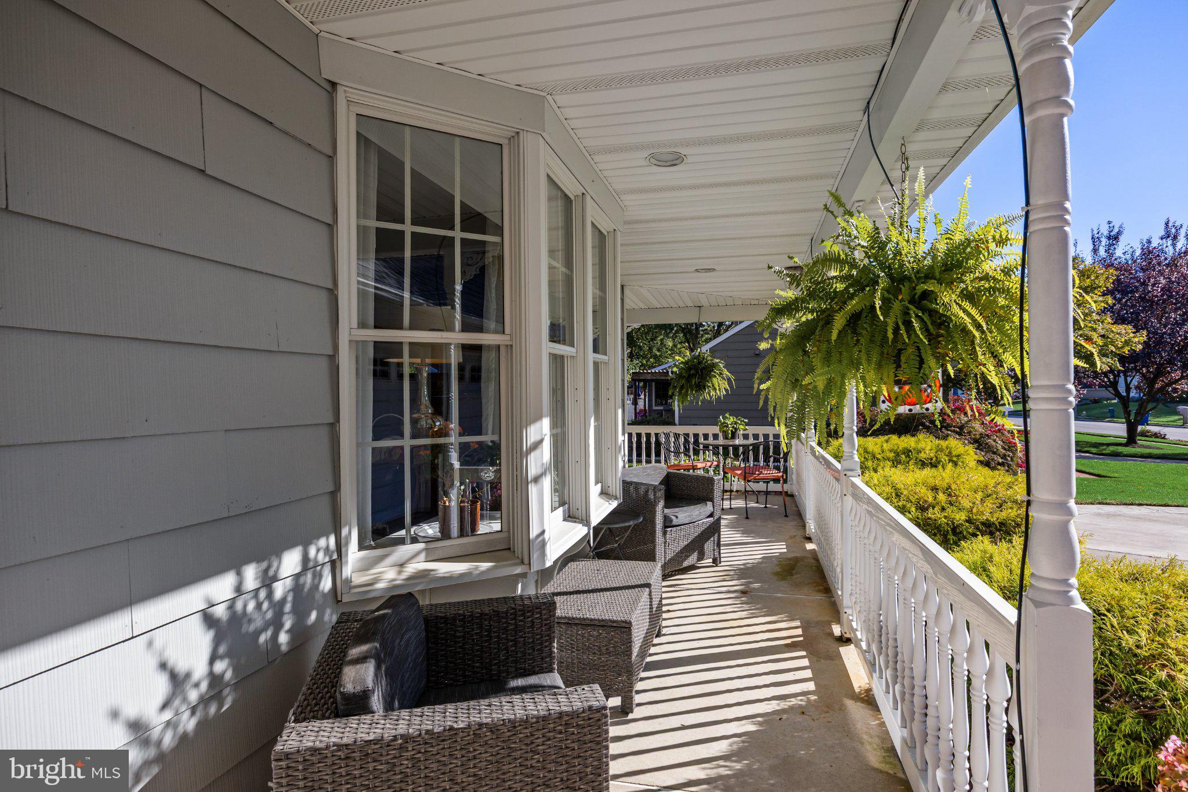
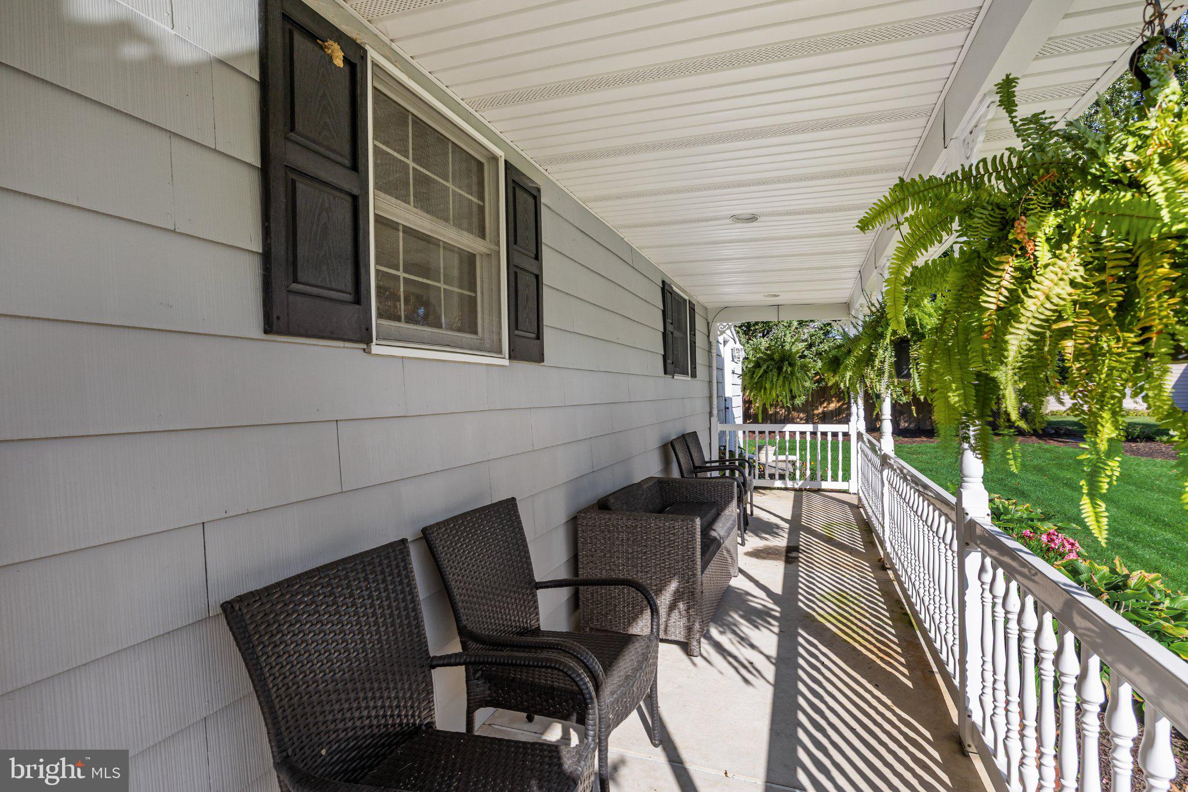
Prepare to fall in love with this beautifully EXPANDED "Milburne" model in the heart of Tenby Chase. With 4 bedrooms, 2.5 baths, and a thoughtful blend of comfortable living spaces and timeless character, this home is designed for both everyday living and entertaining. A charming wrap-around front porch welcomes you home, setting the tone for what's inside. At the center of the home is the remodeled kitchen, featuring granite countertops, a prep island, double oven, recessed lighting, and generous workspace. It flows seamlessly into the breakfast area and family room, creating an open and inviting layout. Exposed beams add warmth and character to the breakfast area, while the adjacent office with a pocket door offers a quiet, flexible space for working from home. The family room is a true gathering place, complete with a painted brick fireplace and mantle, built-in shelving, and a slider that leads to the deck and outdoor living area, perfect for easy indoor-outdoor entertaining. The fully finished basement provides even more room to spread out, whether you need a recreation space, hobby area, home gym, or additional living space. Upstairs, a spacious primary suite is joined by three additional comfortable bedrooms and a full bath. With its expanded floor plan, finished basement, wrap-around porch, and inviting flow, this home offers plenty of space to settle in and make your own. Enjoy all that this location has to offer, with the Tenby Chase Swim Club, ball fields, parks, and schools close by. Conveniently located near major highways and just a short distance from Philadelphia, this home delivers the perfect balance of neighborhood living and everyday accessibility.
| 3 days ago | Status changed to Active | |
| 3 days ago | Listing updated with changes from the MLS® | |
| a week ago | Listing first seen on site |

The real estate listing information is provided by Bright MLS is for the consumer's personal, non-commercial use and may not be used for any purpose other than to identify prospective properties consumer may be interested in purchasing. Any information relating to real estate for sale or lease referenced on this web site comes from the Internet Data Exchange (IDX) program of the Bright MLS. This web site references real estate listing(s) held by a brokerage firm other than the broker and/or agent who owns this web site. The accuracy of all information is deemed reliable but not guaranteed and should be personally verified through personal inspection by and/or with the appropriate professionals. Properties in listings may have been sold or may no longer be available. The data contained herein is copyrighted by Bright MLS and is protected by all applicable copyright laws. Any unauthorized collection or dissemination of this information is in violation of copyright laws and is strictly prohibited. Copyright © 2020 Bright MLS. All rights reserved.