


272 BURNING TREE ROADDELRAN, NJ 08075
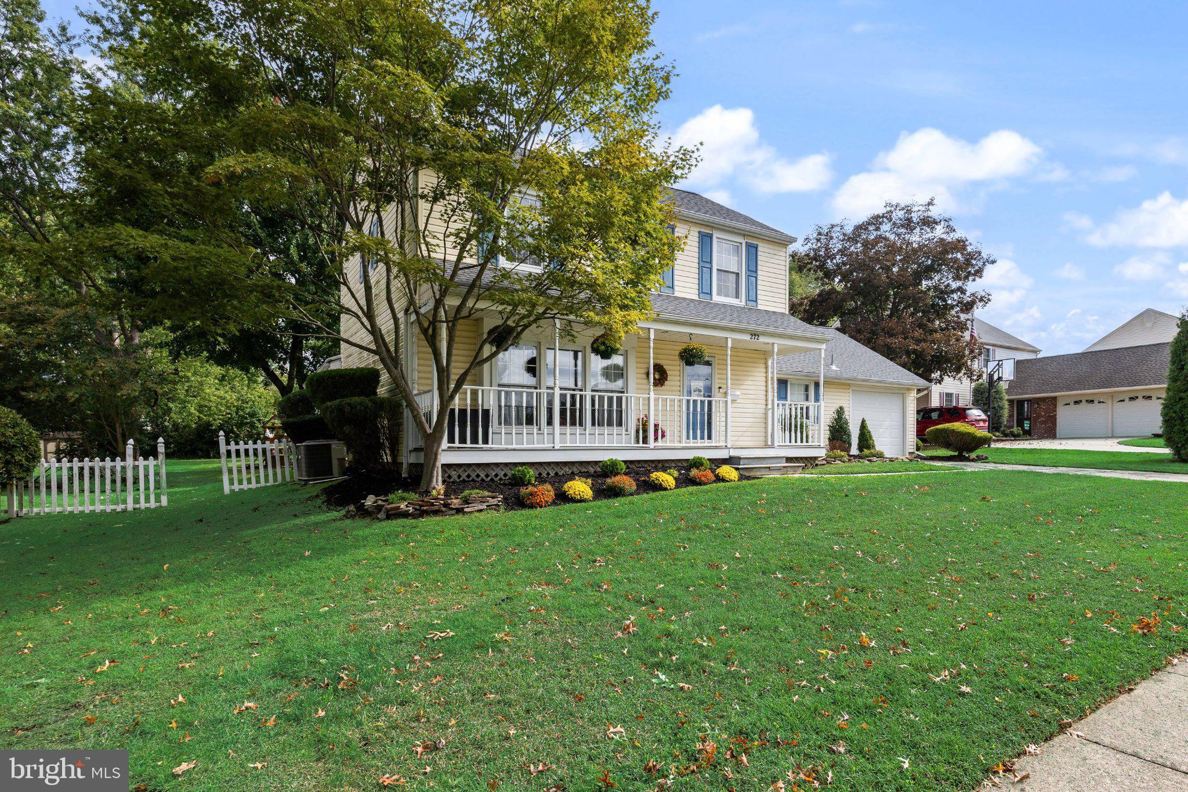
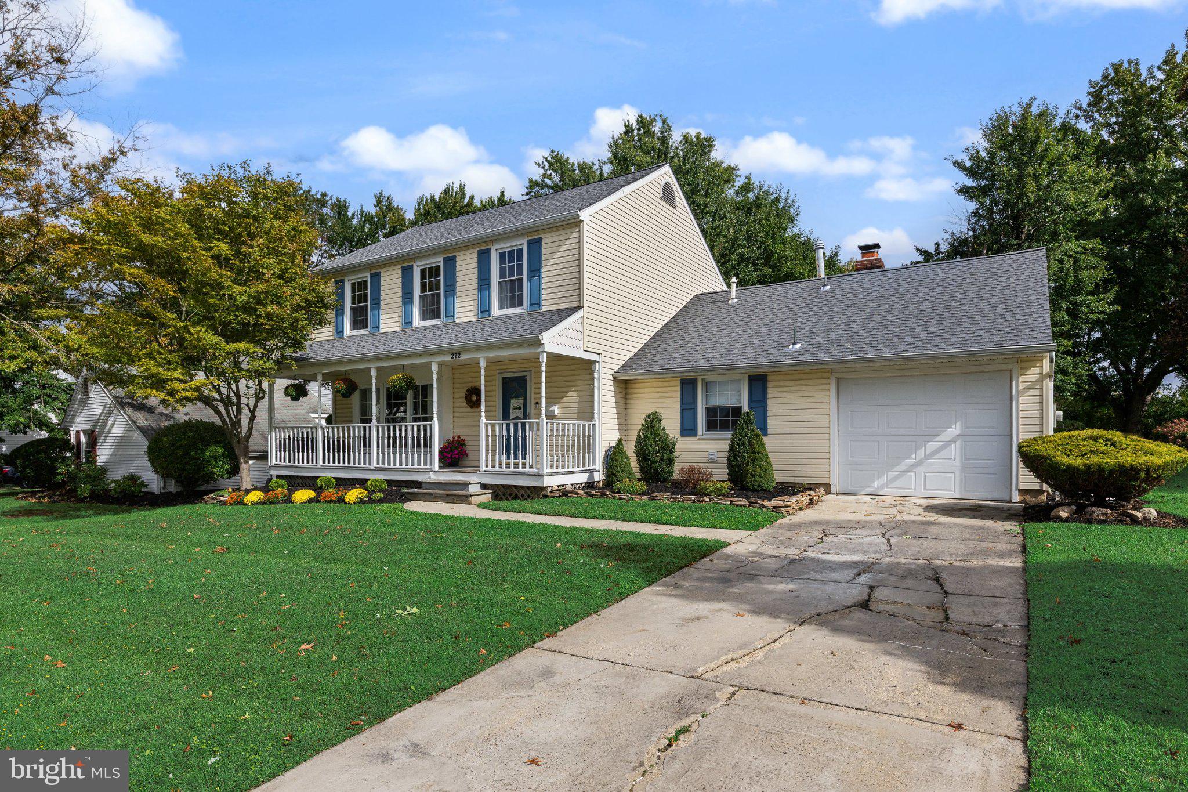
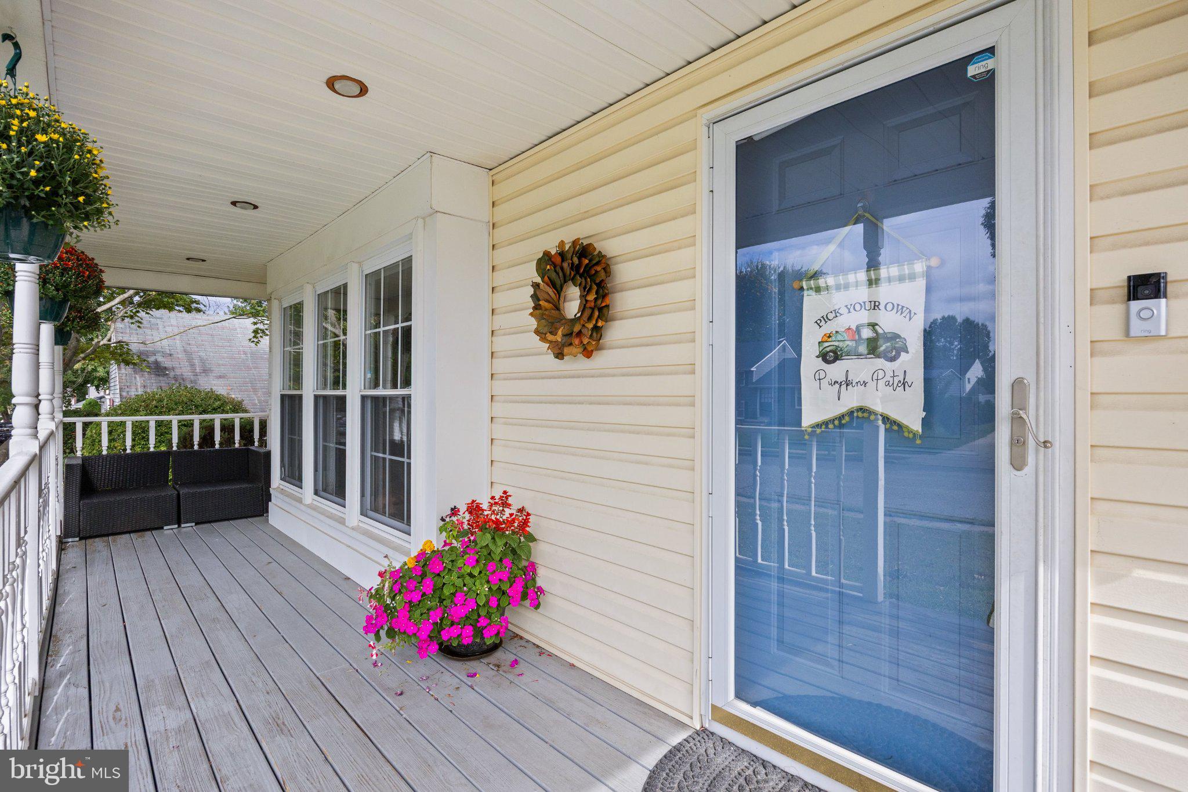
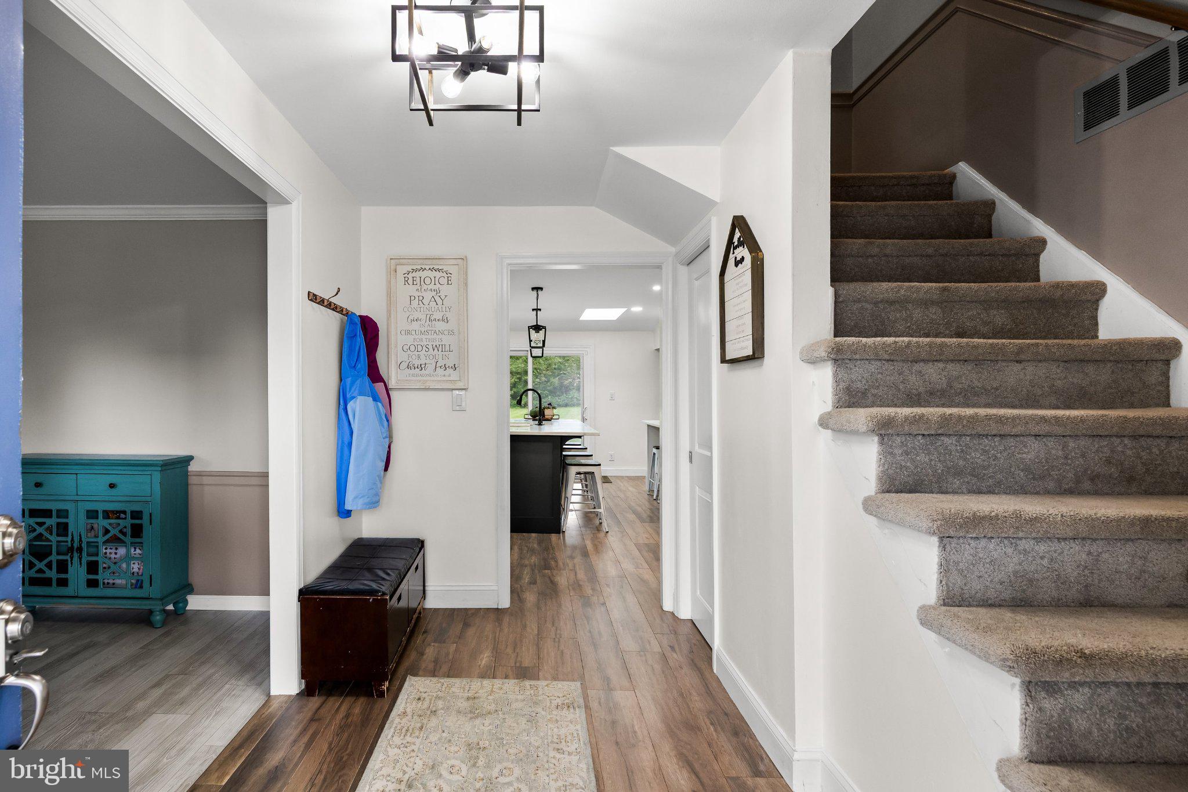
Welcome to 272 Burning Tree Road in Delran! This inviting home offers flexible living space, thoughtful updates, and a convenient location with a quick commute to Philadelphia. The main level features a formal living room, formal dining room, and an expanded kitchen that flows into the family room, complete with a wood-burning fireplace. The kitchen offers granite countertops, a breakfast bar, stainless steel smart appliances, and a skylight that fills the space with natural light. A dedicated laundry room, a versatile bedroom or home office, and a convenient powder room add to the functionality of the first floor. The sunroom has been converted into a four-season room, providing additional space to relax and enjoy throughout the year. Upstairs, you’ll find three bedrooms and two full bathrooms. An attached garage adds everyday convenience, while the nearly half-acre property offers outdoor space to enjoy, entertain, or garden. Major updates include a new roof installed in September 2026, along with the HVAC system and water heater replaced in 2020. Conveniently situated near River LINE light rail service, shopping, dining, and major commuting routes, this home offers a wonderful combination of space, versatility, and accessibility.
| yesterday | Listing updated with changes from the MLS® | |
| yesterday | Listing first seen on site |

The real estate listing information is provided by Bright MLS is for the consumer's personal, non-commercial use and may not be used for any purpose other than to identify prospective properties consumer may be interested in purchasing. Any information relating to real estate for sale or lease referenced on this web site comes from the Internet Data Exchange (IDX) program of the Bright MLS. This web site references real estate listing(s) held by a brokerage firm other than the broker and/or agent who owns this web site. The accuracy of all information is deemed reliable but not guaranteed and should be personally verified through personal inspection by and/or with the appropriate professionals. Properties in listings may have been sold or may no longer be available. The data contained herein is copyrighted by Bright MLS and is protected by all applicable copyright laws. Any unauthorized collection or dissemination of this information is in violation of copyright laws and is strictly prohibited. Copyright © 2020 Bright MLS. All rights reserved.