


336 LISA WAYRIVERTON, NJ 08077
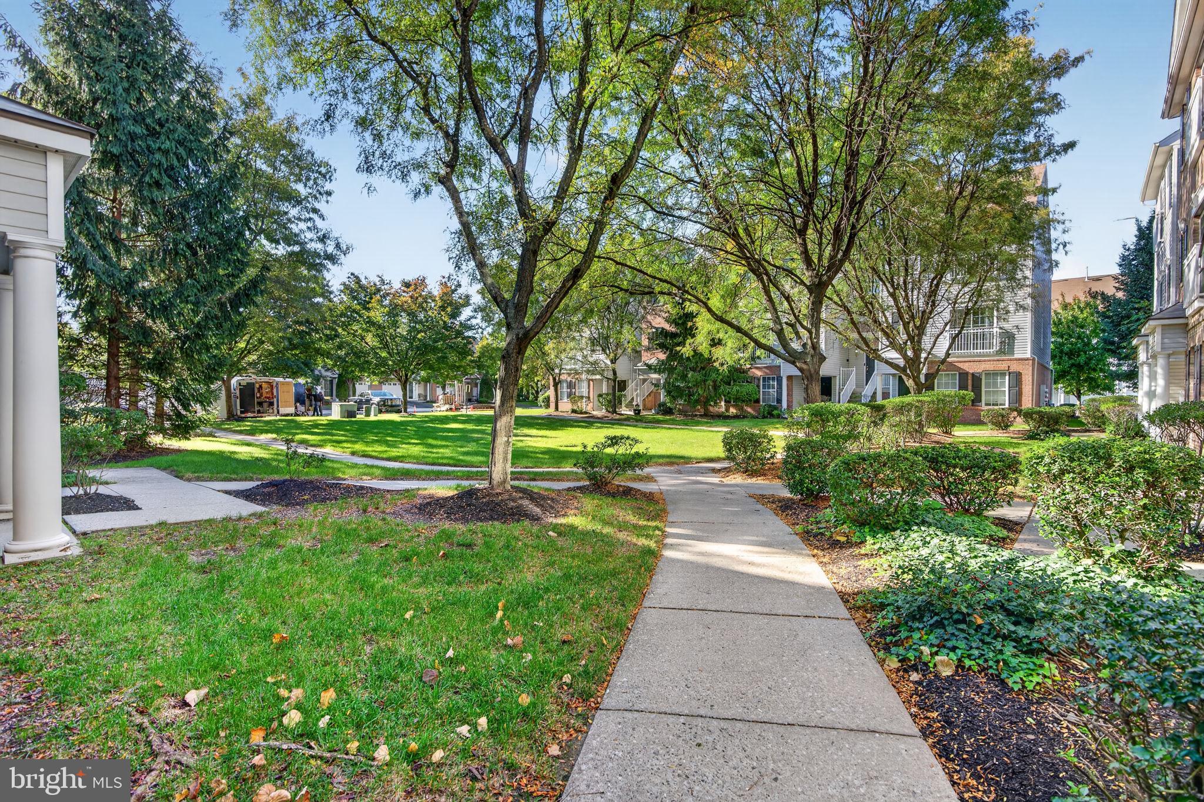
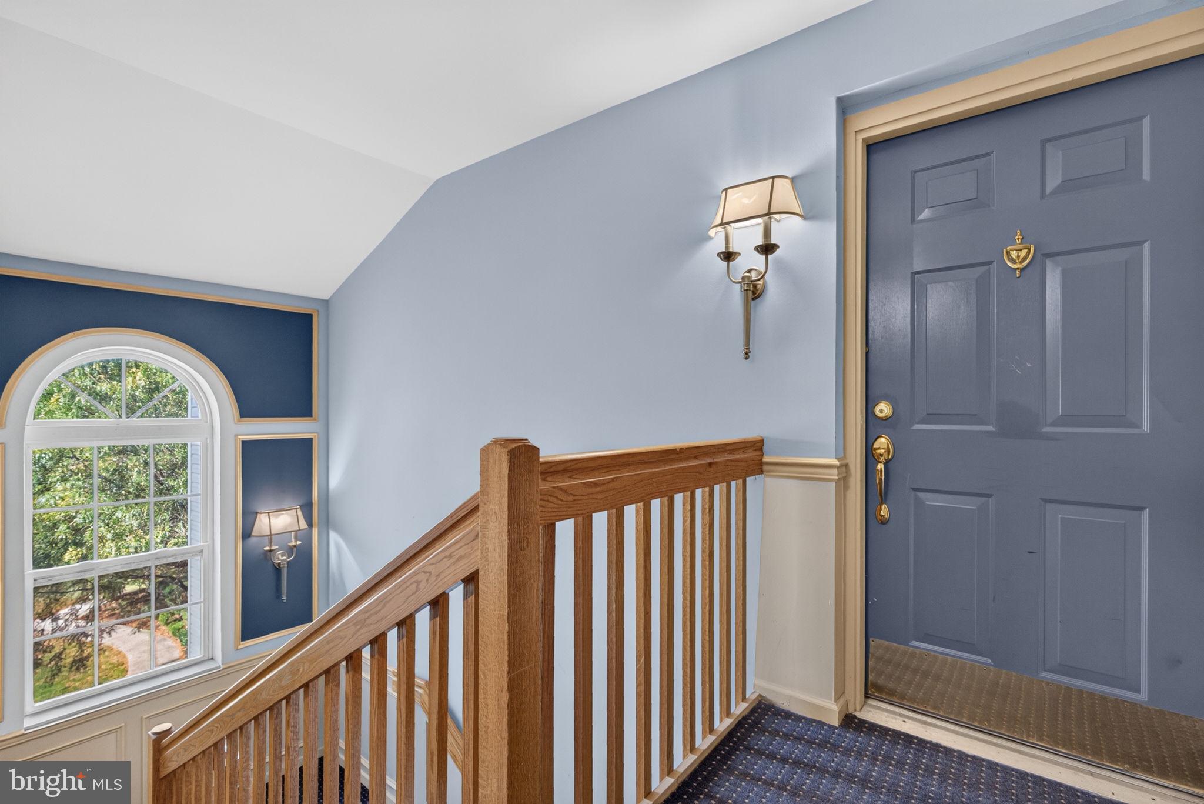
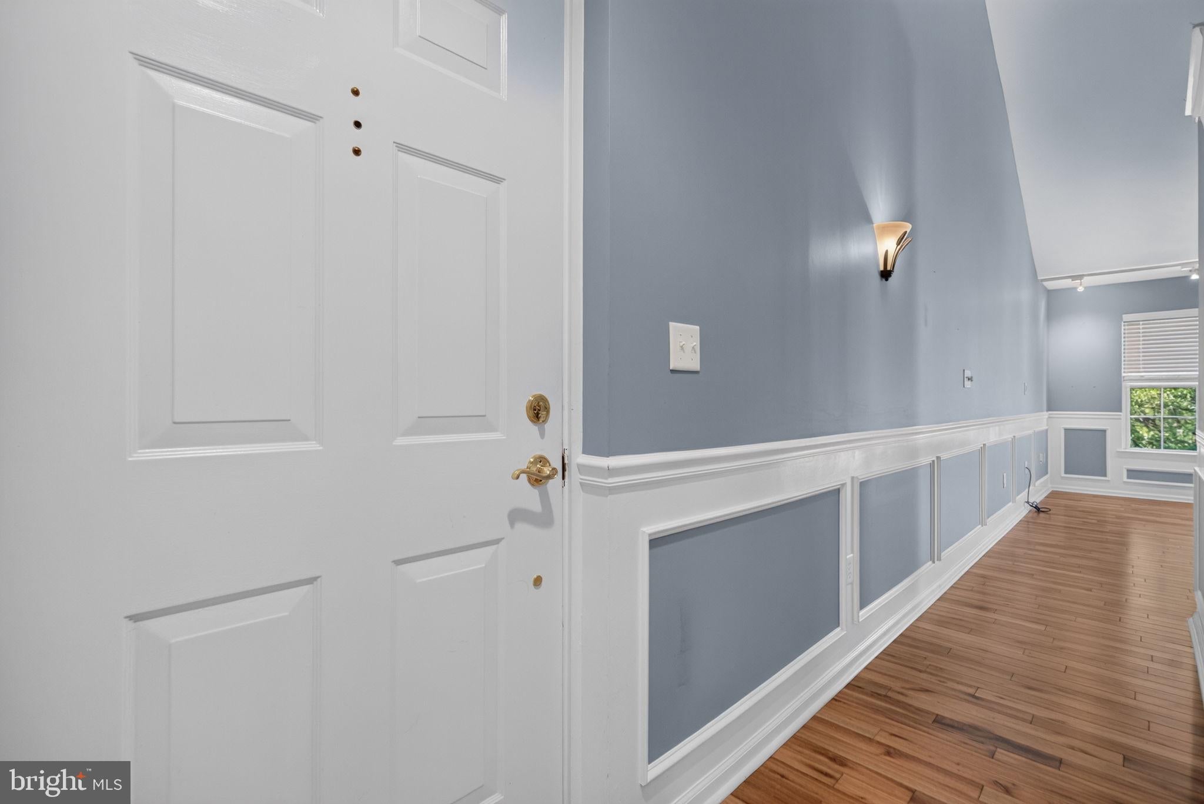
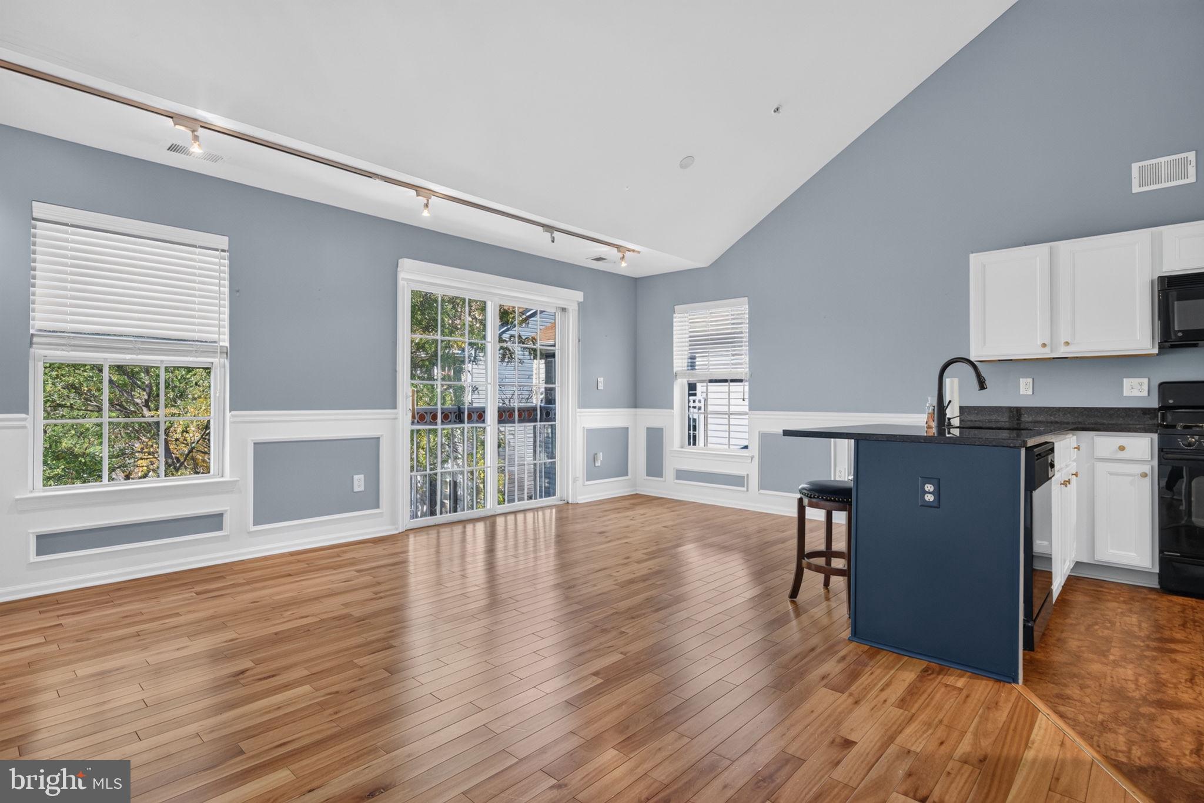
Welcome to 336 Lisa Way in the beautiful Cinnaminson Harbour community! This sought-after neighborhood offers an array of fantastic amenities, including a clubhouse, sports courts, playgrounds, a community pool, and so much more. Step inside to discover a bright and inviting interior, where natural sunlight pours through the windows and cathedral ceilings create an airy, open feel. The thoughtfully designed open-concept living and dining area flows seamlessly into the kitchen, creating the perfect setting for entertaining guests or enjoying everyday moments with loved ones. Also on the main level, you’ll find two generously sized bedrooms and two full bathrooms, offering comfort and convenience. Upstairs, discover a versatile loft space that can easily be transformed into a cozy sitting area, home office, hobby space, or whatever best suits your needs. Ideally located near major highways, local shopping, dining, and everyday conveniences, this home offers the perfect blend of comfort, community, and accessibility. Don’t miss the opportunity to make this inviting home your own!
| yesterday | Listing updated with changes from the MLS | |
| yesterday | Status changed to Active | |
| a week ago | Listing first seen on site |

The real estate listing information is provided by Bright MLS is for the consumer's personal, non-commercial use and may not be used for any purpose other than to identify prospective properties consumer may be interested in purchasing. Any information relating to real estate for sale or lease referenced on this web site comes from the Internet Data Exchange (IDX) program of the Bright MLS. This web site references real estate listing(s) held by a brokerage firm other than the broker and/or agent who owns this web site. The accuracy of all information is deemed reliable but not guaranteed and should be personally verified through personal inspection by and/or with the appropriate professionals. Properties in listings may have been sold or may no longer be available. The data contained herein is copyrighted by Bright MLS and is protected by all applicable copyright laws. Any unauthorized collection or dissemination of this information is in violation of copyright laws and is strictly prohibited. Copyright © 2020 Bright MLS. All rights reserved.