


1208-T HIGH STREETBURLINGTON, NJ 08016
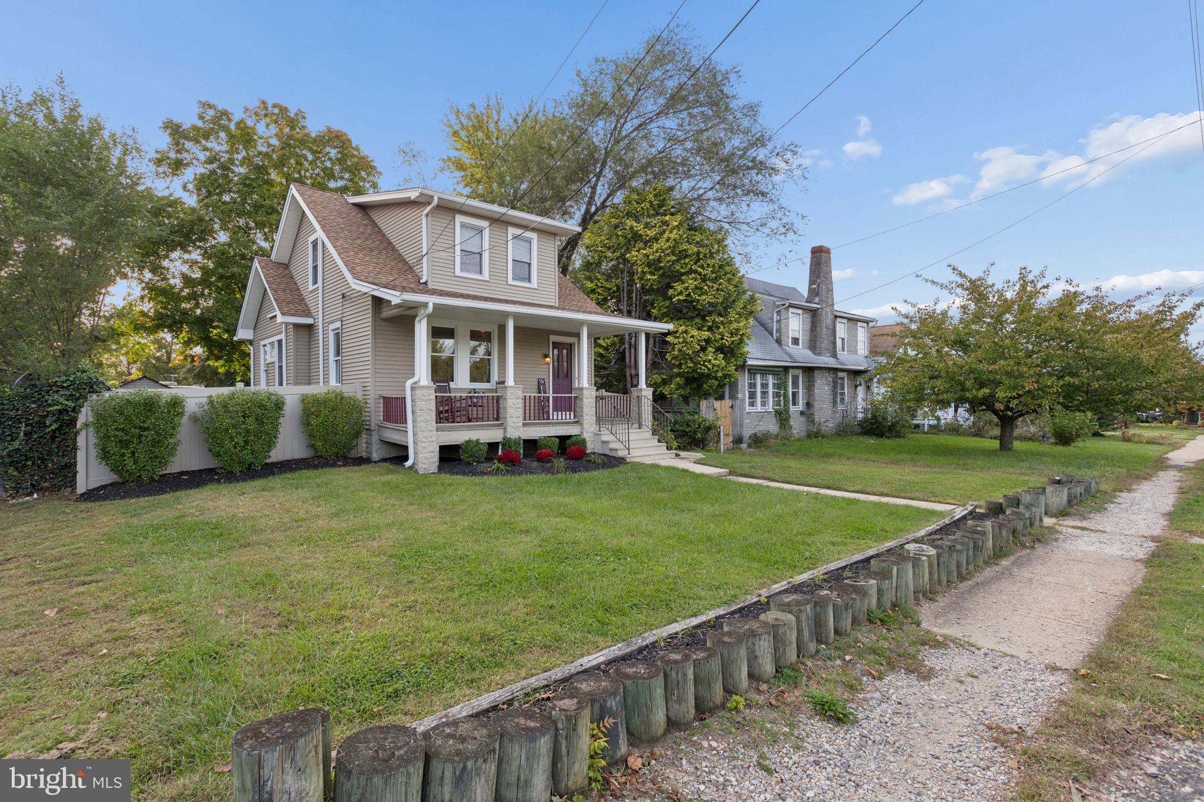
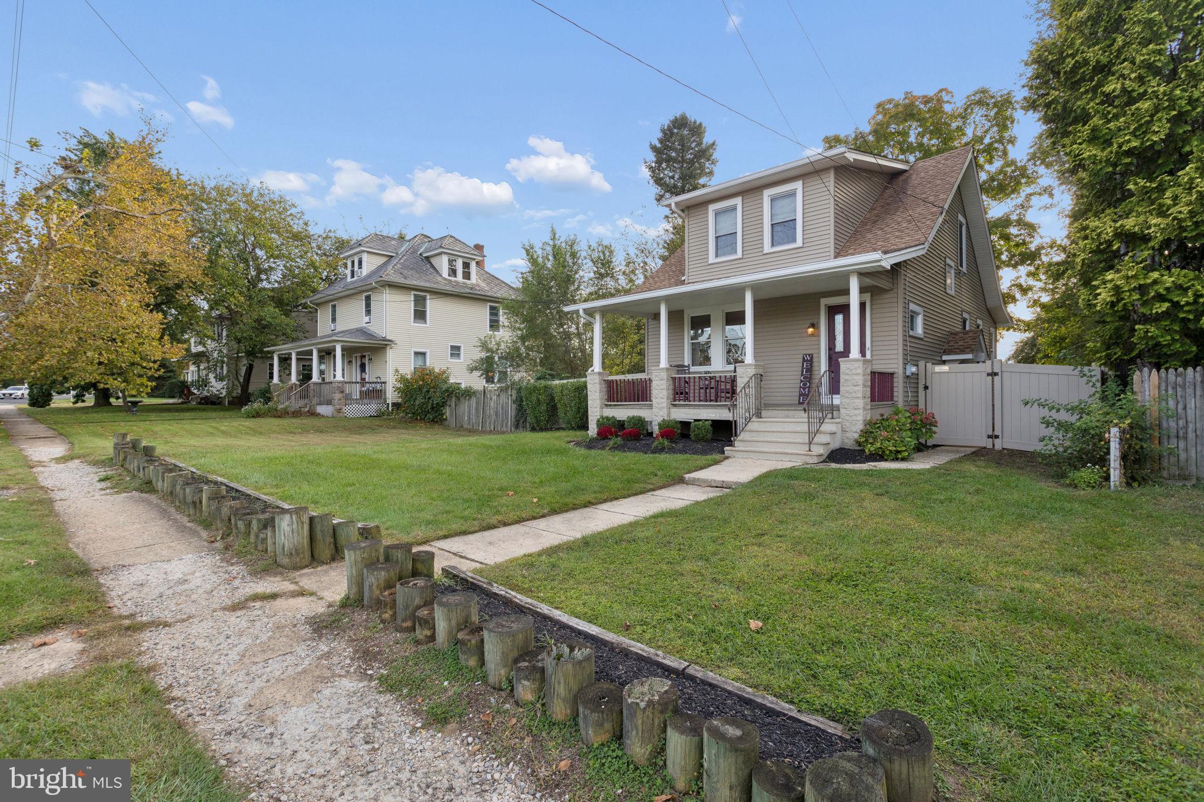
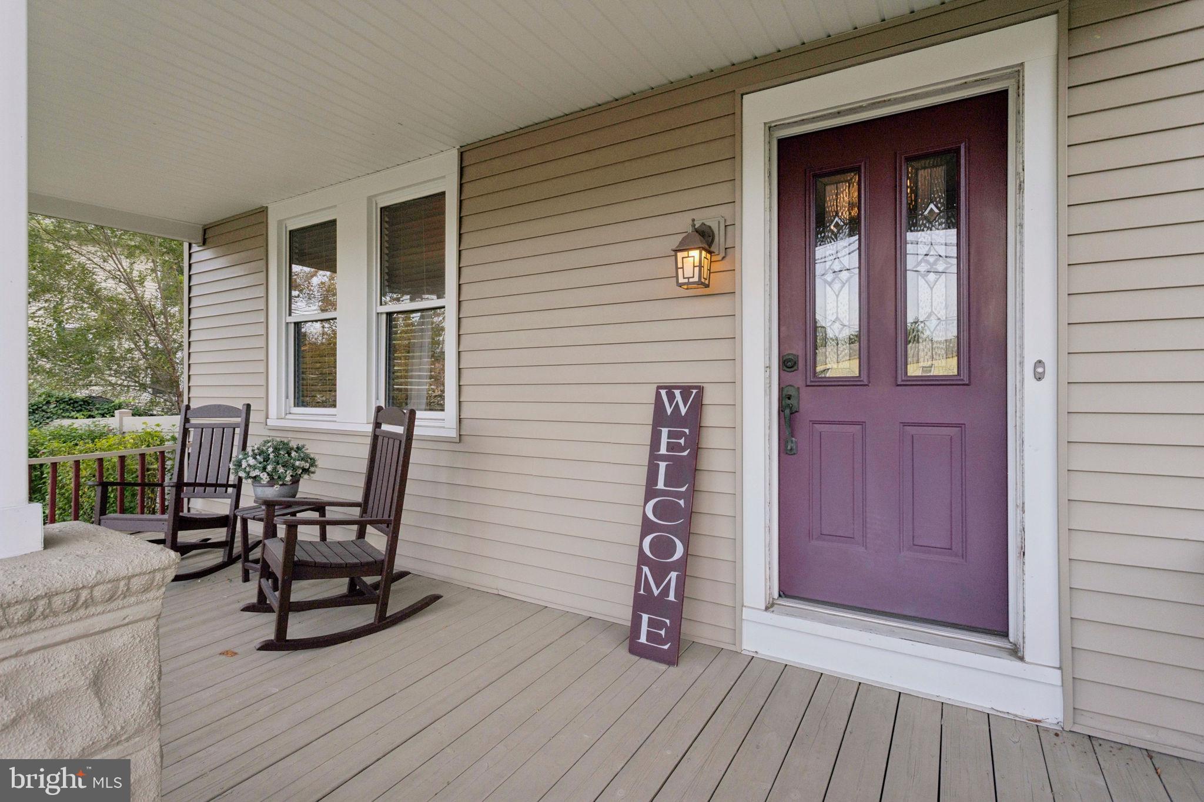
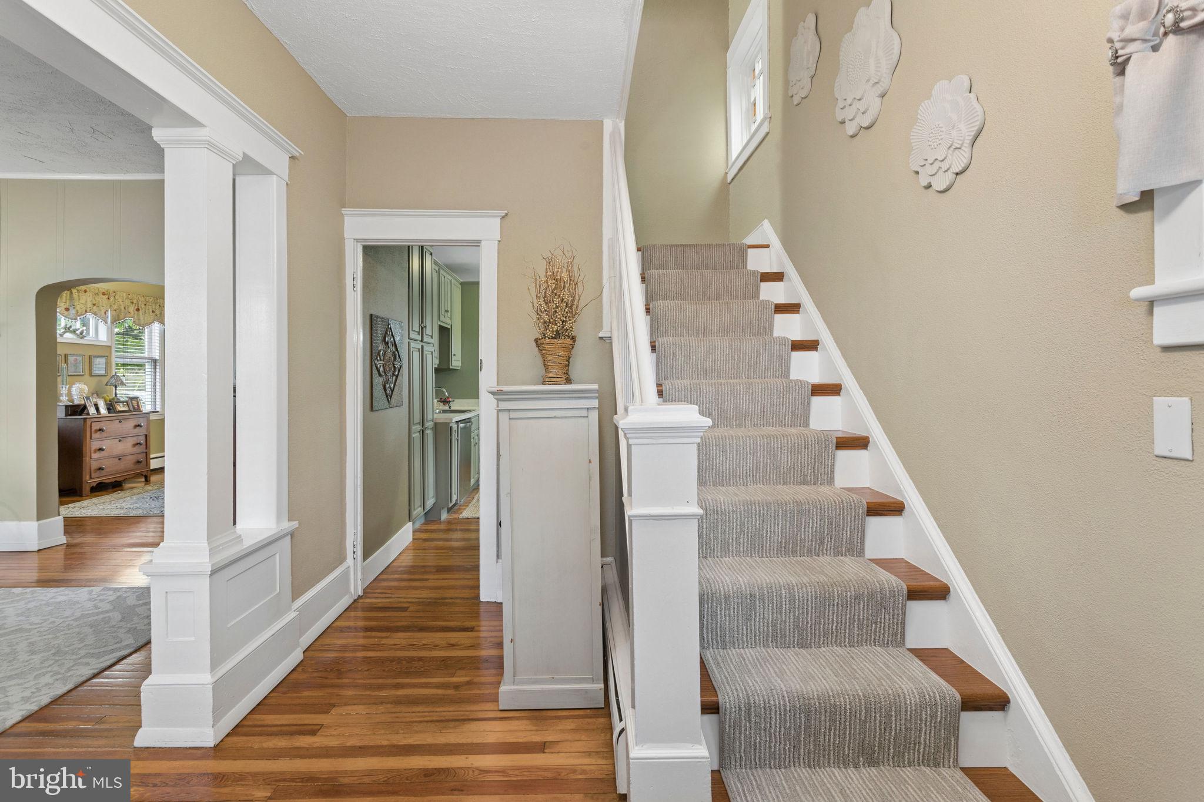
Welcome to 1208-T High Street! This charming 3-bedroom, 1.5-bath home offers a wonderful blend of character, comfort, and important recent improvements. Upon arrival, you are greeted by a lovely front porch, the perfect spot to relax and enjoy the neighborhood. Step inside to discover beautiful hardwood floors throughout the home, creating a warm and inviting feel. The main level features a spacious living room, a formal dining room ideal for entertaining, and an upgraded kitchen offering both style and functionality. Upstairs, you will find three nicely sized bedrooms and a newer full bathroom. Numerous major improvements provide added peace of mind, including a completely replaced electrical system with new wiring and service panel. The pvc fence was just replaced. A few other items that have been replaced over the years are the roof, siding, gas hot water heater, and deck. Additional highlights include a convenient half bath, Laundry room on the first floor, full basement offering plenty of storage space, an additional storage shed, and off-street parking located behind the home. With its inviting front porch, classic charm, hardwood flooring, and valuable updates, this home is a wonderful opportunity to enjoy comfortable living in Burlington!
| yesterday | Listing first seen on site | |
| yesterday | Listing updated with changes from the MLS |

The real estate listing information is provided by Bright MLS is for the consumer's personal, non-commercial use and may not be used for any purpose other than to identify prospective properties consumer may be interested in purchasing. Any information relating to real estate for sale or lease referenced on this web site comes from the Internet Data Exchange (IDX) program of the Bright MLS. This web site references real estate listing(s) held by a brokerage firm other than the broker and/or agent who owns this web site. The accuracy of all information is deemed reliable but not guaranteed and should be personally verified through personal inspection by and/or with the appropriate professionals. Properties in listings may have been sold or may no longer be available. The data contained herein is copyrighted by Bright MLS and is protected by all applicable copyright laws. Any unauthorized collection or dissemination of this information is in violation of copyright laws and is strictly prohibited. Copyright © 2020 Bright MLS. All rights reserved.
Did you know? You can invite friends and family to your search. They can join your search, rate and discuss listings with you.