


2957 ROUTE 70BROWNS MILLS, NJ 08015
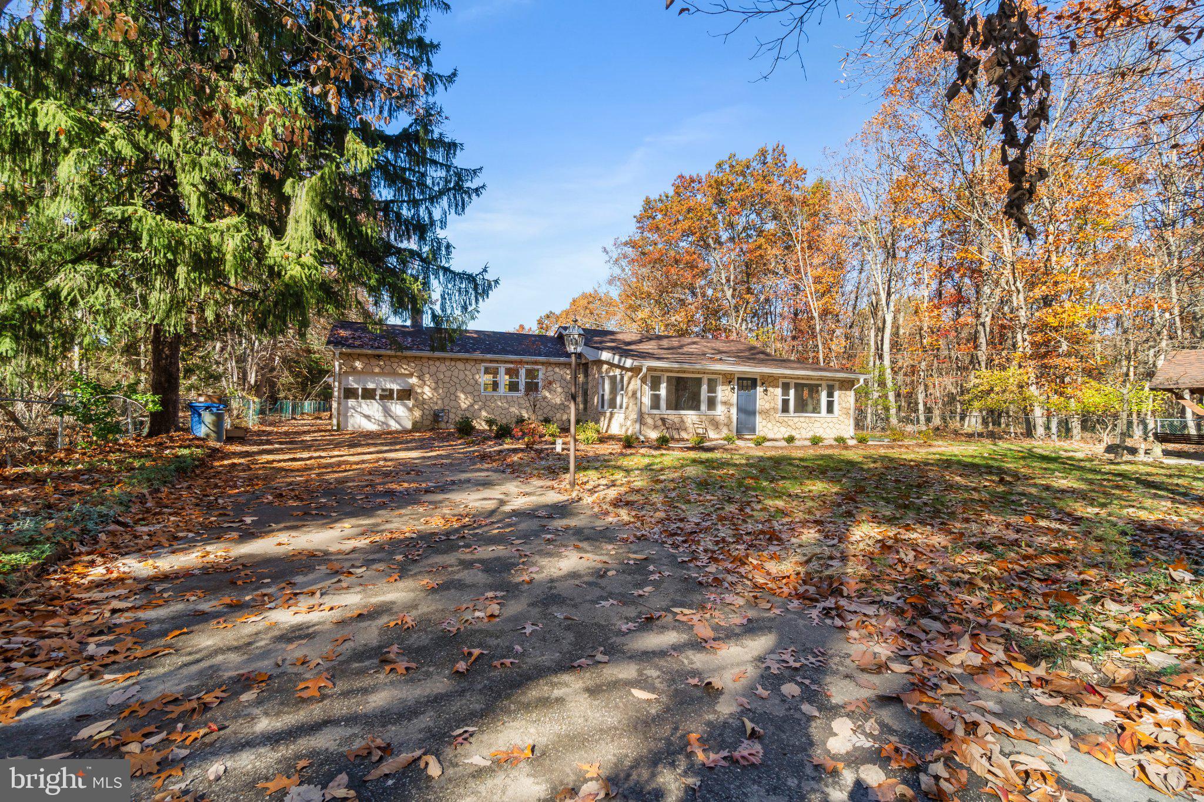
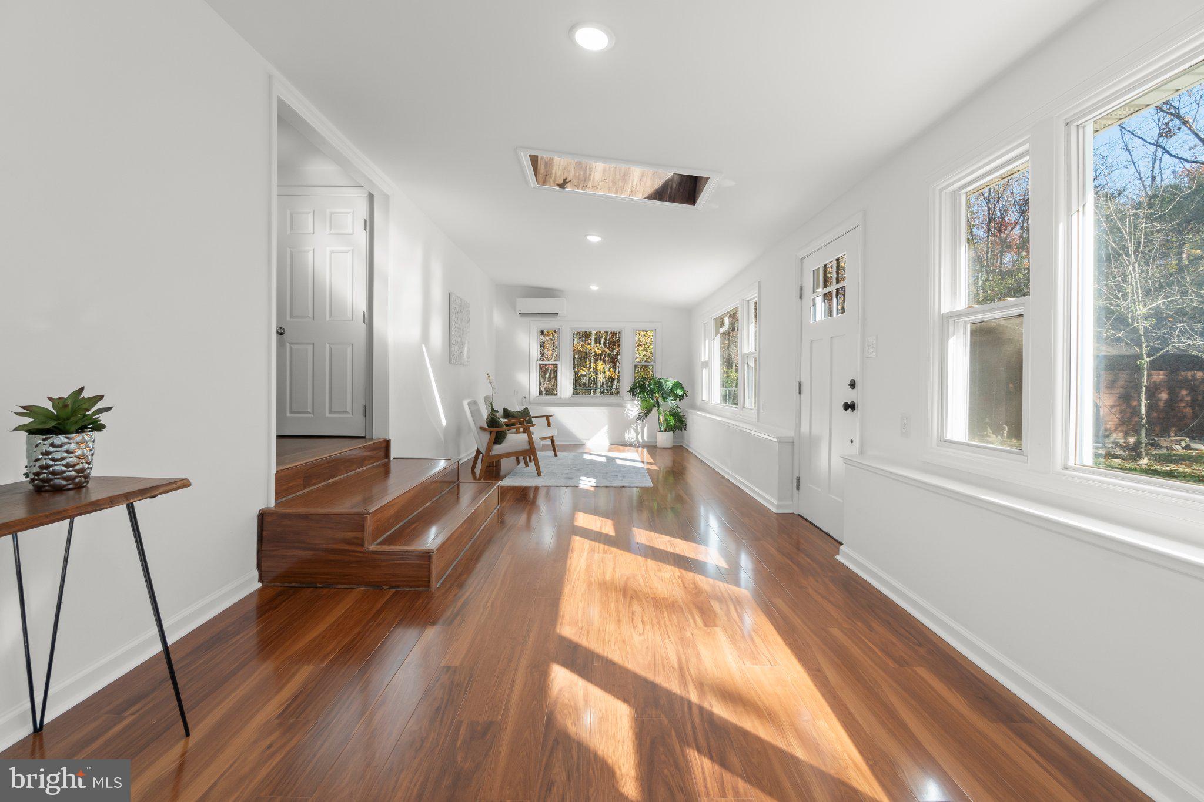
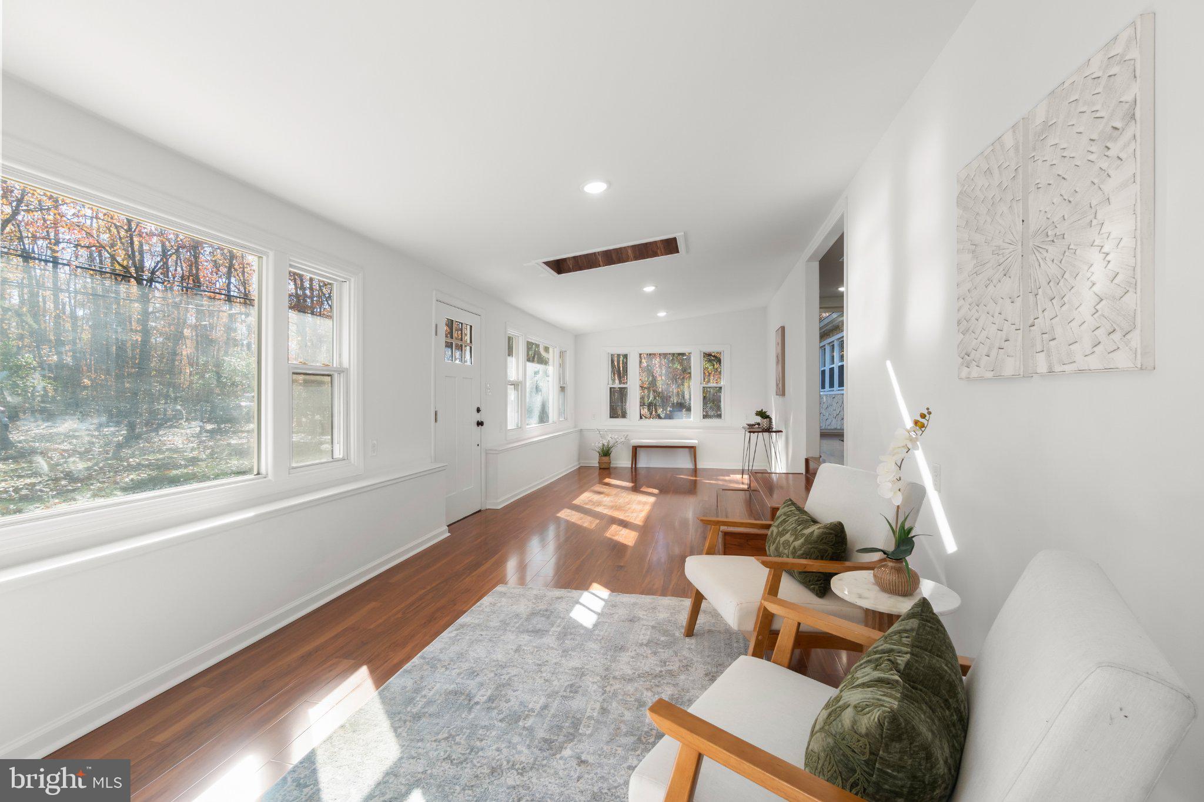
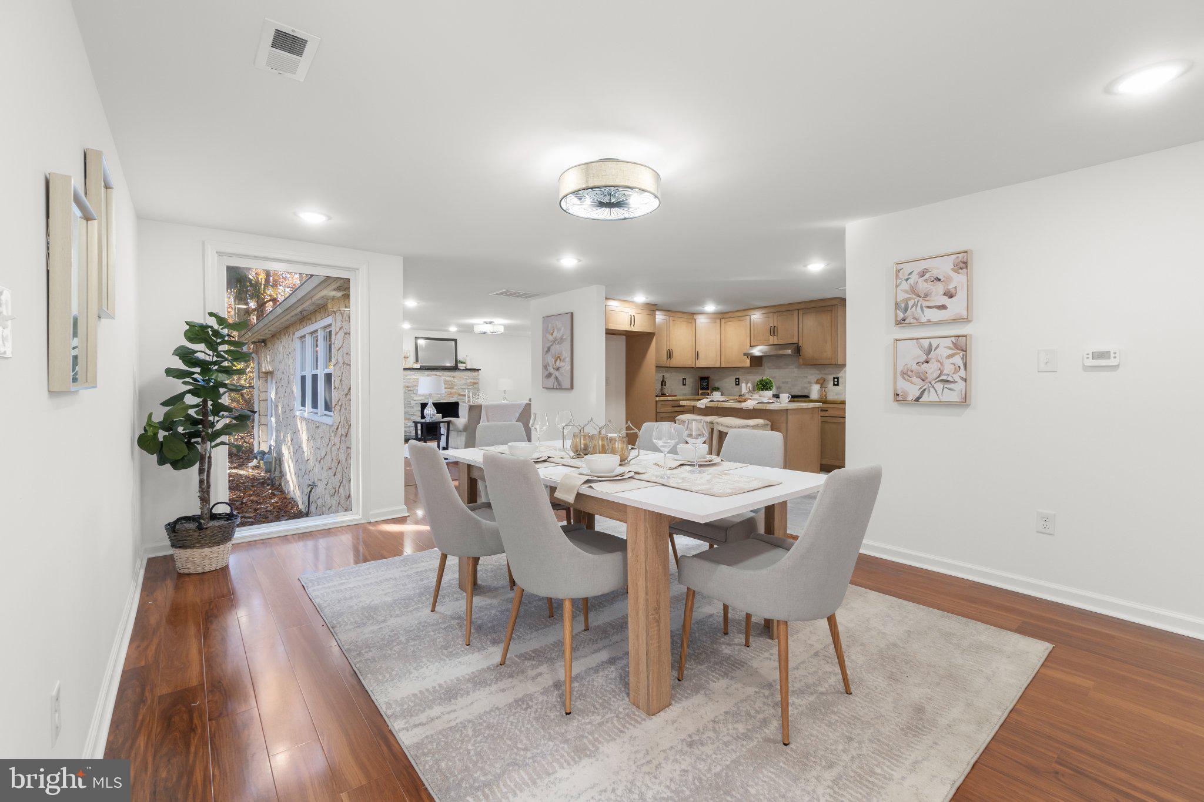
Beautifully renovated from the studs, this Browns Mills home pairs a completely updated interior with a spacious, fully fenced one-acre property! Step inside through a large sunroom featuring its own mini-split system for year-round comfort—a welcoming space to relax or gather in any season. The home features a new kitchen, new bathrooms, beautiful new flooring, a new roof, a new electrical system, and a new AC unit. A full unfinished basement provides ample storage and the opportunity to create additional space tailored to your needs, subject to required approvals. Outside, the entire acre is cleared of trees and fully fenced, offering plenty of open space to enjoy. A detached two-car garage and separate shed/workshop provide room for storage, hobbies, and projects. Updated front-yard landscaping and a newly installed driveway lamp post complete the welcoming setting. Discover the possibilities at 2957 Route 70—schedule your private showing today!
| yesterday | Listing updated with changes from the MLS | |
| yesterday | Listing first seen on site |

The real estate listing information is provided by Bright MLS is for the consumer's personal, non-commercial use and may not be used for any purpose other than to identify prospective properties consumer may be interested in purchasing. Any information relating to real estate for sale or lease referenced on this web site comes from the Internet Data Exchange (IDX) program of the Bright MLS. This web site references real estate listing(s) held by a brokerage firm other than the broker and/or agent who owns this web site. The accuracy of all information is deemed reliable but not guaranteed and should be personally verified through personal inspection by and/or with the appropriate professionals. Properties in listings may have been sold or may no longer be available. The data contained herein is copyrighted by Bright MLS and is protected by all applicable copyright laws. Any unauthorized collection or dissemination of this information is in violation of copyright laws and is strictly prohibited. Copyright © 2020 Bright MLS. All rights reserved.
Did you know? You can invite friends and family to your search. They can join your search, rate and discuss listings with you.