


20 ELLA LANEEASTAMPTON, NJ 08060
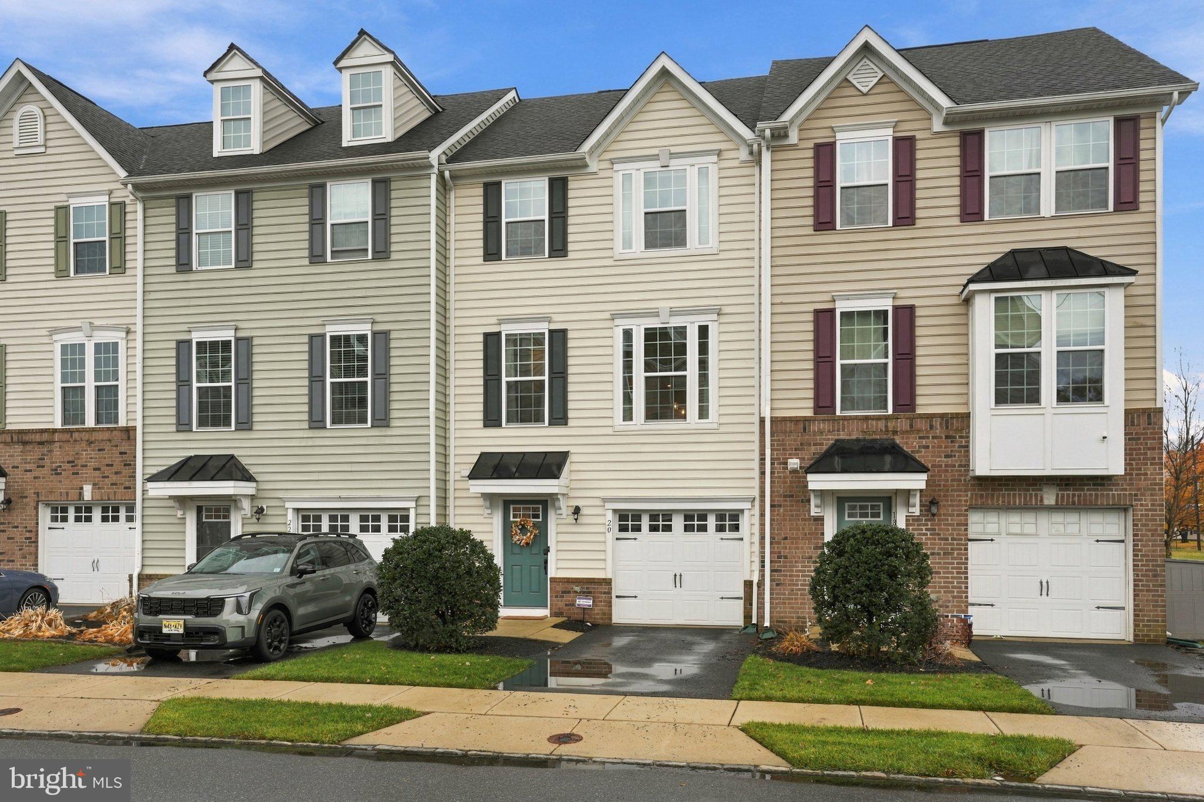
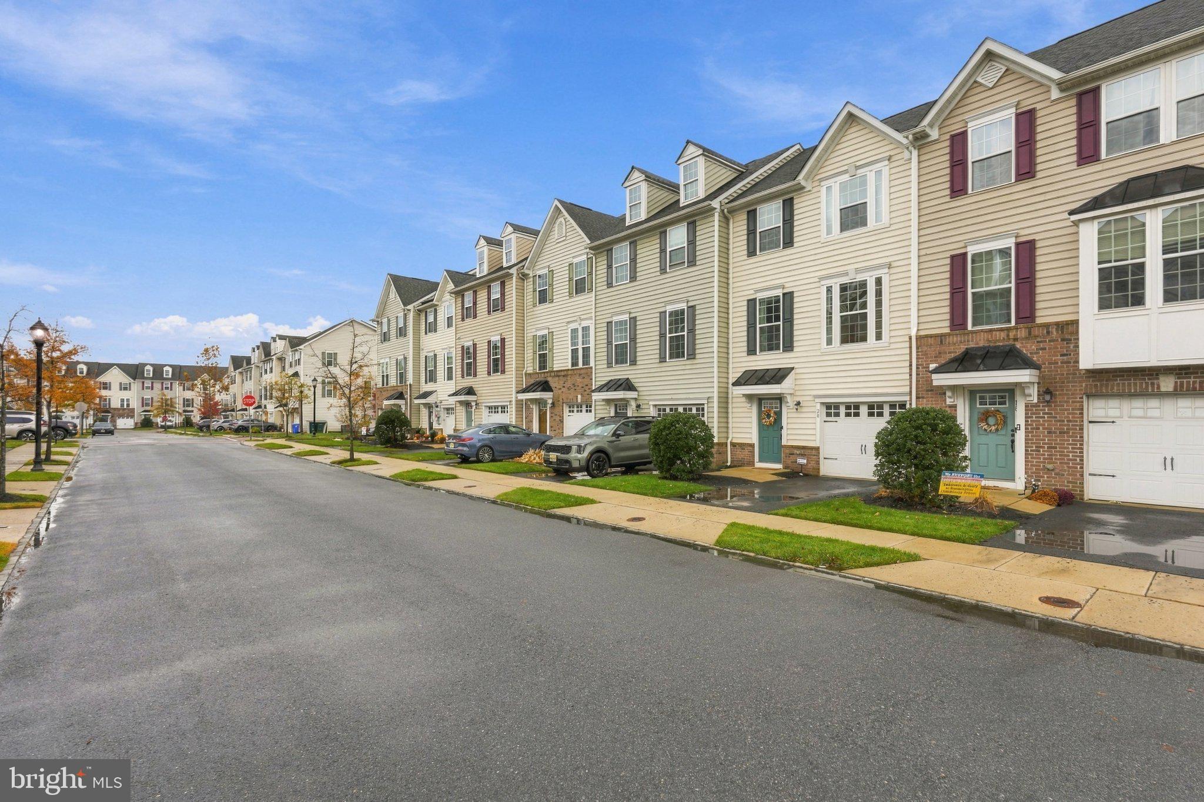
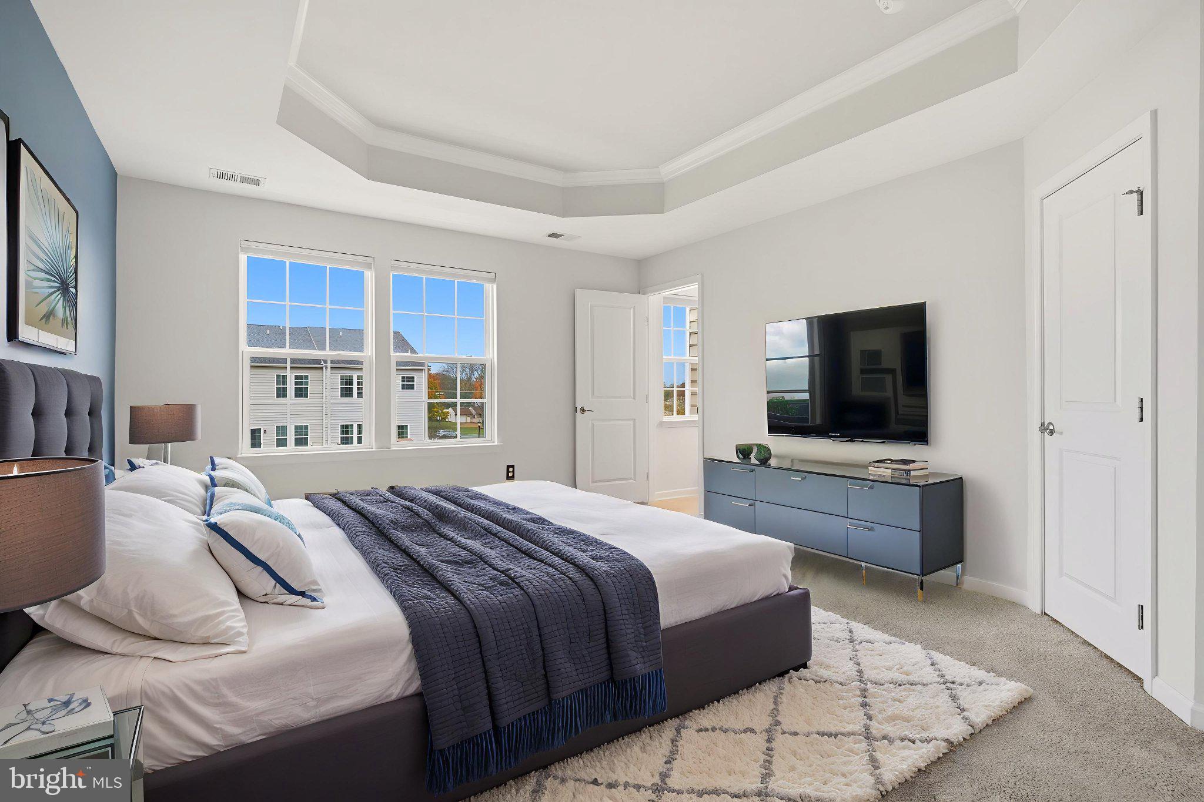
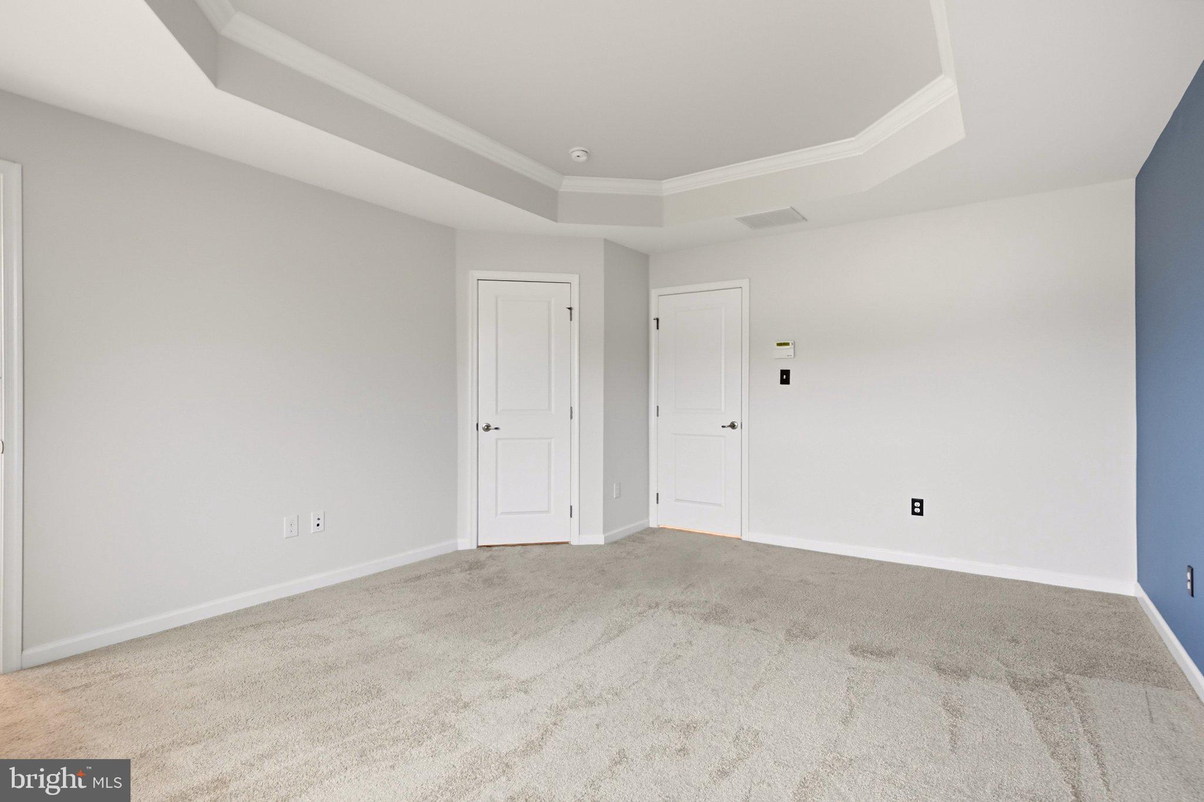
Welcome home to this beautifully maintained, 8-year-old, three-story townhome offering the perfect blend of comfort, style, and versatility! Featuring 3 spacious bedrooms and 2½ baths, this home boasts newer flooring, an updated powder room, and an efficient tankless water heater. The kitchen offers the added convenience of a pantry, providing extra storage for all your cooking essentials. Enjoy the convenience of an attached garage, plenty of additional storage in the attic, and wonderful outdoor living spaces with both a private deck and a patio overlooking open space, providing a peaceful setting to relax and unwind. The lower level offers endless possibilities and is truly an open canvas—create an additional family room, home office, workout space, playroom, or whatever best suits your lifestyle. Ideally situated in a great location close to shopping, dining, and everyday conveniences, this townhome offers room to grow, space to entertain, and the flexibility to make it your own. Don't miss this wonderful opportunity! Seller is offering a one year warranty for extra piece of mind
| 10 hours ago | Listing first seen on site | |
| 10 hours ago | Listing updated with changes from the MLS |

The real estate listing information is provided by Bright MLS is for the consumer's personal, non-commercial use and may not be used for any purpose other than to identify prospective properties consumer may be interested in purchasing. Any information relating to real estate for sale or lease referenced on this web site comes from the Internet Data Exchange (IDX) program of the Bright MLS. This web site references real estate listing(s) held by a brokerage firm other than the broker and/or agent who owns this web site. The accuracy of all information is deemed reliable but not guaranteed and should be personally verified through personal inspection by and/or with the appropriate professionals. Properties in listings may have been sold or may no longer be available. The data contained herein is copyrighted by Bright MLS and is protected by all applicable copyright laws. Any unauthorized collection or dissemination of this information is in violation of copyright laws and is strictly prohibited. Copyright © 2020 Bright MLS. All rights reserved.