

113 RAMBLING ROADLUMBERTON, NJ 08048
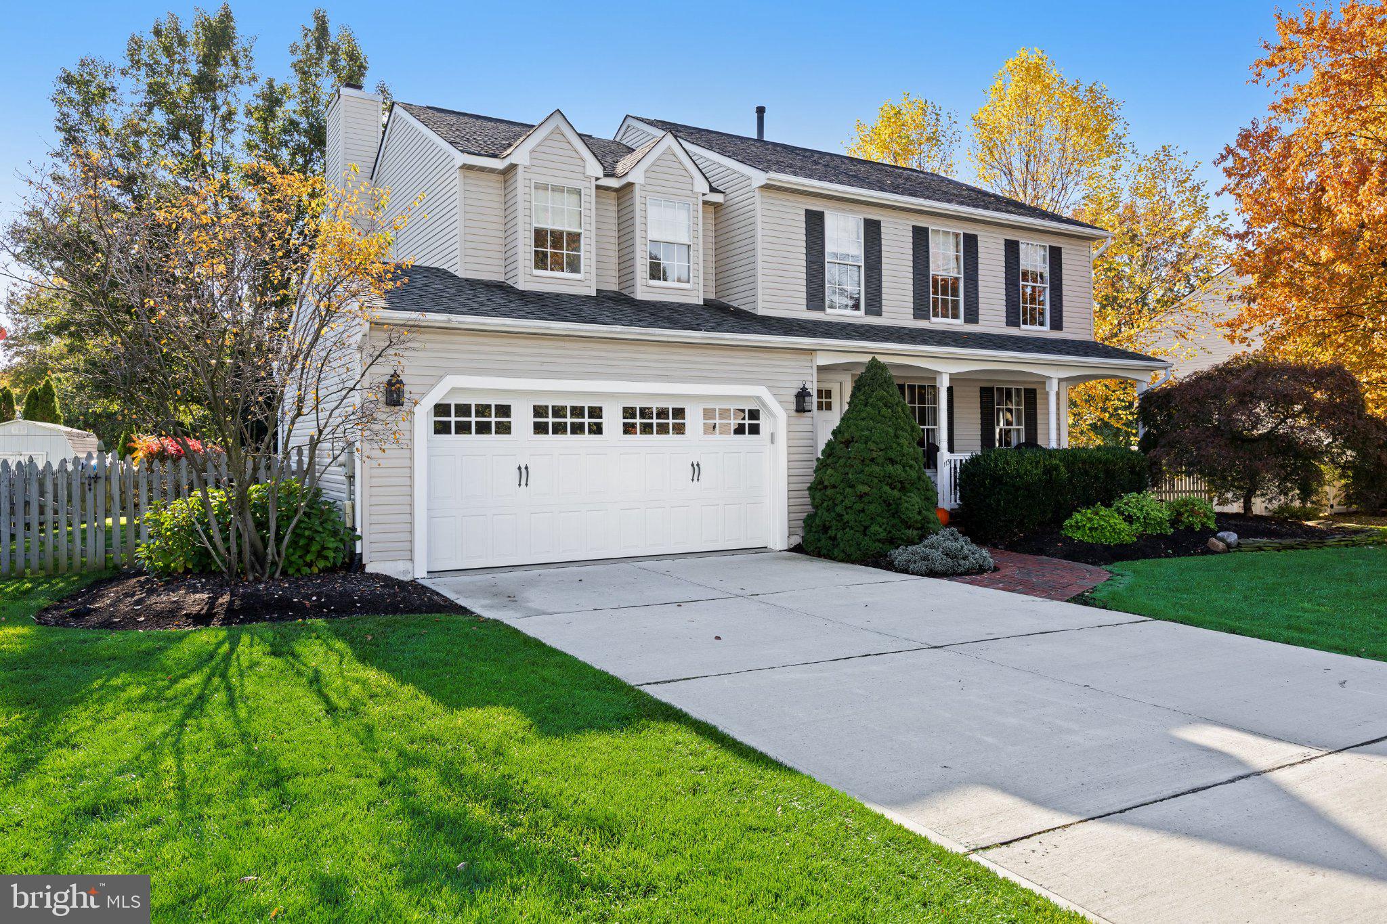
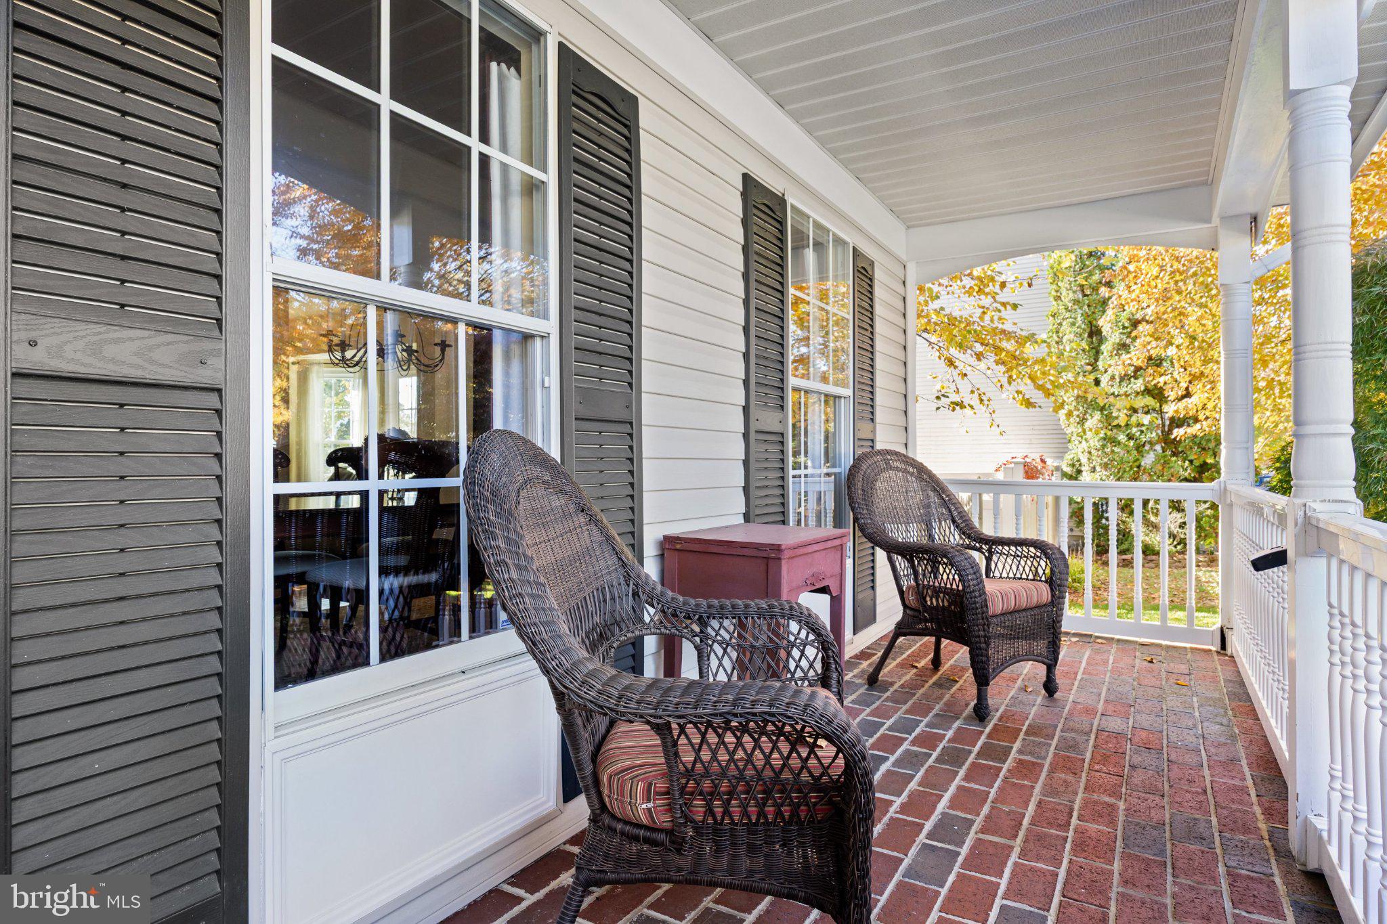
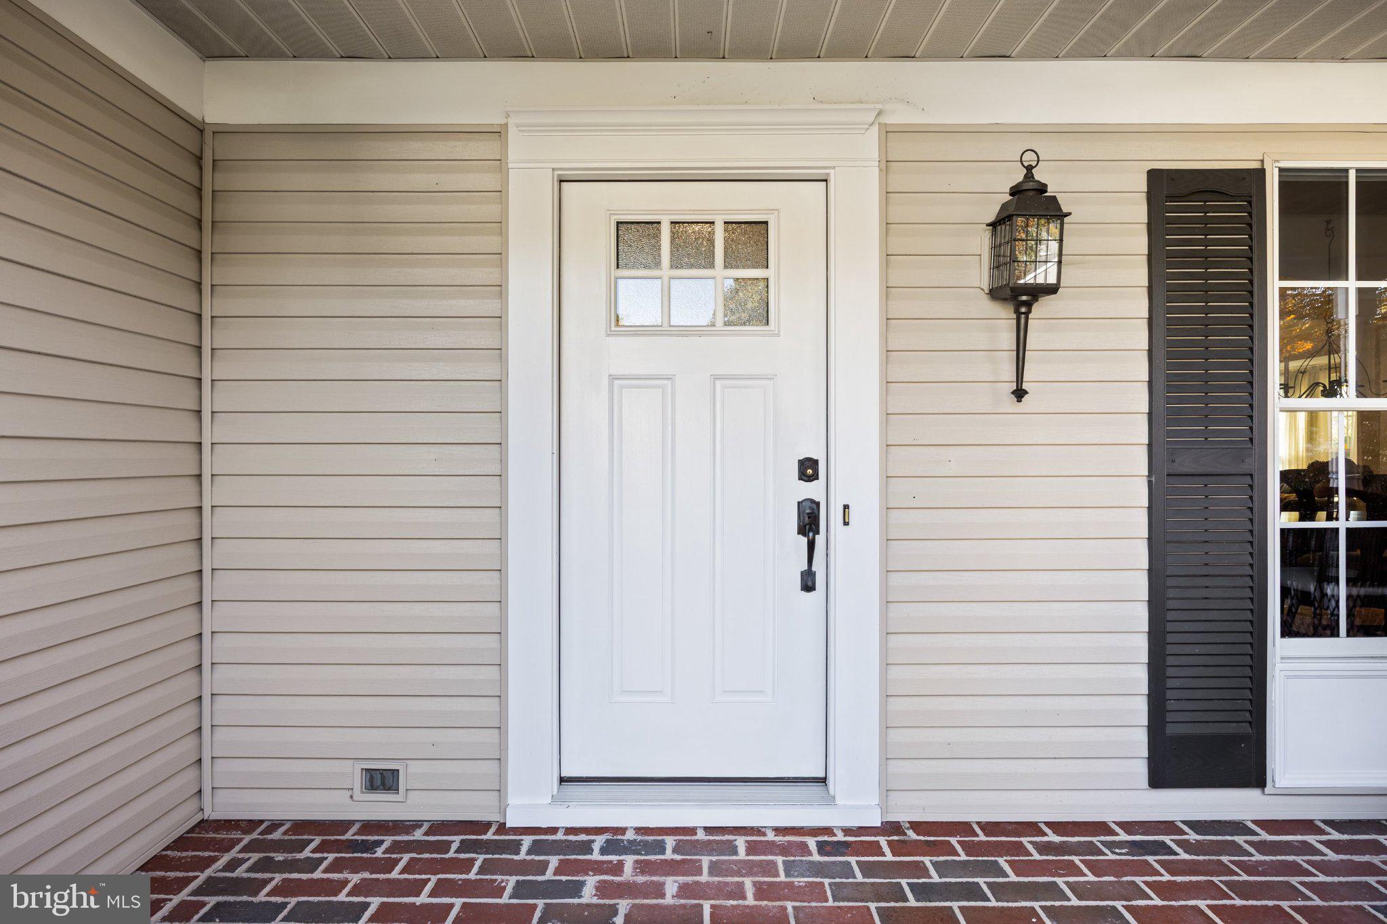
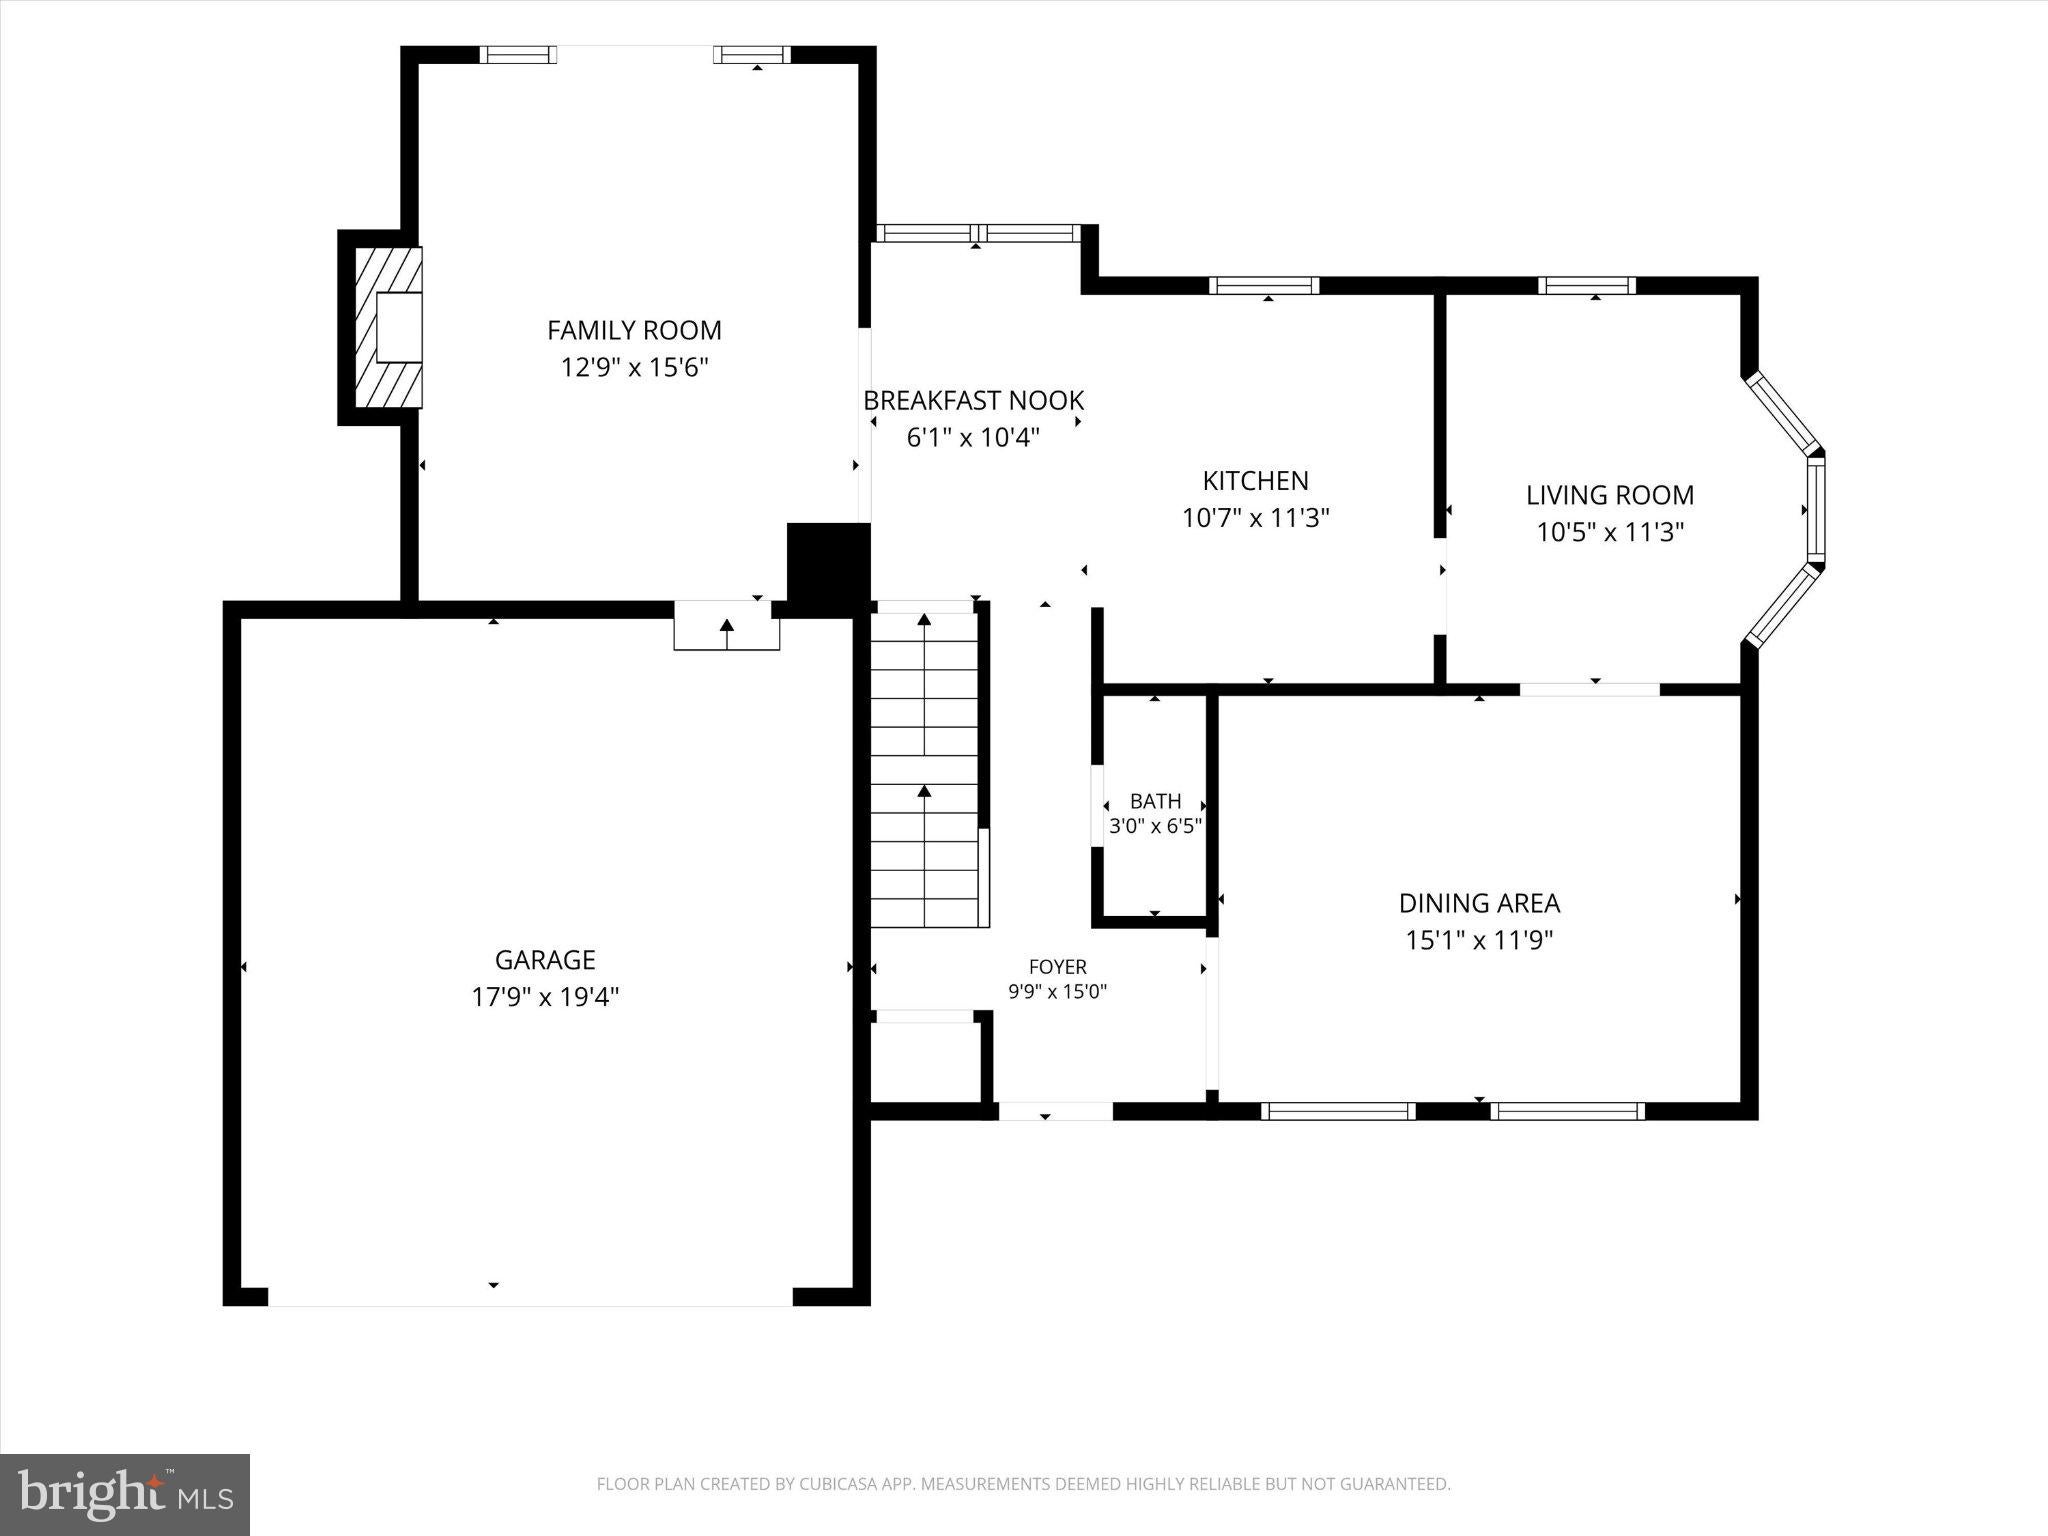
Nestled in the charming Maple Grove community, this delightful Colonial-style home offers a perfect blend of comfort and modern living. Built in 1989, this residence boasts 1,870 square feet (plus a finished basement adds to that square footage) of thoughtfully designed space, ideal for creating lasting memories. Step inside to discover a warm and inviting interior featuring four spacious bedrooms and four well-appointed bathrooms, including two full baths and two half baths. The heart of the home is the gourmet kitchen, equipped with stainless steel appliances, including a built-in microwave, dishwasher, and gas oven/range. The upgraded countertops and ample pantry space make meal preparation a joy, while the adjoining breakfast area invites casual dining. Natural light pours in through numerous windows, complemented by skylights that enhance the home's airy feel. Elegant details such as crown moldings, chair railings, and recessed lighting add a touch of sophistication throughout. Retreat to the primary suite, featuring a luxurious walk-in closet and a private bath with both a walk-in shower. Each additional bedroom offers generous space and comfort, ensuring everyone has their own sanctuary. The finished basement provides extra living space, perfect for a playroom, home office, or entertainment area. With a half bath and convenient laundry facilities located here, chores become a breeze. Outside, the property shines with extensive hardscaped patios and exterior lighting, creating an inviting atmosphere for outdoor gatherings. Enjoy evenings on the patio or relax on the porch, surrounded by the beauty of your landscaped yard. The attached oversized garage offers ample storage and easy access, while the concrete driveway provides additional parking for guests. Situated on a 0.23-acre lot, this home combines the tranquility of suburban living with the convenience of nearby amenities. Experience the warmth and charm of this Maple Grove gem, where every detail has been designed with comfort and style in mind. This is more than just a house; it's a place to call home.
| yesterday | Listing first seen on site | |
| yesterday | Listing updated with changes from the MLS |

The real estate listing information is provided by Bright MLS is for the consumer's personal, non-commercial use and may not be used for any purpose other than to identify prospective properties consumer may be interested in purchasing. Any information relating to real estate for sale or lease referenced on this web site comes from the Internet Data Exchange (IDX) program of the Bright MLS. This web site references real estate listing(s) held by a brokerage firm other than the broker and/or agent who owns this web site. The accuracy of all information is deemed reliable but not guaranteed and should be personally verified through personal inspection by and/or with the appropriate professionals. Properties in listings may have been sold or may no longer be available. The data contained herein is copyrighted by Bright MLS and is protected by all applicable copyright laws. Any unauthorized collection or dissemination of this information is in violation of copyright laws and is strictly prohibited. Copyright © 2020 Bright MLS. All rights reserved.
Did you know? You can invite friends and family to your search. They can join your search, rate and discuss listings with you.