


150 N SMITH TERRACECLEMENTON, NJ 08021
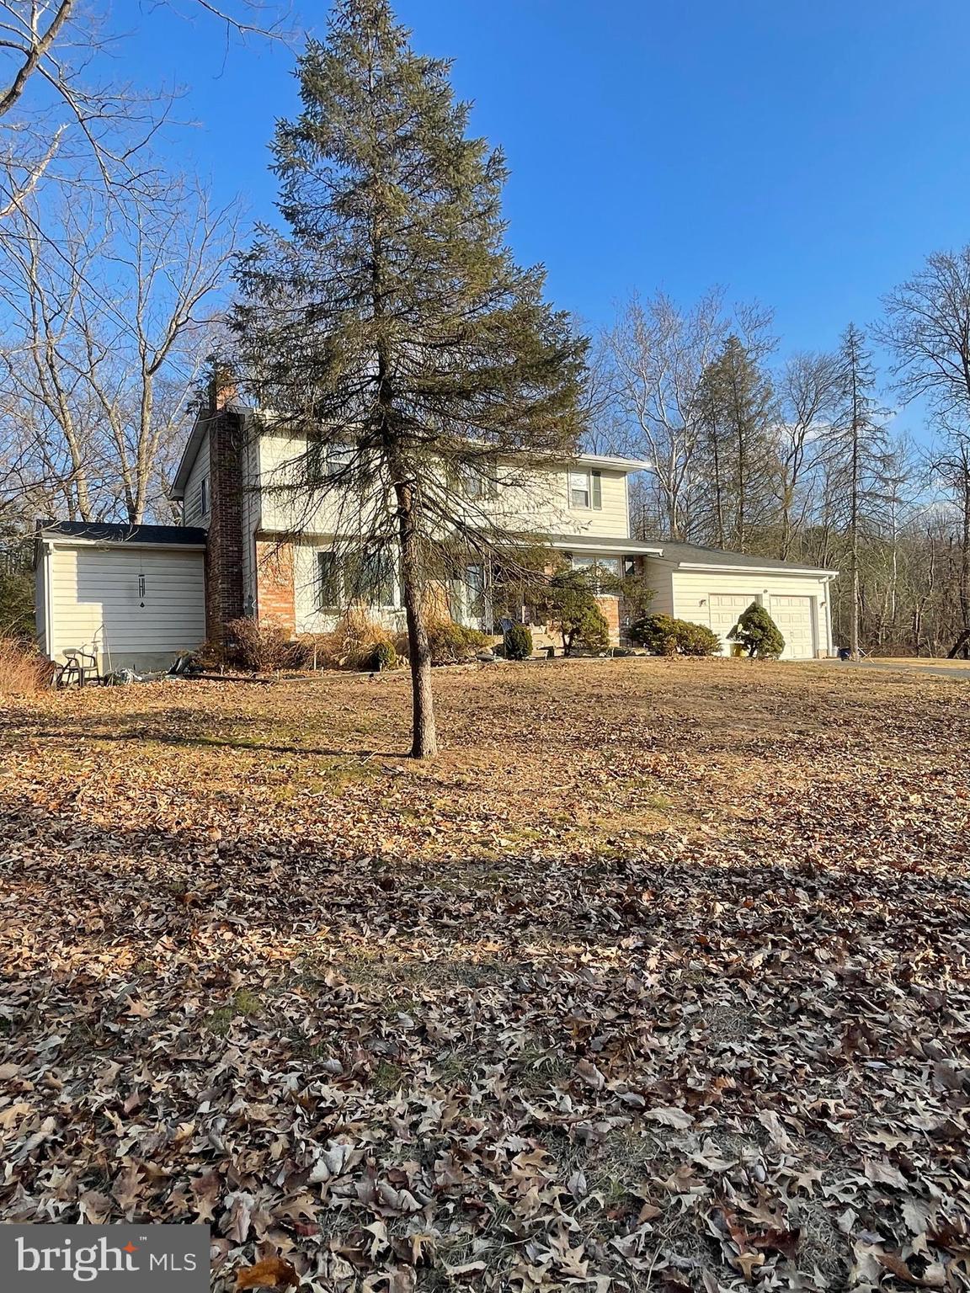
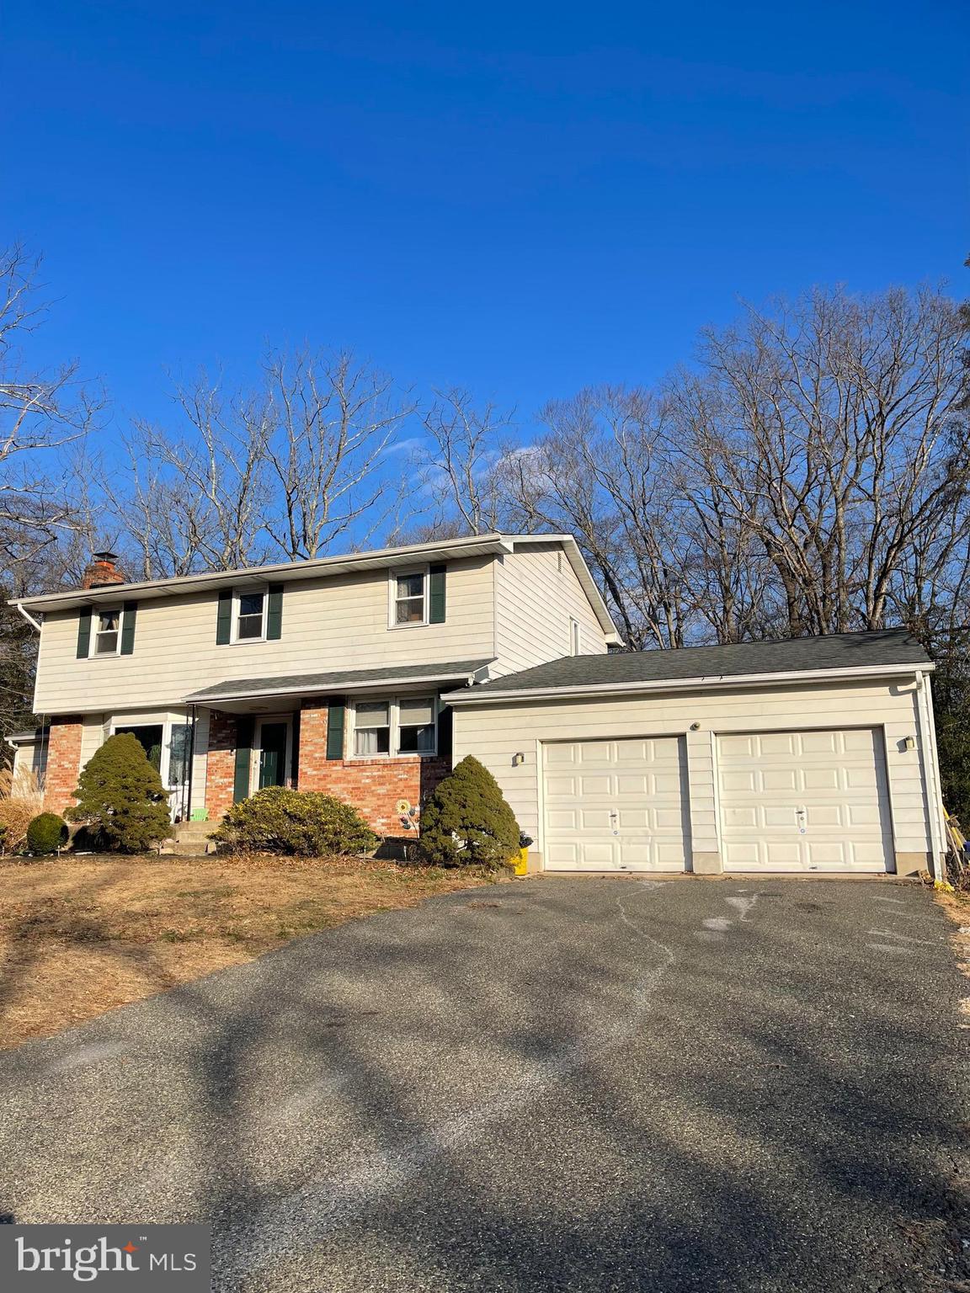

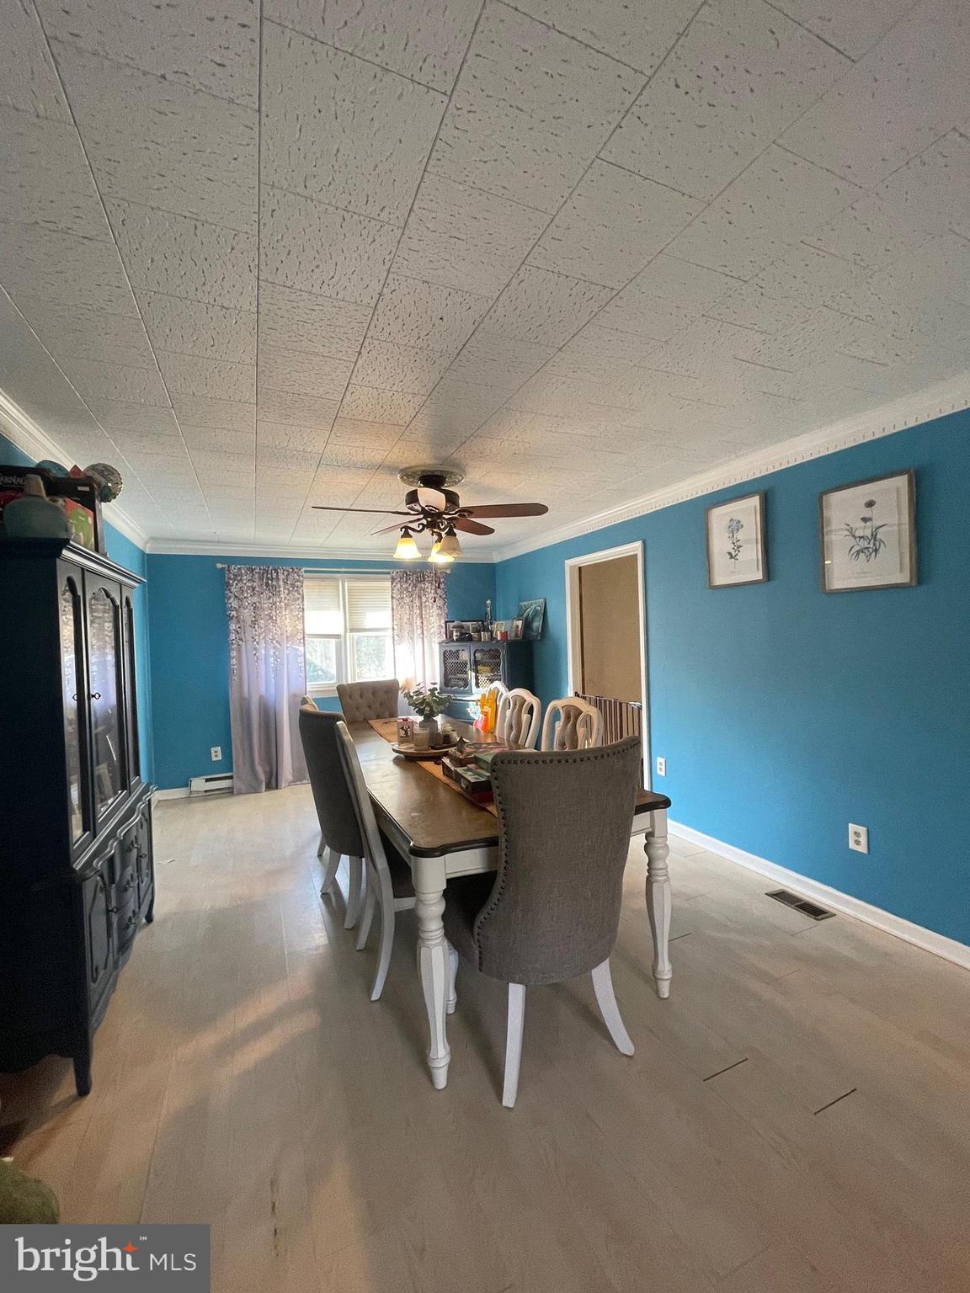
Spacious 4–5 bedroom home situated on a private wooded lot with near a stream. This move-in-ready property offers approximately 2,700+/- sq. ft. of living space, an open front porch, large rear deck, and a 2.5-car garage. The main level features a formal living room with fireplace, dining room, breakfast area overlooking the backyard, updated kitchen with ample cabinetry and storage, great room, and a large bonus room with sliding doors to the rear yard that could serve as a 5th bedroom, office, or additional living space. The second floor offers four generously sized bedrooms and two full bathrooms. Recent updates include HVAC, windows, and a septic system installed approximately in 2019. Enjoy the privacy of a wooded setting while remaining conveniently located near the PATCO Speedline, Route 295, and the NJ Turnpike for easy access to Philadelphia, Atlantic City, shopping, dining, and more. A great opportunity to own a spacious home with room to grow! Schedule your showing today.
| a month ago | Price changed to $368,900 | |
| a month ago | Listing updated with changes from the MLS® | |
| 3 months ago | Status changed to Active | |
| 9 months ago | Listing first seen on site |

The real estate listing information is provided by Bright MLS is for the consumer's personal, non-commercial use and may not be used for any purpose other than to identify prospective properties consumer may be interested in purchasing. Any information relating to real estate for sale or lease referenced on this web site comes from the Internet Data Exchange (IDX) program of the Bright MLS. This web site references real estate listing(s) held by a brokerage firm other than the broker and/or agent who owns this web site. The accuracy of all information is deemed reliable but not guaranteed and should be personally verified through personal inspection by and/or with the appropriate professionals. Properties in listings may have been sold or may no longer be available. The data contained herein is copyrighted by Bright MLS and is protected by all applicable copyright laws. Any unauthorized collection or dissemination of this information is in violation of copyright laws and is strictly prohibited. Copyright © 2020 Bright MLS. All rights reserved.