


50 HAVERFORD ROADRUNNEMEDE, NJ 08078
Due to the health concerns created by Coronavirus we are offering personal 1-1 online video walkthough tours where possible.
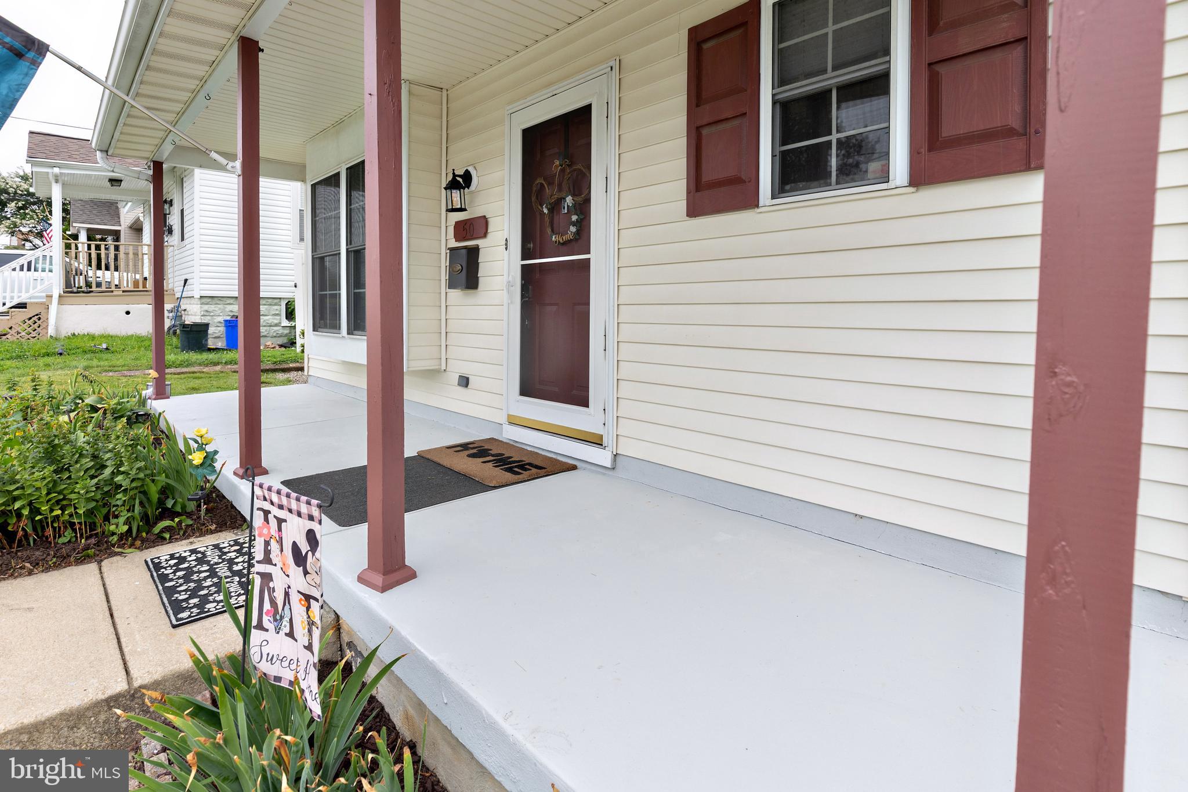
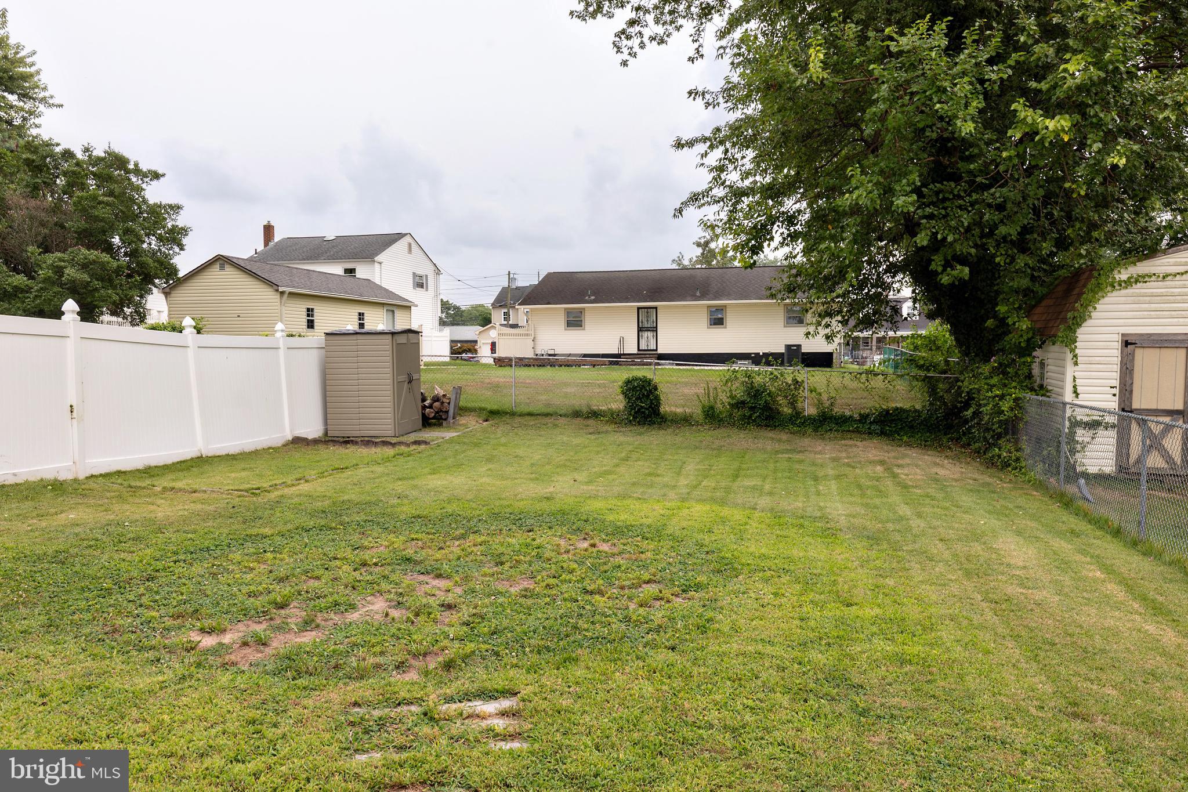
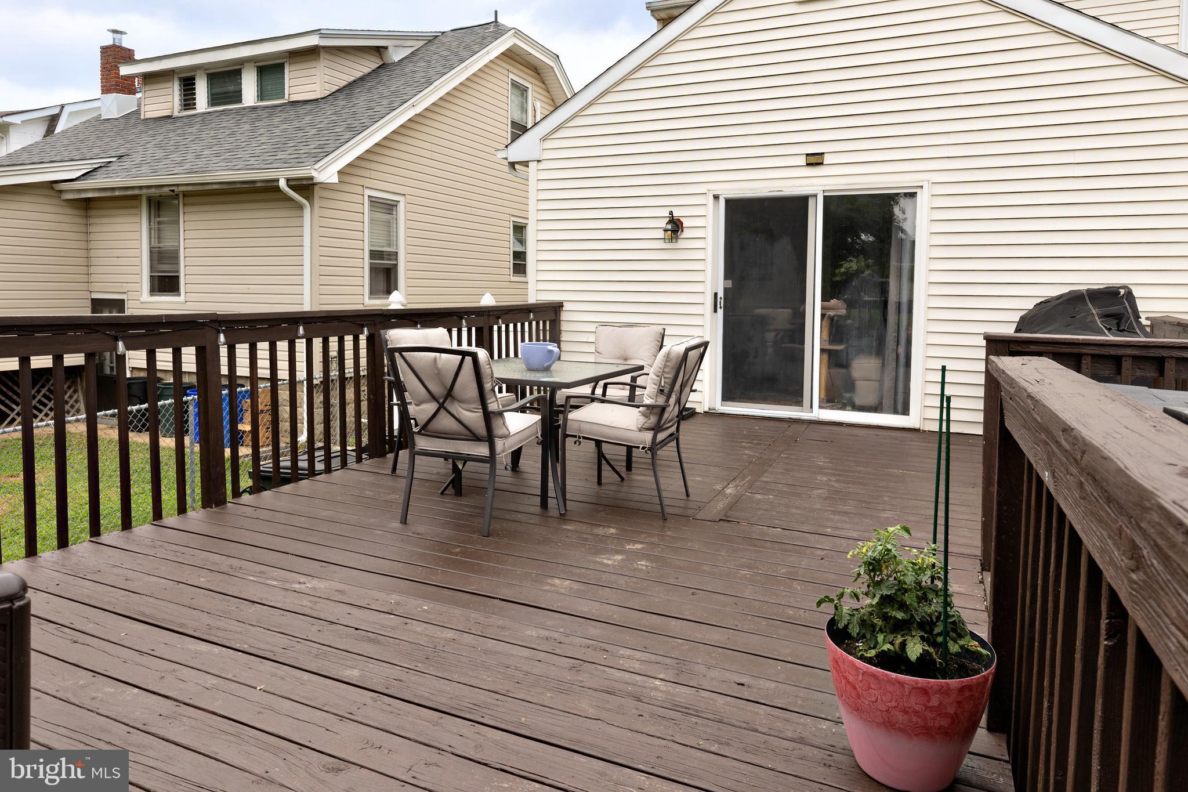
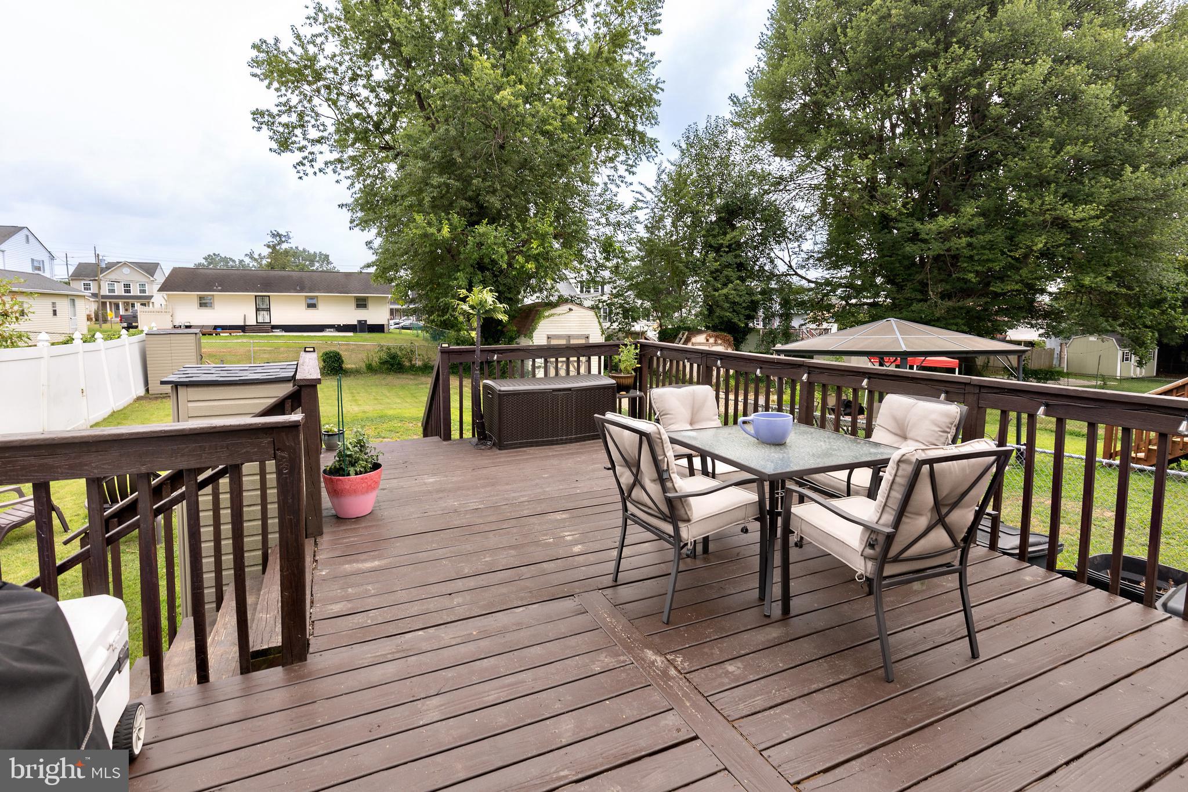
Welcome home! This well-maintained 3-bedroom, 1.5-bath Colonial offers a perfect blend of comfort and style. Both the full and half bathrooms have been tastefully updated. Enjoy warm summer evenings on the spacious rear deck overlooking your private, fenced yard, or start your day with a relaxing cup of coffee on the charming front porch. The main level features a cozy living room with a gas fireplace, a formal dining room, a well-appointed kitchen with granite countertops and ceramic tile flooring, a convenient half bath, as well as a utility and laundry area. Hardwood floors add warmth and character to the living and dining spaces. Upstairs, you’ll find three comfortably sized, carpeted bedrooms and the full bathroom. Additional highlights include a private driveway for off-street parking and a home security system for added peace of mind. Ideally located near Black Horse Pike, Route 295, Route 42, and the NJ Turnpike, with easy access to shopping and dining at Deptford Mall and Gloucester Premium Outlets. The seller is also offering a one-year home warranty for added buyer confidence.
| 3 weeks ago | Listing updated with changes from the MLS® | |
| 4 weeks ago | Price changed to $360,000 | |
| 4 months ago | Status changed to Active | |
| 4 months ago | Listing first seen on site |

The real estate listing information is provided by Bright MLS is for the consumer's personal, non-commercial use and may not be used for any purpose other than to identify prospective properties consumer may be interested in purchasing. Any information relating to real estate for sale or lease referenced on this web site comes from the Internet Data Exchange (IDX) program of the Bright MLS. This web site references real estate listing(s) held by a brokerage firm other than the broker and/or agent who owns this web site. The accuracy of all information is deemed reliable but not guaranteed and should be personally verified through personal inspection by and/or with the appropriate professionals. Properties in listings may have been sold or may no longer be available. The data contained herein is copyrighted by Bright MLS and is protected by all applicable copyright laws. Any unauthorized collection or dissemination of this information is in violation of copyright laws and is strictly prohibited. Copyright © 2020 Bright MLS. All rights reserved.
Did you know? You can invite friends and family to your search. They can join your search, rate and discuss listings with you.