


30 SAINT CHARLES PLACERUNNEMEDE, NJ 08078
Due to the health concerns created by Coronavirus we are offering personal 1-1 online video walkthough tours where possible.
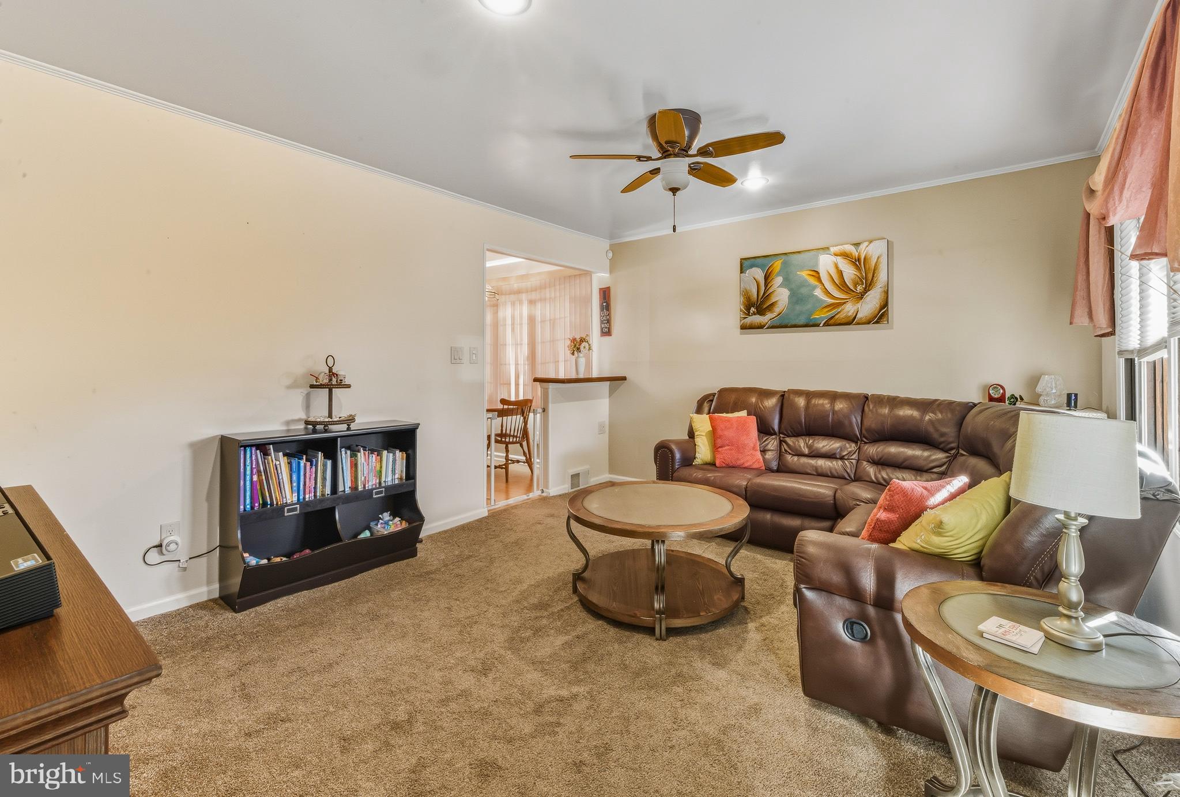
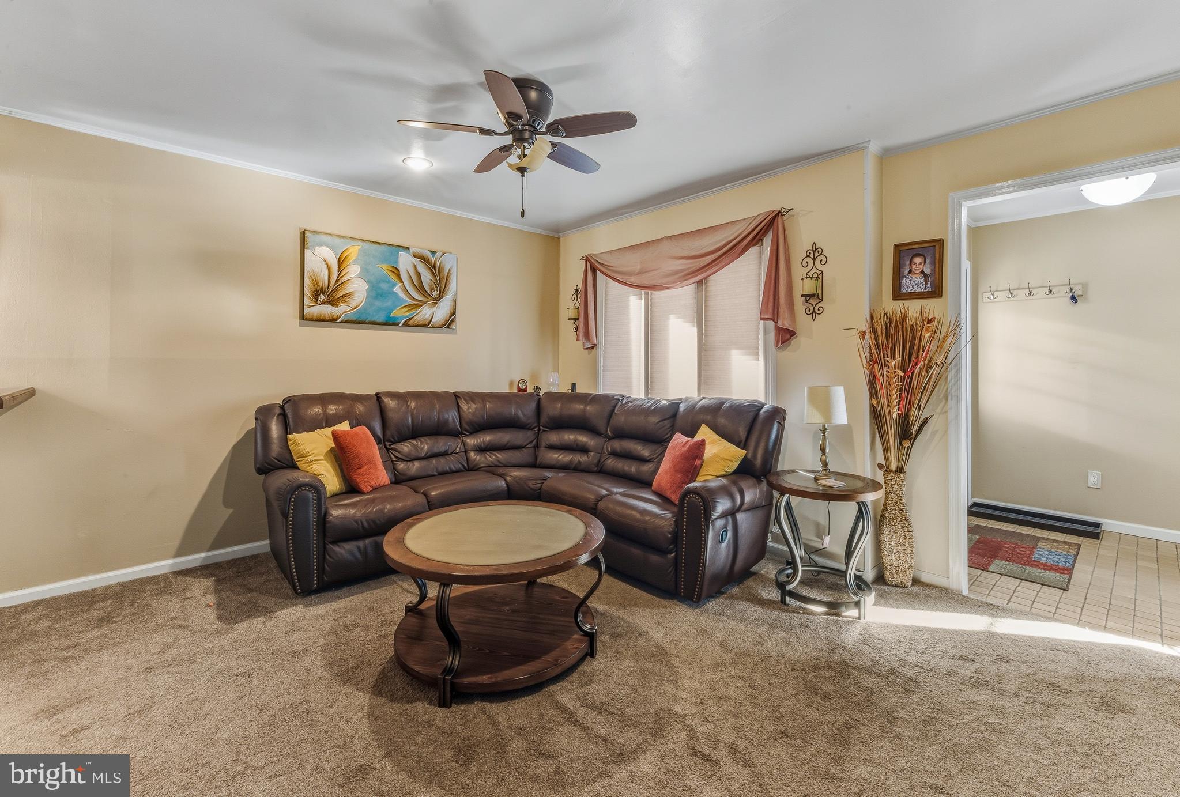
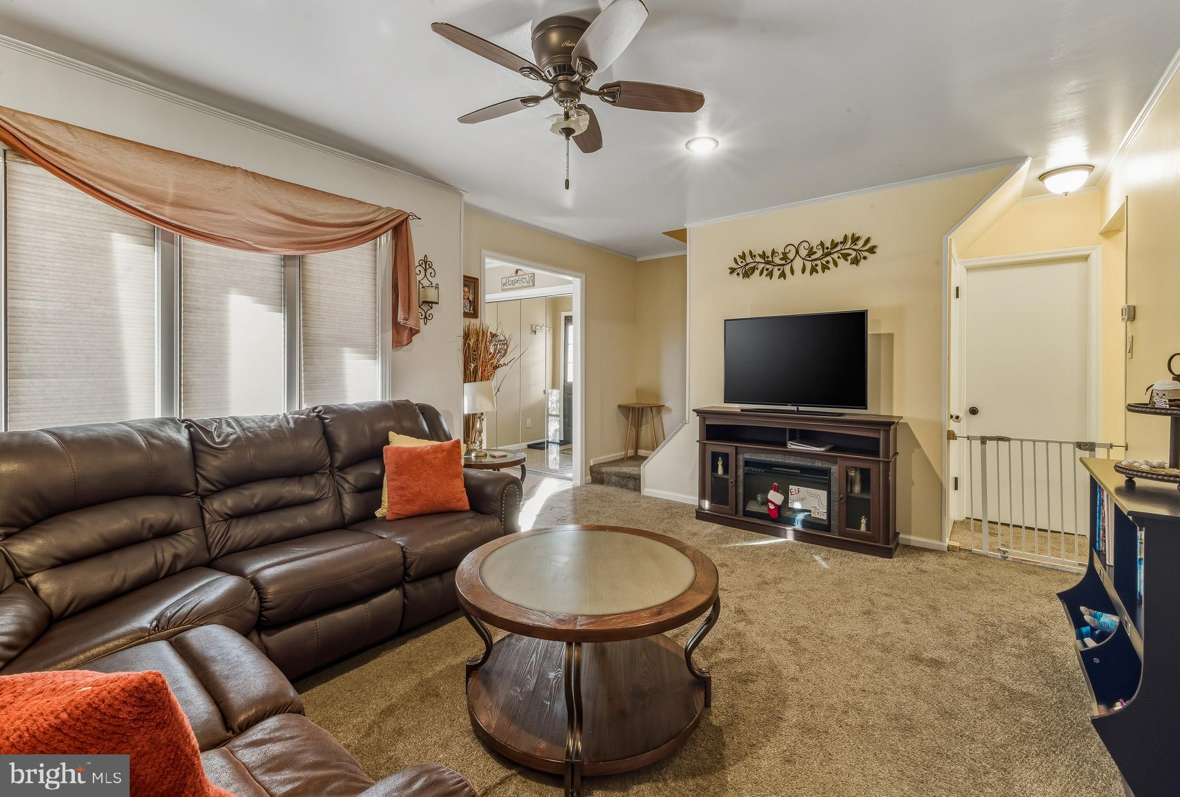
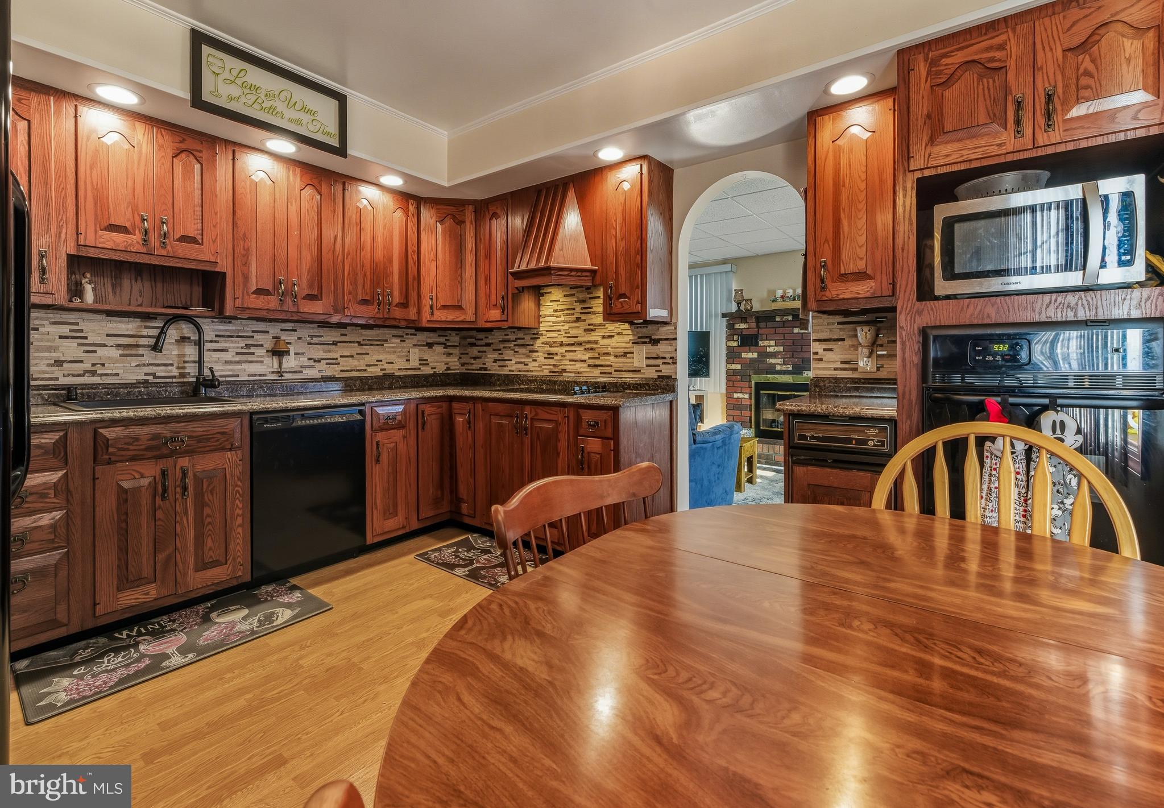
*******Multiple Offers Received****** Best and final offers due Tuesday, March 31 by 1:00 PM******* Not Your Typical Cape! Expanded Living Space in a Private Cul-de-Sac Discover the surprising scale of this expanded Cape Cod, featuring two thoughtful additions that provide the space of a much larger home. A front addition creates a welcoming covered porch and a spacious foyer with an oversized closet, while also expanding the primary bedroom to an impressive 20'x12'. The heart of the home features a seamless flow from the living room into the eat-in kitchen, leading directly to a sun-drenched family room anchored by a cozy fireplace—perfect for chilly evenings. Upstairs, you’ll find a third bedroom and a large unfinished area offering incredible potential for a fourth bedroom or a luxury primary suite. The full basement provides ample storage, a laundry area, and a workshop, with the footprint to be finished for even more living space. Meticulously maintained with updated windows, A/C, and heating, this home is move-in ready. Enjoy the quiet of a private cul-de-sac and a large, fenced-in backyard (with 2 storage sheds) designed for privacy and outdoor entertaining. This home truly offers it all!
| a month ago | Status changed to Pending | |
| a month ago | Listing updated with changes from the MLS® | |
| 2 months ago | Listing first seen on site |

The real estate listing information is provided by Bright MLS is for the consumer's personal, non-commercial use and may not be used for any purpose other than to identify prospective properties consumer may be interested in purchasing. Any information relating to real estate for sale or lease referenced on this web site comes from the Internet Data Exchange (IDX) program of the Bright MLS. This web site references real estate listing(s) held by a brokerage firm other than the broker and/or agent who owns this web site. The accuracy of all information is deemed reliable but not guaranteed and should be personally verified through personal inspection by and/or with the appropriate professionals. Properties in listings may have been sold or may no longer be available. The data contained herein is copyrighted by Bright MLS and is protected by all applicable copyright laws. Any unauthorized collection or dissemination of this information is in violation of copyright laws and is strictly prohibited. Copyright © 2020 Bright MLS. All rights reserved.
Did you know? You can invite friends and family to your search. They can join your search, rate and discuss listings with you.