


312 W MONROE AVENUEMAGNOLIA, NJ 08049
Due to the health concerns created by Coronavirus we are offering personal 1-1 online video walkthough tours where possible.
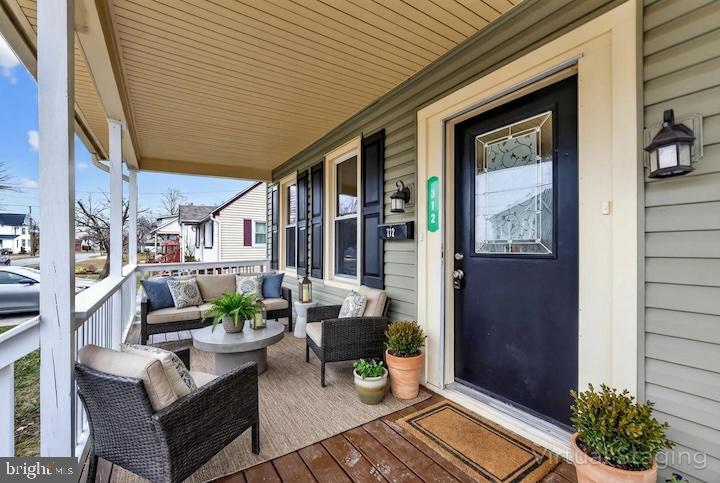
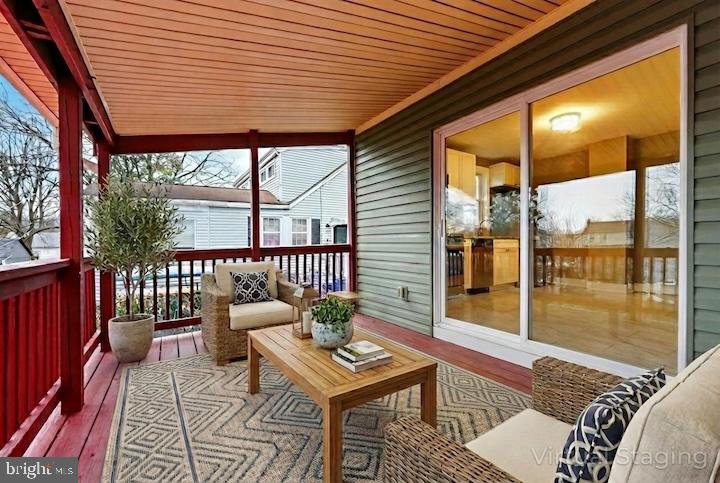
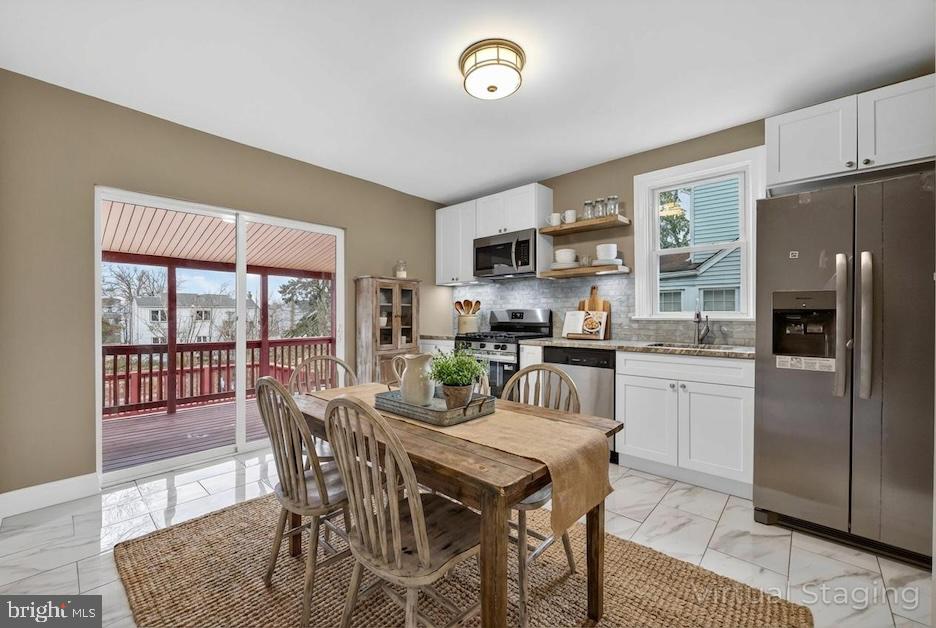
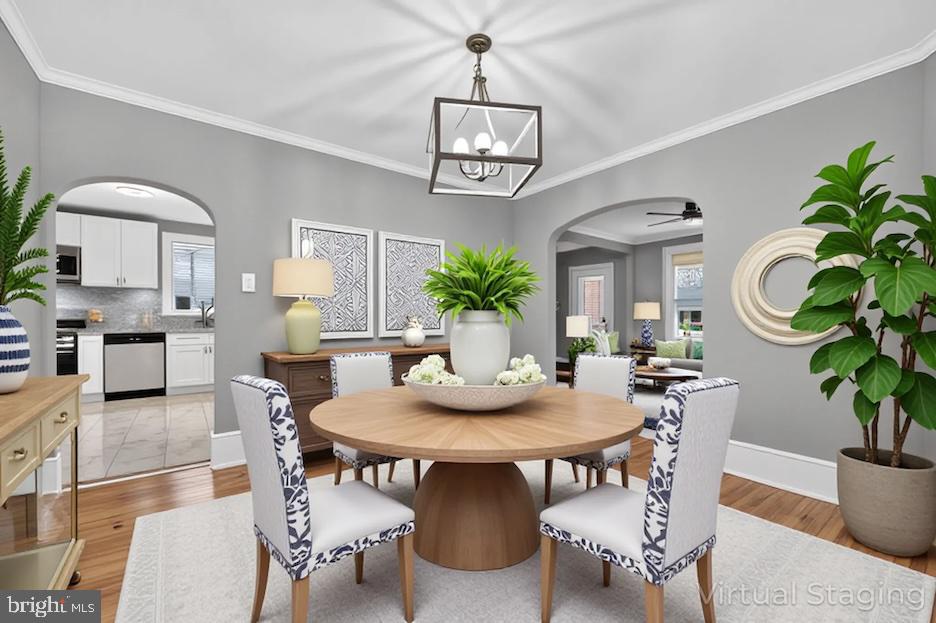
Welcome home to 312 W Monroe Ave—a classic three-story Colonial offering 4 bedrooms, 2 full baths, and three levels of living space, ideally positioned for buyers seeking space, value, and convenient access to major Northeast job markets. Located within easy reach of Philadelphia, this home is perfect for commuters or professionals looking to enjoy suburban living while staying closely connected to one of the region’s largest employment centers, including healthcare, education, finance, and corporate headquarters. Major highways and nearby transit options make daily travel into the city both practical and efficient. For those needing access beyond the local market, you’re also within a manageable distance to New York City, making this an excellent option for hybrid workers, frequent travelers, or anyone who values proximity to multiple metropolitan hubs without the premium price tag. Back at home, you’ll enjoy the charm and comfort of a spacious Colonial filled with character—featuring hardwood floors, detailed millwork, and arched doorways throughout. The layout offers flexibility for today’s lifestyle, with inviting living and dining spaces that flow seamlessly for both everyday living and entertaining. The updated eat-in kitchen is designed to impress, showcasing white cabinetry, quartz countertops, a tile backsplash, and brand-new stainless steel appliances, along with a center island that serves as a natural gathering space. Upstairs, three well-sized bedrooms and a full bath provide comfortable accommodations, while the third-floor primary suite offers a private retreat with soaring 12-foot ceilings and abundant natural light—ideal for unwinding after a long day. Outside, the large backyard and double-decker deck create the perfect setting for entertaining, relaxing, or enjoying your own outdoor space—something increasingly hard to find closer to major cities. With its combination of space, character, and strategic location between Philadelphia and New York City, 312 W Monroe Ave presents a compelling opportunity for out-of-state buyers looking to maximize value without sacrificing accessibility. Make your move and schedule your private showing today.
| 2 weeks ago | Status changed to Pending | |
| 2 weeks ago | Listing updated with changes from the MLS® | |
| 2 months ago | Listing first seen on site |

The real estate listing information is provided by Bright MLS is for the consumer's personal, non-commercial use and may not be used for any purpose other than to identify prospective properties consumer may be interested in purchasing. Any information relating to real estate for sale or lease referenced on this web site comes from the Internet Data Exchange (IDX) program of the Bright MLS. This web site references real estate listing(s) held by a brokerage firm other than the broker and/or agent who owns this web site. The accuracy of all information is deemed reliable but not guaranteed and should be personally verified through personal inspection by and/or with the appropriate professionals. Properties in listings may have been sold or may no longer be available. The data contained herein is copyrighted by Bright MLS and is protected by all applicable copyright laws. Any unauthorized collection or dissemination of this information is in violation of copyright laws and is strictly prohibited. Copyright © 2020 Bright MLS. All rights reserved.