


601 W EVESHAM AVENUEMAGNOLIA, NJ 08049
Due to the health concerns created by Coronavirus we are offering personal 1-1 online video walkthough tours where possible.
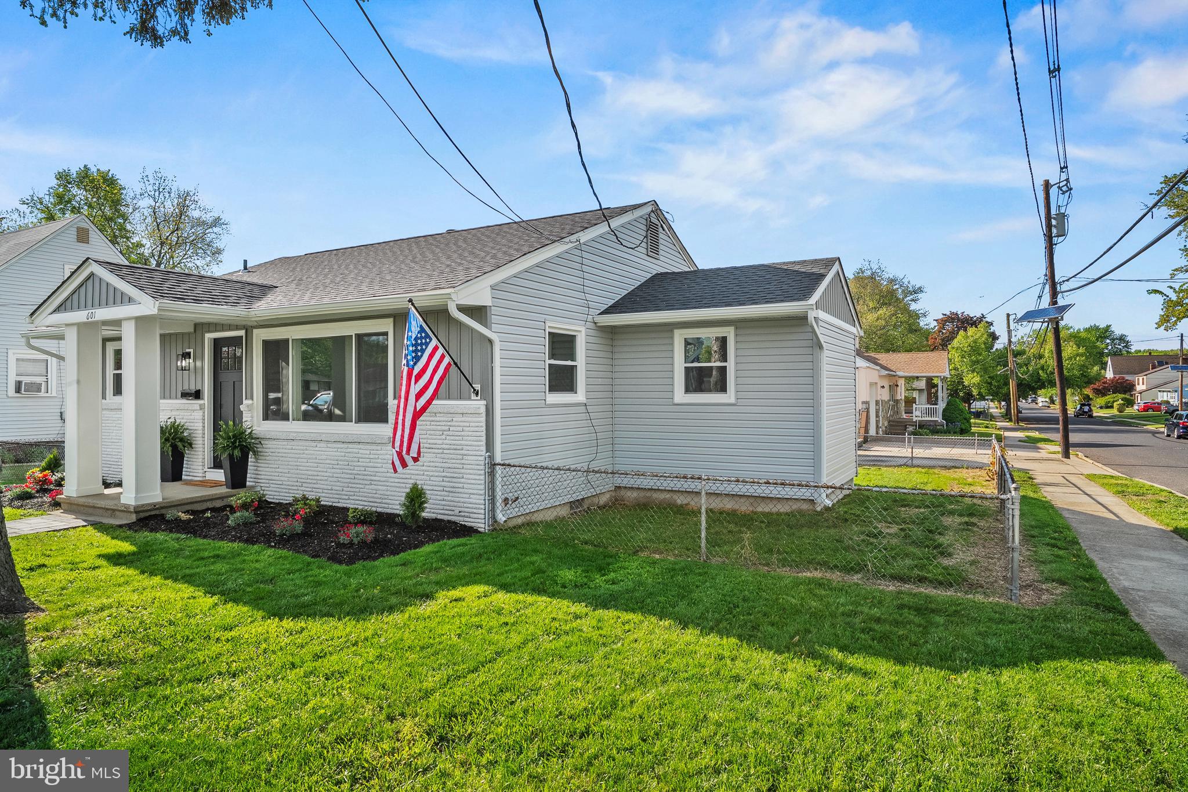
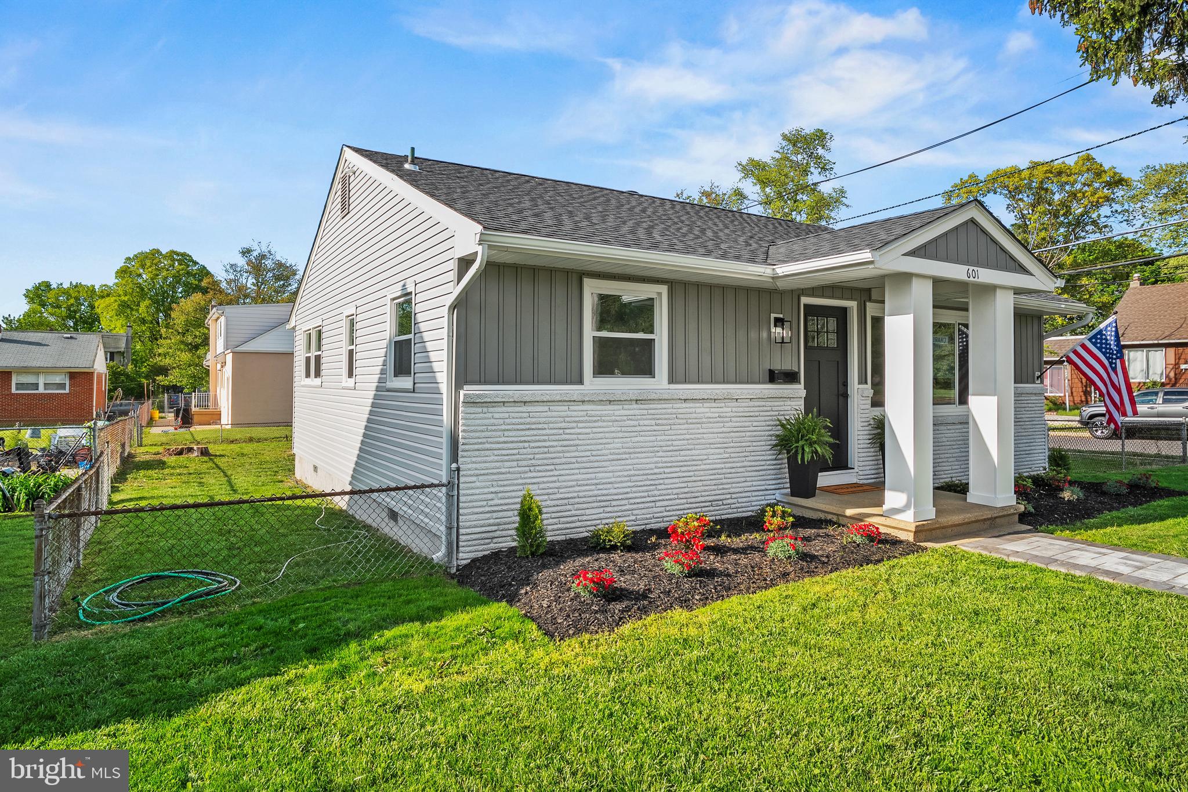
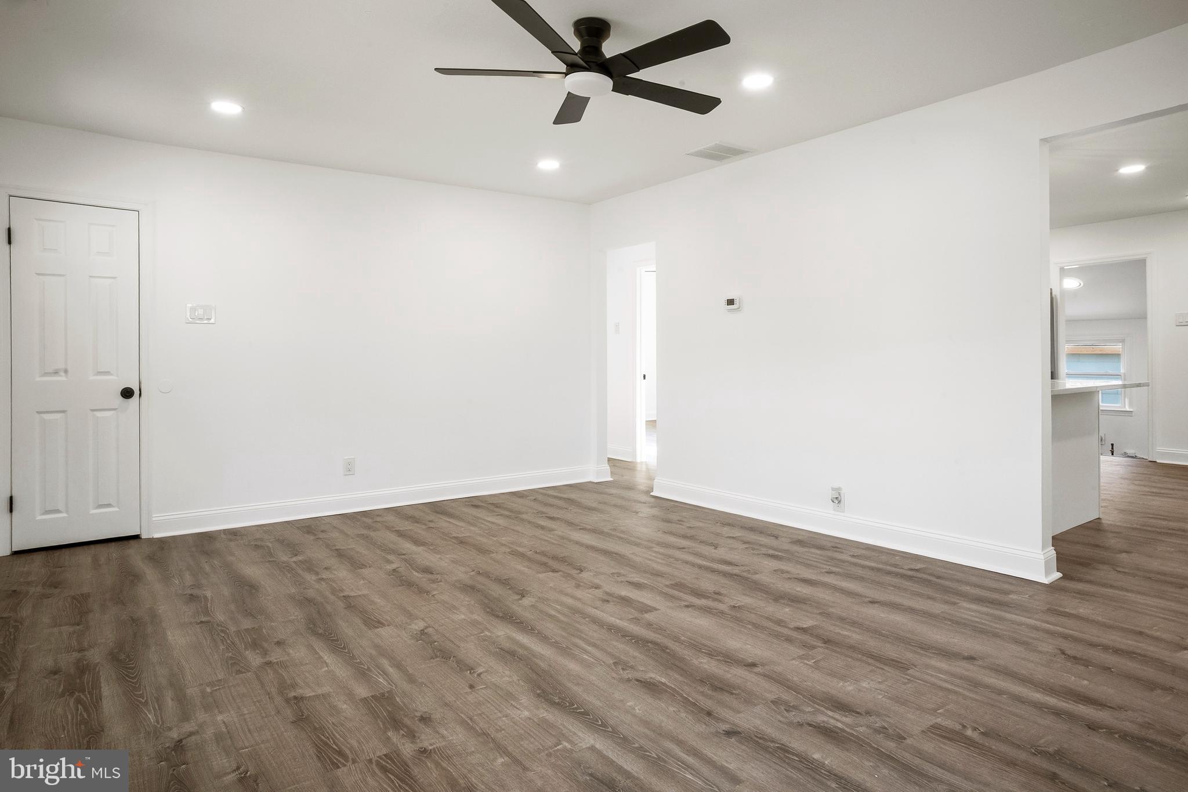
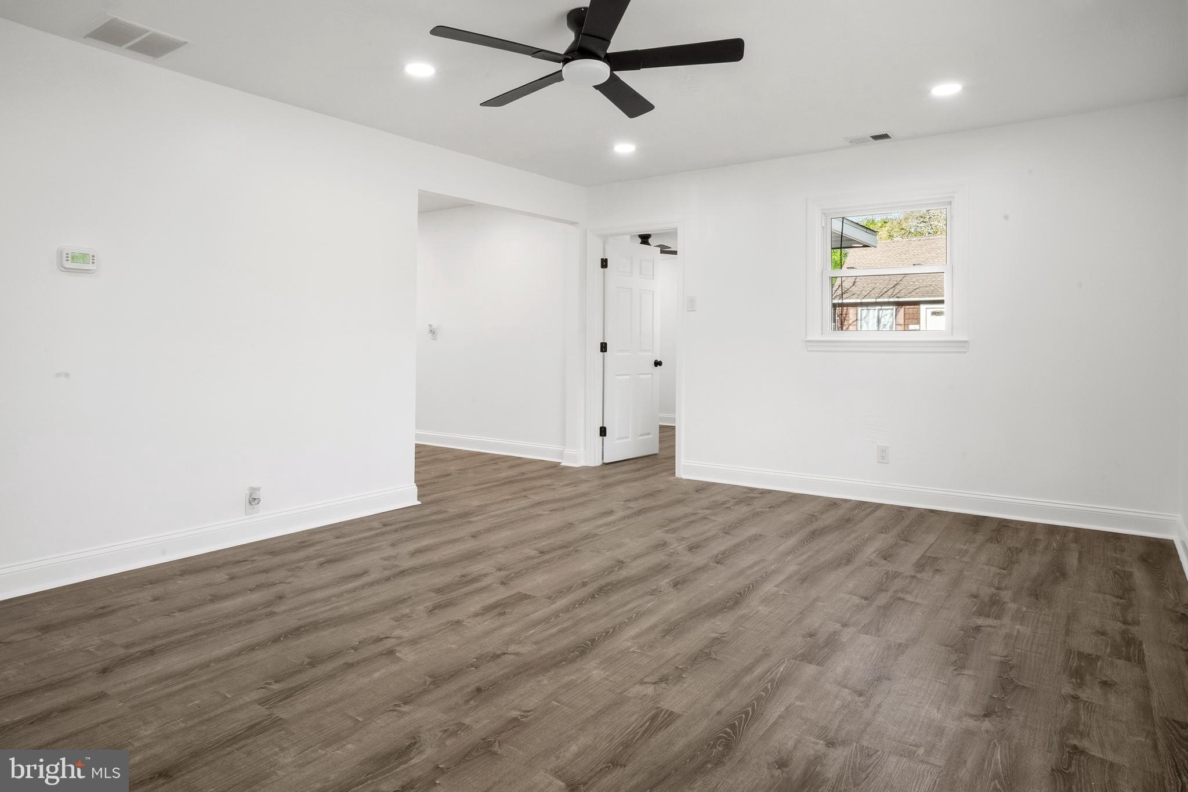
Prepare to fall in love with this reimagined three bedroom, one bathroom home in the heart of Magnolia. Easy living all on one floor and here every major detail has been handled for your total peace of mind. This home features a new roof, new siding, new windows, new electric panel, a new HVAC system, and a new water heater. Paired with all those majors are new floor, new paint, new kitchen and bath! It’s easy to fall in love with years of maintenance free living! The heart of the home, the kitchen! It’s filled with natural light and has plenty of room for hosting! You know the large farmhouse table that you love? It will fit perfectly here and add the extension leaf in too! In addition to the seating space there is an adorable breakfast bar to best use all of this space. Step outside to find a detached garage and a fully fenced-in yard, perfect for pets, play, or weekend gatherings on this prime corner lot. Come on our to see for yourself just how perfect this home is!
| 3 weeks ago | Listing updated with changes from the MLS® | |
| a month ago | Status changed to Active | |
| a month ago | Listing first seen on site |

The real estate listing information is provided by Bright MLS is for the consumer's personal, non-commercial use and may not be used for any purpose other than to identify prospective properties consumer may be interested in purchasing. Any information relating to real estate for sale or lease referenced on this web site comes from the Internet Data Exchange (IDX) program of the Bright MLS. This web site references real estate listing(s) held by a brokerage firm other than the broker and/or agent who owns this web site. The accuracy of all information is deemed reliable but not guaranteed and should be personally verified through personal inspection by and/or with the appropriate professionals. Properties in listings may have been sold or may no longer be available. The data contained herein is copyrighted by Bright MLS and is protected by all applicable copyright laws. Any unauthorized collection or dissemination of this information is in violation of copyright laws and is strictly prohibited. Copyright © 2020 Bright MLS. All rights reserved.