


120 BOWERS AVENUERUNNEMEDE, NJ 08078
Due to the health concerns created by Coronavirus we are offering personal 1-1 online video walkthough tours where possible.
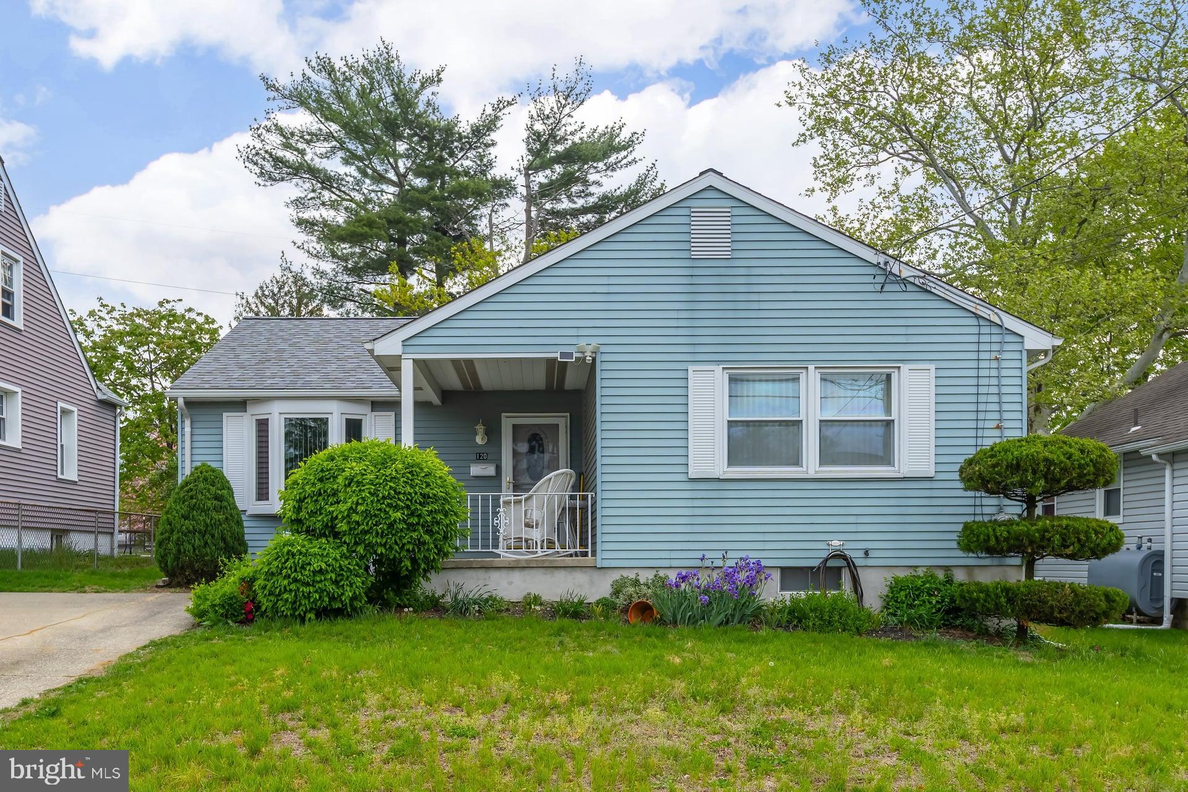
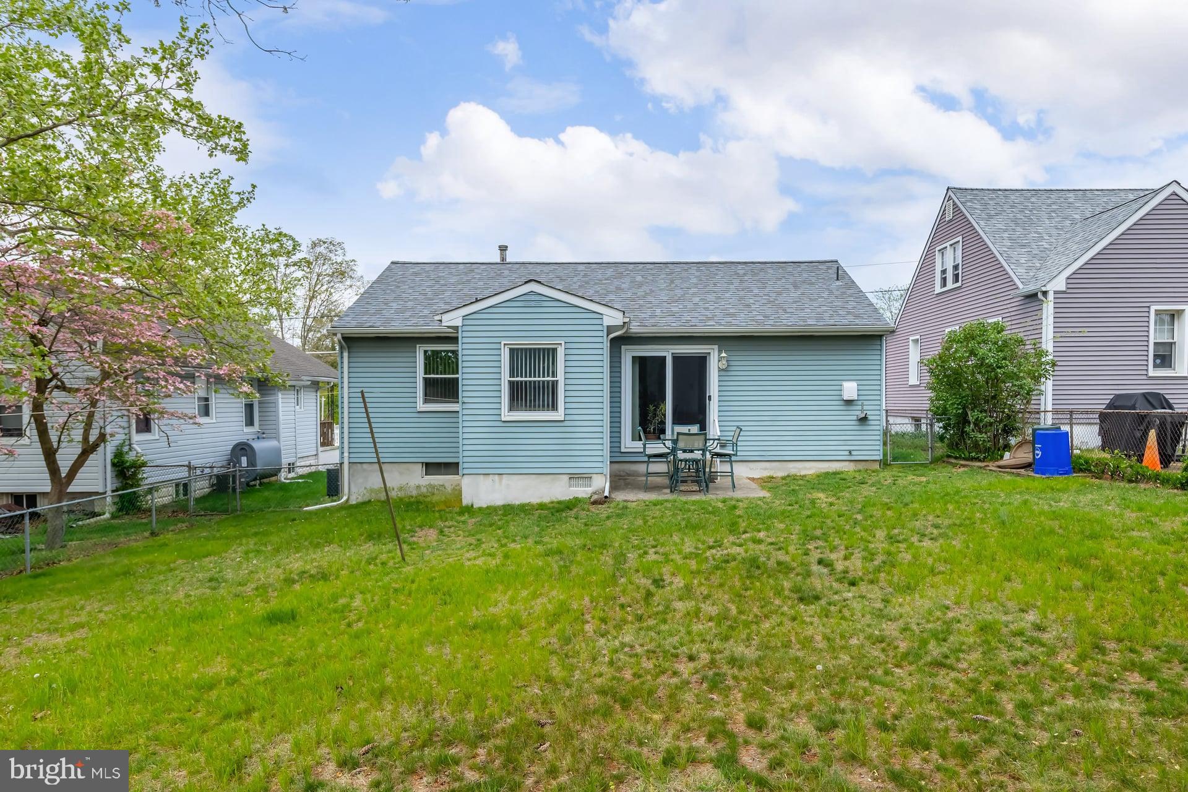
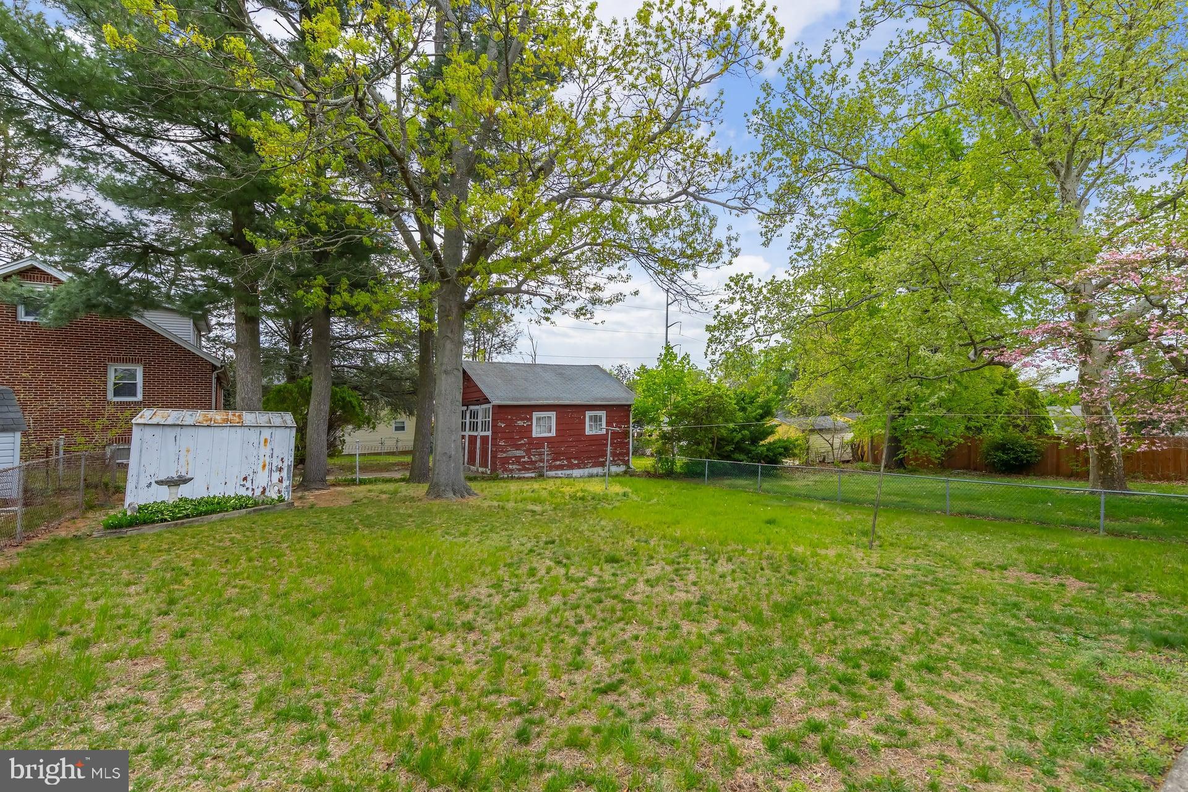
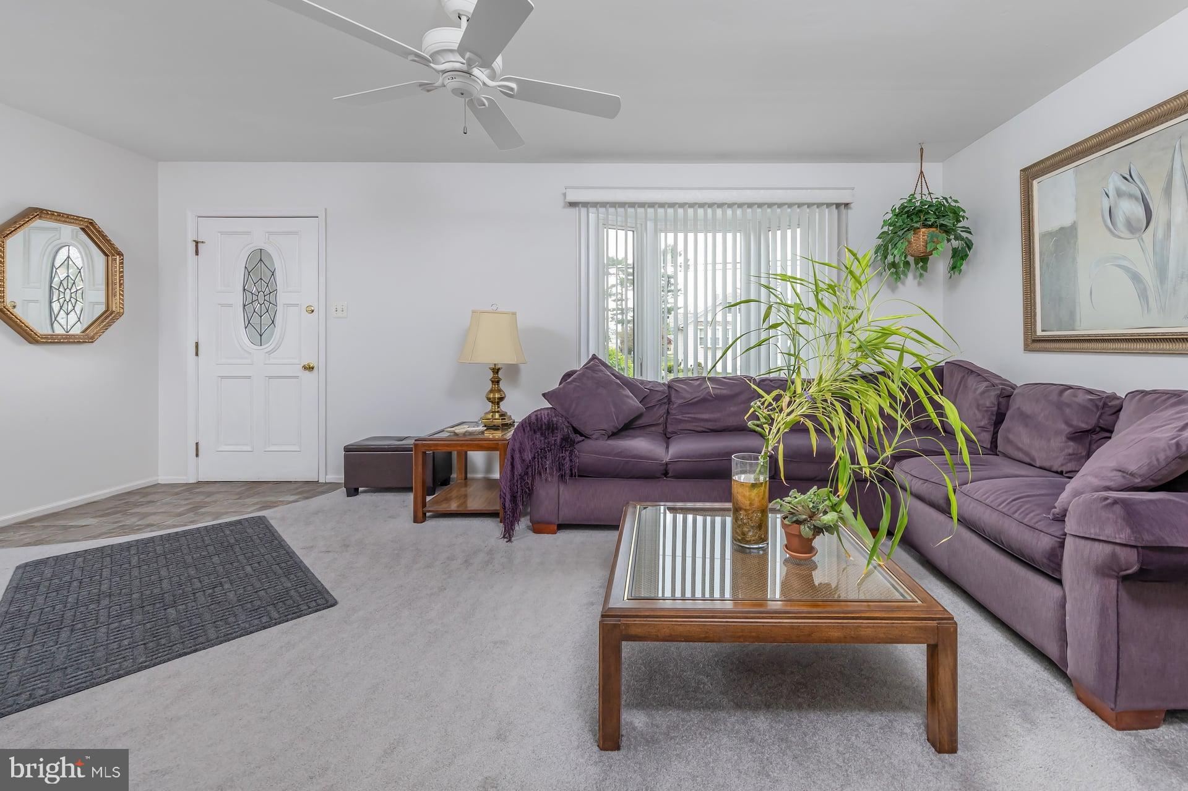
Don’t miss this well-cared-for home with major upgrades in desirable Runnemede! This charming two-bedroom, one full bath home offers a partially finished full basement, thoughtful updates, and great curb appeal. Recent improvements include a new roof (2 years old, 50-year shingle), a $9,000 Andersen Bay window, new quartz kitchen countertops, updated stainless steel appliances, and a $9,000 Bath Fitter walk-in shower (installed 2 years ago). Additional upgrades include replacement windows, custom blinds throughout, newer electric service line, and gutter screens to keep your gutters clean. As you arrive, you’ll appreciate the maintenance-free alum-siding, landscaped yard, two-car off-street driveway, and a covered front porch—perfect for relaxing with your morning coffee. Step inside to a spacious living room featuring a tiled entry, comfortable carpeting, and the beautiful Andersen Bay window that fills the space with natural light. The open 19’ x 12’ kitchen and dining area is ideal for everyday living and entertaining, offering white cabinetry, a marble tile backsplash, quartz countertops, stainless steel appliances, porcelain tile flooring, and a peninsula breakfast bar. A sliding glass door leads to the fenced rear yard with a cozy patio area, perfect for summer barbecues. (Rear shed is being sold as-is.) Just off the kitchen is a convenient first-floor laundry room addition, eliminating the need to use the basement. This space includes a laundry sink, washer, dryer, and baseboard heat. (Basement laundry hookups remain if you prefer to convert this space to another use.) Down the hall, you’ll find two generously sized bedrooms, each with large double closets and built-in organizers. The spacious full bathroom features ceramic tile, a double vanity, and the new walk-in shower with frameless glass doors. A major bonus is the full basement, offering a 23’ x 20’ finished family room—perfect for a media room, playroom, or home office. The 35’ x 15’ unfinished area provides extensive storage and houses the gas HVAC system w/humidifier, filtration, gas hot water heater (approx. 2013–2014), and electric panel with newer service cable. Conveniently located near local schools, Multiple shopping malls, shopping centers, restaurants, movie theaters, and home improvement stores, with easy access to Route 295, the NJ Turnpike, Route 42, and Route 55—just 10 minutes to Philadelphia, 30 minutes to Delaware, and about 1 hour to the Jersey Shore. Well-maintained, thoughtfully updated, and move-in ready—schedule your showing today before it’s gone!
| 3 weeks ago | Status changed to Pending | |
| 3 weeks ago | Listing updated with changes from the MLS® | |
| a month ago | Listing first seen on site |

The real estate listing information is provided by Bright MLS is for the consumer's personal, non-commercial use and may not be used for any purpose other than to identify prospective properties consumer may be interested in purchasing. Any information relating to real estate for sale or lease referenced on this web site comes from the Internet Data Exchange (IDX) program of the Bright MLS. This web site references real estate listing(s) held by a brokerage firm other than the broker and/or agent who owns this web site. The accuracy of all information is deemed reliable but not guaranteed and should be personally verified through personal inspection by and/or with the appropriate professionals. Properties in listings may have been sold or may no longer be available. The data contained herein is copyrighted by Bright MLS and is protected by all applicable copyright laws. Any unauthorized collection or dissemination of this information is in violation of copyright laws and is strictly prohibited. Copyright © 2020 Bright MLS. All rights reserved.