


605 LINCOLN AVENUECOLLINGSWOOD, NJ 08108
Due to the health concerns created by Coronavirus we are offering personal 1-1 online video walkthough tours where possible.
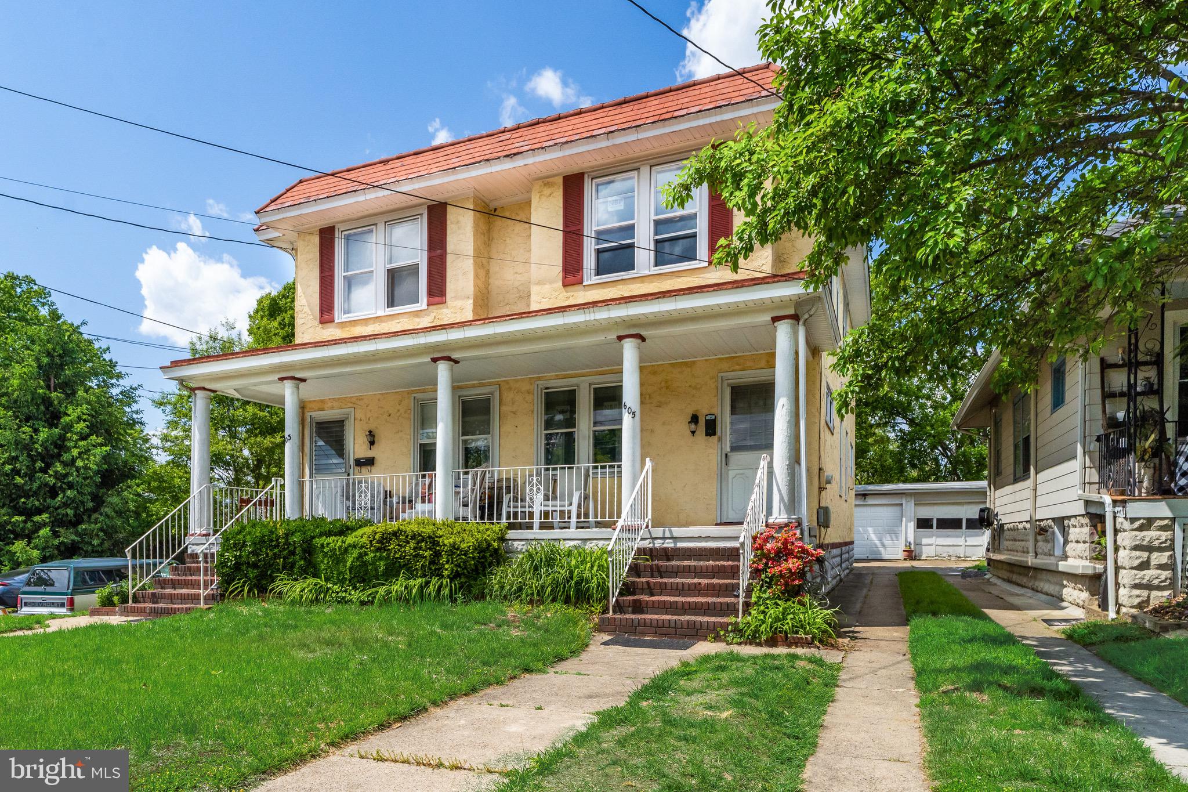
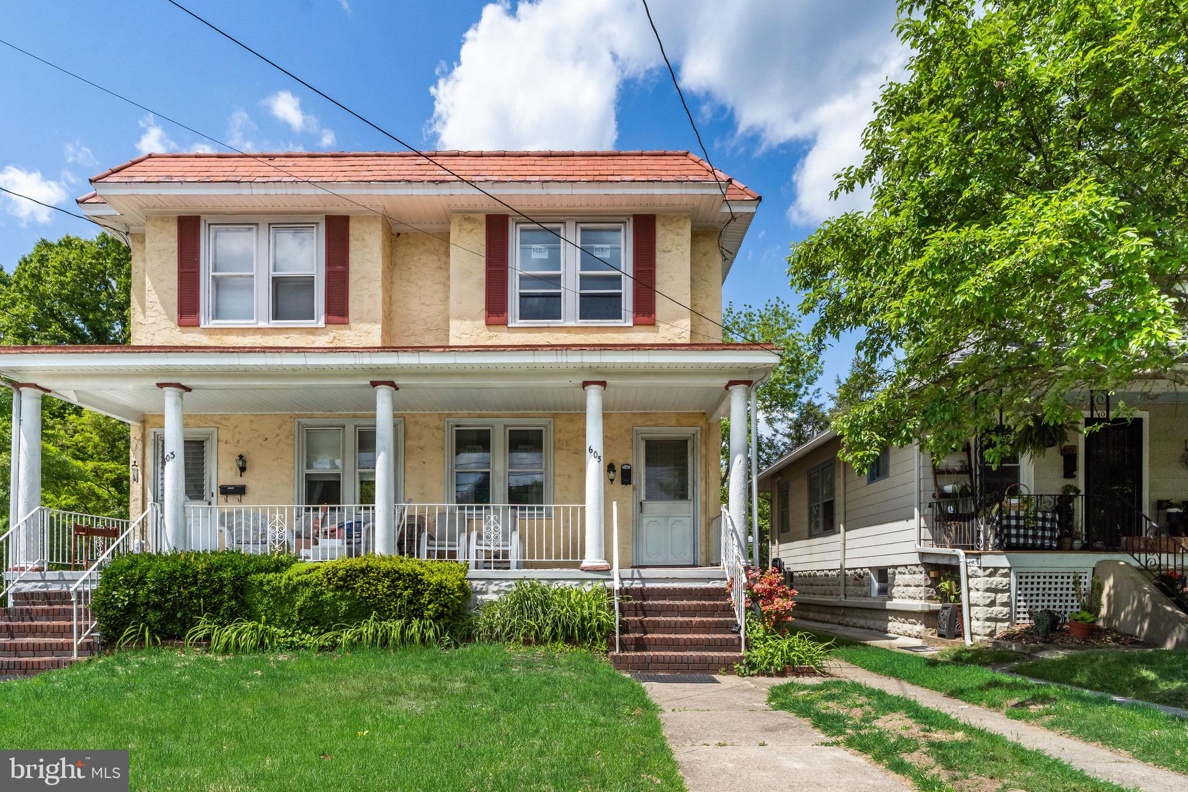
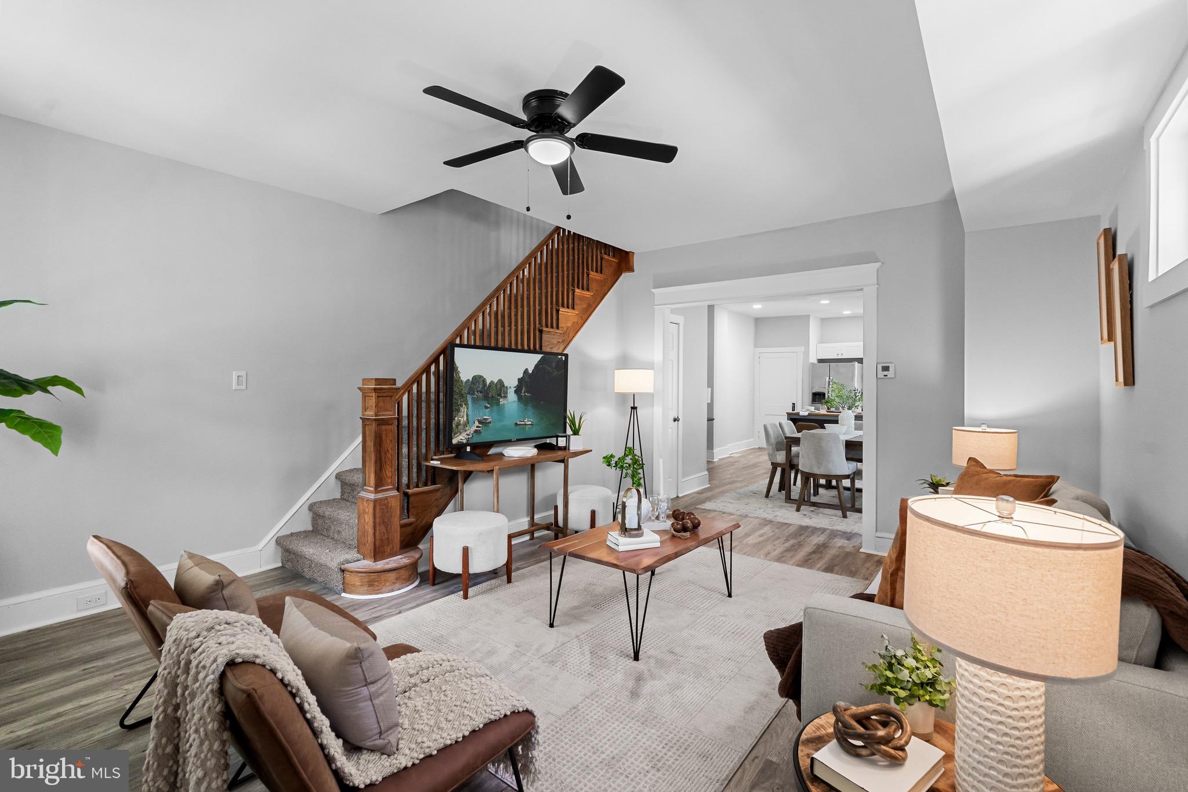
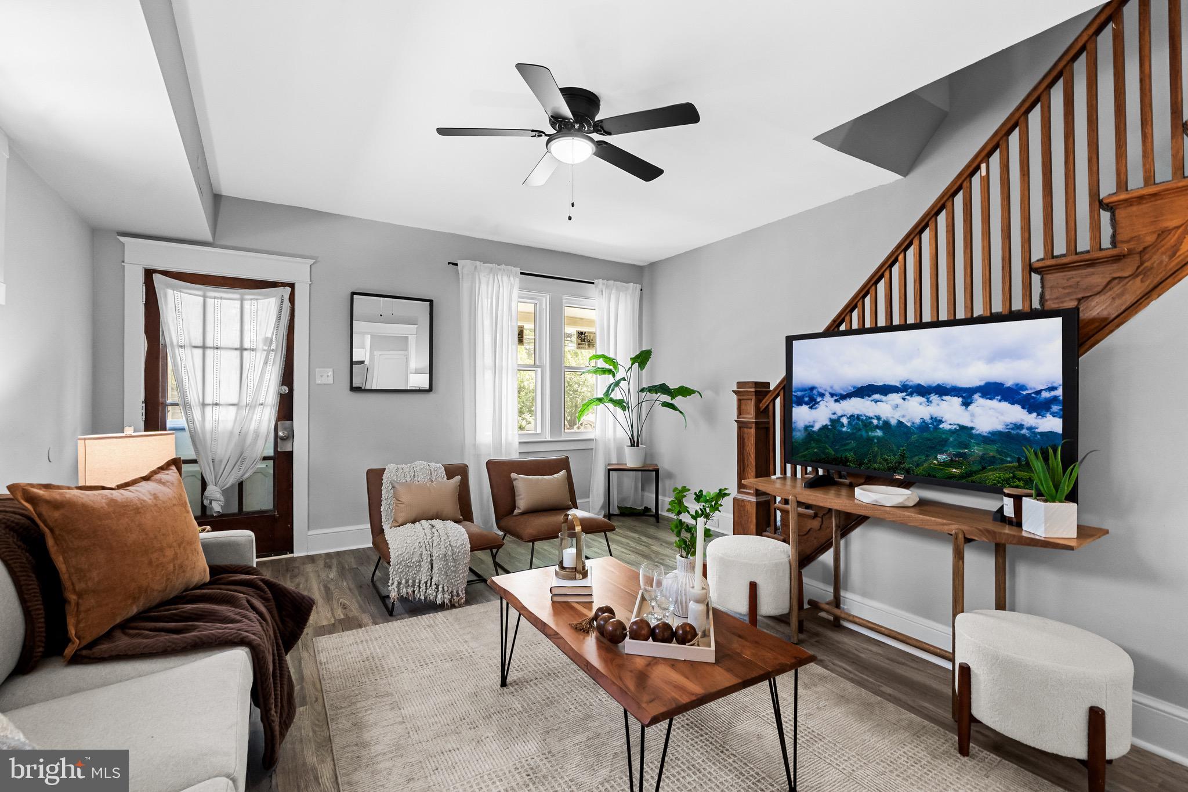
A breath of fresh air! 605 Lincoln Ave, a renovated but timeless twin on a quiet and picturesque block, is a rare opportunity! An inviting covered front porch sets the tone - a great spot for fairweather relaxation and it yields a friendly and communal vibe. Step into a great room - this first living space is spacious and versatile. High ceilings give you an elevated aesthetic while original elements - like a solid wood banister - accent the space. Neutral tones, bright and beautiful... it's a fabulous space! New windows, flooring and drywall have it feeling like new construction. An adjoining dining room space provides flexibility in a large transitional space. It could certainly be thought of as a more formal dining room if desired, or a work from home opportunity, or a combination space as you see fit. A large, renovated kitchen features upgraded lighting, backsplash, appliances and countertops. White cabinetry and a standalone island give you plenty of space to stow everything away, and an abundance of prep & service space will delight any cook. On this level you will also find an updated powder room, and access to the basement and back yard via basement steps. Upstairs, three nicely sized bedrooms share an updated and bright main hall bath. A tub & shower combo, crisp white finishes, and updated lighting make this space shine. Each bedroom features abundant natural light, original charm and character, overhead lighting, and good closet and storage space. The largest room has lovely built-ins on either side of a double window. A large unfinished basement offers plentiful storage, additional space for work & play, and laundry. The extra deep lot creates a wonderful back yard, complete with patio and backing to open grassy space (majority of the lot belongs to neighbor, survey available). A shared garage (left side belongs to 605) gives you plenty of space to put outdoor toys away. Driveway is shared. Home features brand new heat & central AC, new renovations throughout. Not a flip... the work was completed by long time owners who are ready to turn this property over to its next lucky homeowner. All of this just blocks from downtown Collingswood - famous for community events, world class restaurants, amazing shops and boutiques, and lots of options for coffee & other comforts. Less than 1 mile to Collingswood PATCO for an easy Philly commute - parking lot also plays host to the most amazing Farmers Market spring through fall. 2 minute walk to Cooper River Park. Minutes to major shopping destinations like Target, Wegmans, Trader Joe's, Costco and The Cherry Hill Mall. Major roadways 295, NJTP, 38 70 & 73 are all just minutes away. Quick access to Philly bridges, with Ben Franklin being the closest. Collingswood is a vibrant and thriving community with so much to offer. Looking for an investment? Property has a history of renting well.
| 3 weeks ago | Status changed to Pending | |
| 3 weeks ago | Listing updated with changes from the MLS® | |
| a month ago | Price changed to $395,000 | |
| 2 months ago | Listing first seen on site |

The real estate listing information is provided by Bright MLS is for the consumer's personal, non-commercial use and may not be used for any purpose other than to identify prospective properties consumer may be interested in purchasing. Any information relating to real estate for sale or lease referenced on this web site comes from the Internet Data Exchange (IDX) program of the Bright MLS. This web site references real estate listing(s) held by a brokerage firm other than the broker and/or agent who owns this web site. The accuracy of all information is deemed reliable but not guaranteed and should be personally verified through personal inspection by and/or with the appropriate professionals. Properties in listings may have been sold or may no longer be available. The data contained herein is copyrighted by Bright MLS and is protected by all applicable copyright laws. Any unauthorized collection or dissemination of this information is in violation of copyright laws and is strictly prohibited. Copyright © 2020 Bright MLS. All rights reserved.
Did you know? You can invite friends and family to your search. They can join your search, rate and discuss listings with you.