


410 WALNUT AVENUELAUREL SPRINGS, NJ 08021
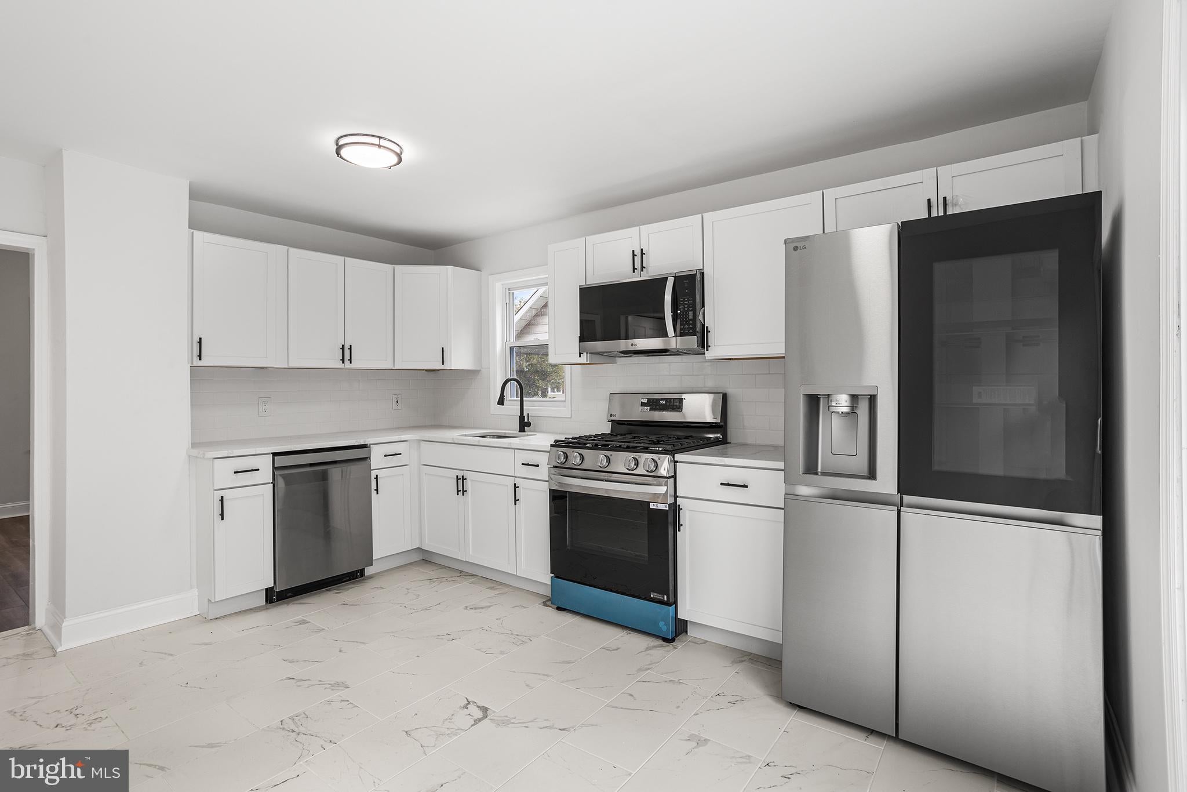
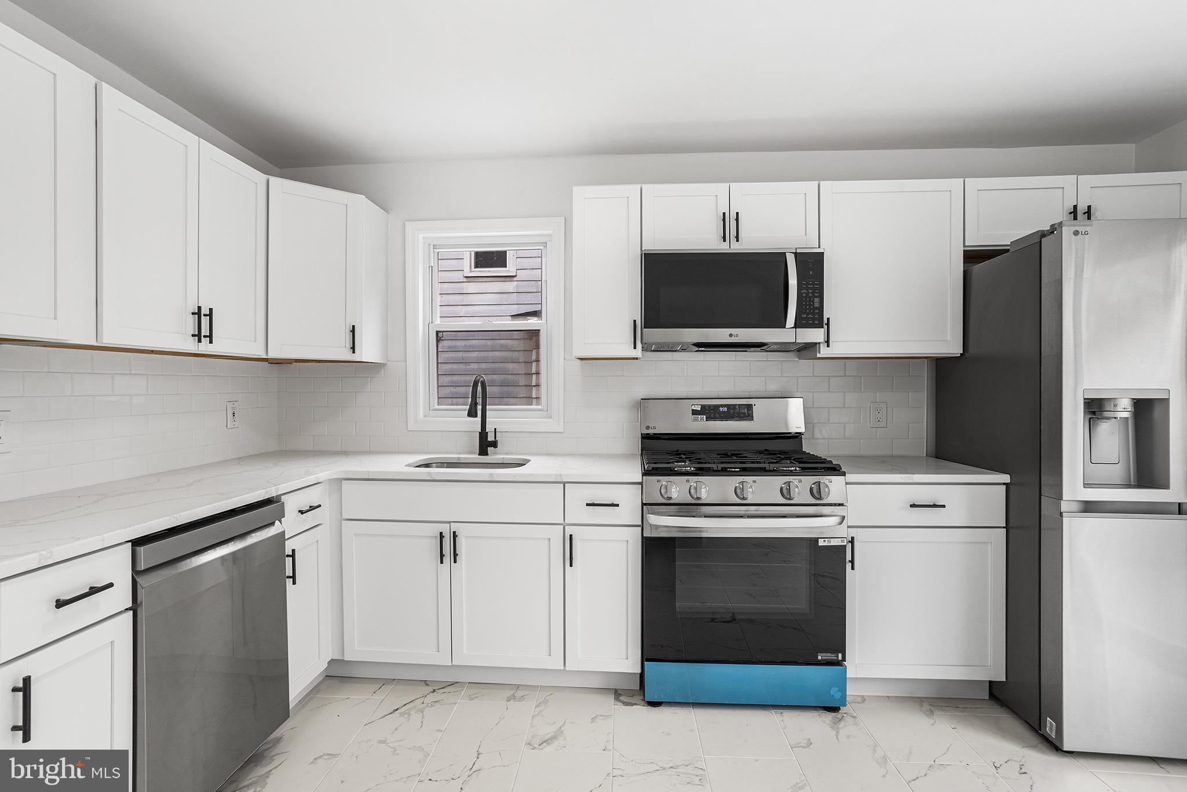
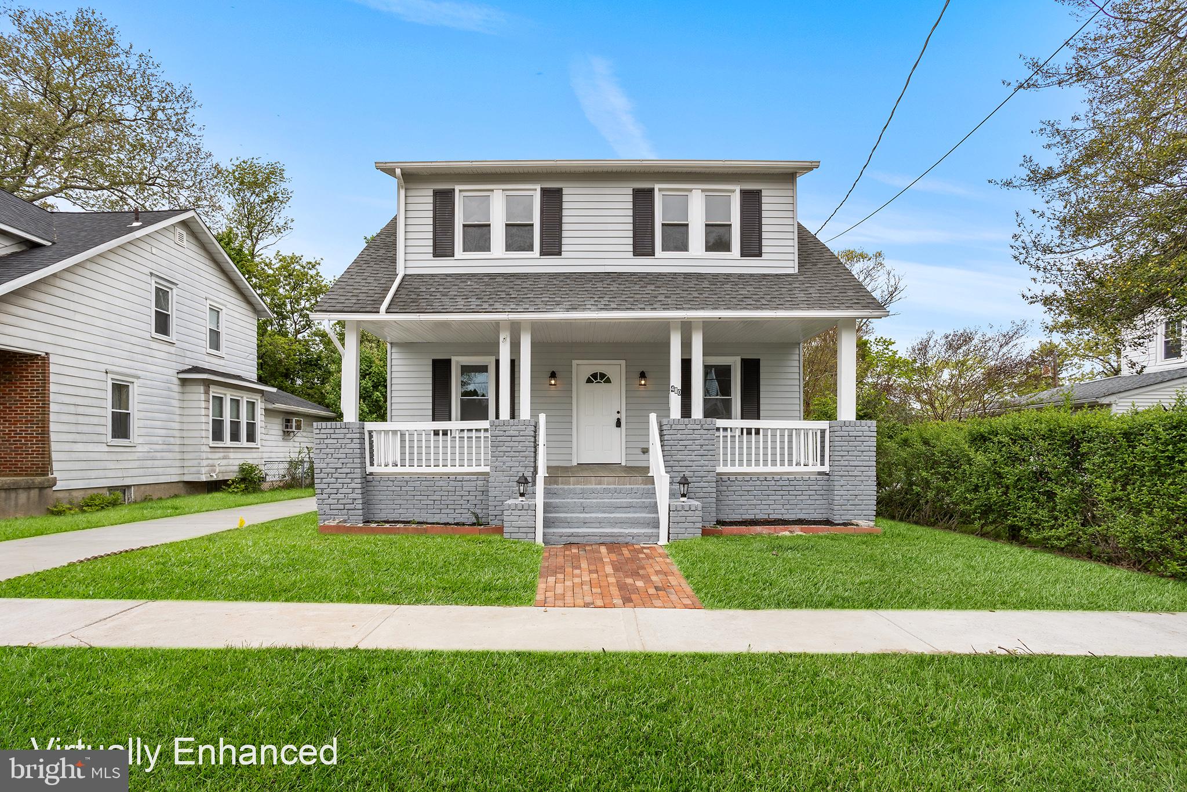
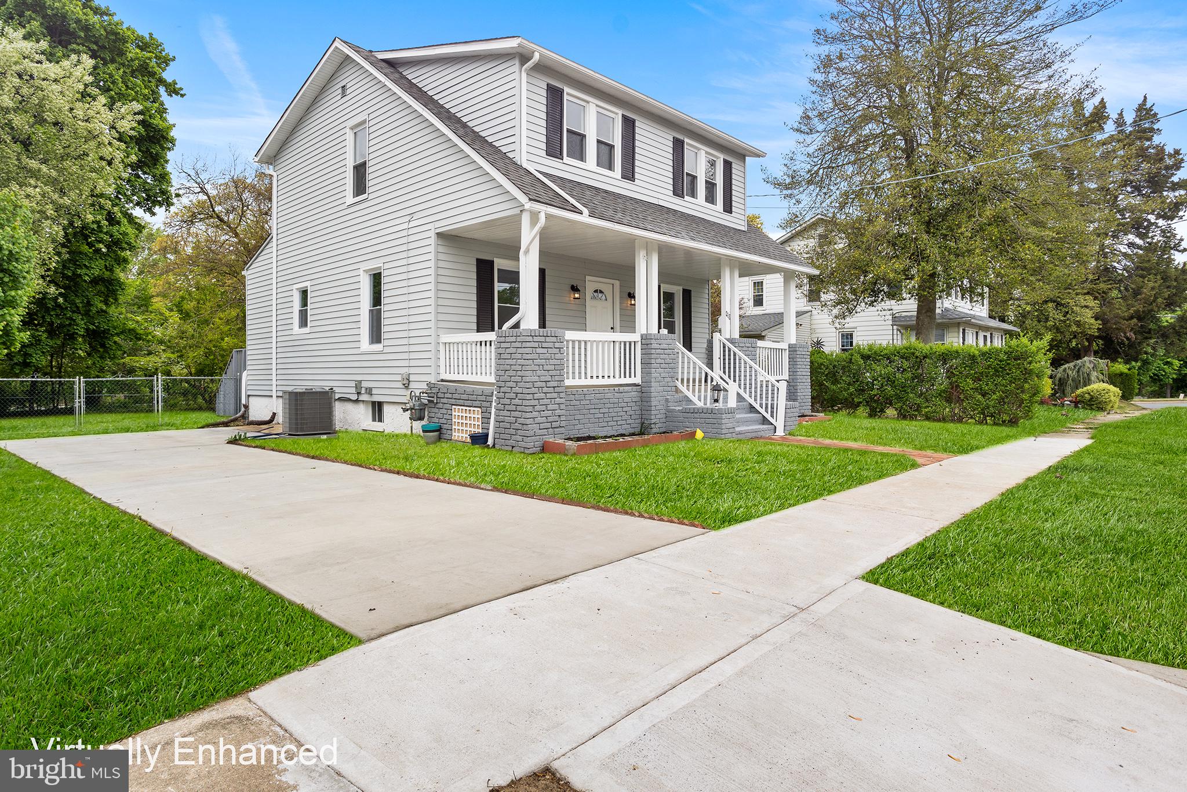
Welcome to 410 Walnut Ave in Laurel Springs! This beautifully refreshed 3-bedroom, 1.5-bath home offers great curb appeal, modern updates, and comfortable indoor/outdoor living. From the charming covered front porch to the bright, clean interior finishes, this home makes a strong first impression. Inside, you’ll find a renovated kitchen featuring white shaker-style cabinetry, stone-look countertops, stainless steel appliances, a gas range, black hardware, and access to the rear deck through sliding glass doors. The updated full bathroom includes a fresh vanity, modern lighting, and stylish marble-look tile surrounding the tub/shower. Outside, the home offers a spacious backyard, large rear deck, fenced yard space, and a newer-looking driveway/sidewalk area that adds convenience and functionality. Whether you’re relaxing on the front porch, entertaining on the deck, or enjoying the backyard, this property has plenty of usable outdoor space. Conveniently located in Laurel Springs, this move-in ready home is a great opportunity for buyers looking for updated finishes, classic charm, and a practical layout. Schedule your showing today!
| 4 weeks ago | Price changed to $384,990 | |
| 4 weeks ago | Listing updated with changes from the MLS® | |
| 5 months ago | Listing first seen on site |

The real estate listing information is provided by Bright MLS is for the consumer's personal, non-commercial use and may not be used for any purpose other than to identify prospective properties consumer may be interested in purchasing. Any information relating to real estate for sale or lease referenced on this web site comes from the Internet Data Exchange (IDX) program of the Bright MLS. This web site references real estate listing(s) held by a brokerage firm other than the broker and/or agent who owns this web site. The accuracy of all information is deemed reliable but not guaranteed and should be personally verified through personal inspection by and/or with the appropriate professionals. Properties in listings may have been sold or may no longer be available. The data contained herein is copyrighted by Bright MLS and is protected by all applicable copyright laws. Any unauthorized collection or dissemination of this information is in violation of copyright laws and is strictly prohibited. Copyright © 2020 Bright MLS. All rights reserved.
Did you know? You can invite friends and family to your search. They can join your search, rate and discuss listings with you.