


709 LEES AVENUECOLLINGSWOOD, NJ 08108
Due to the health concerns created by Coronavirus we are offering personal 1-1 online video walkthough tours where possible.
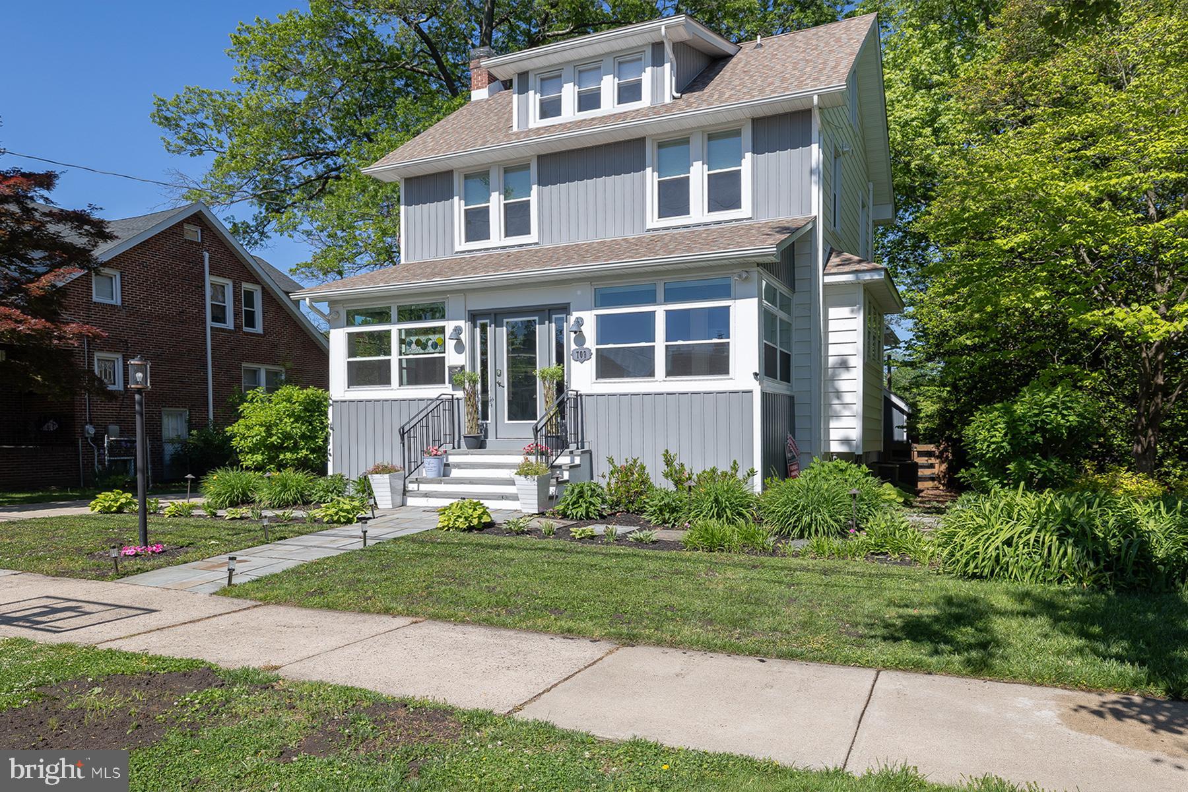
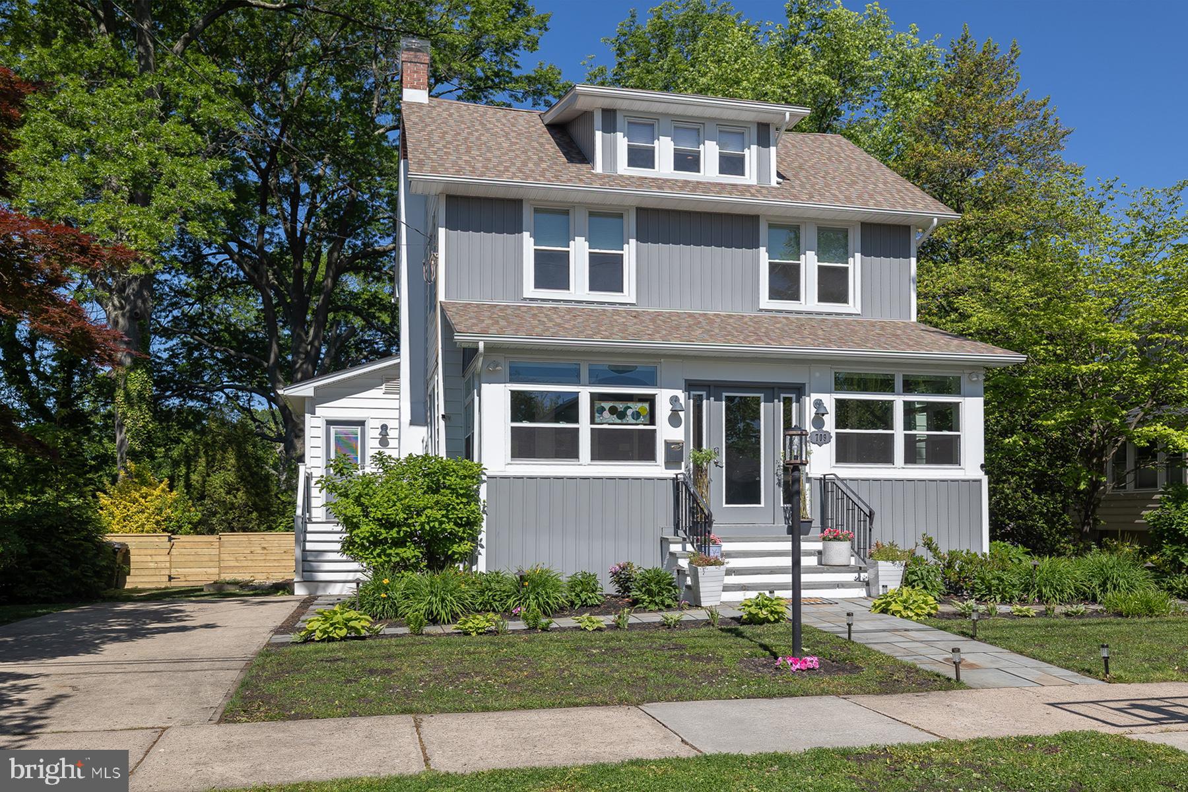
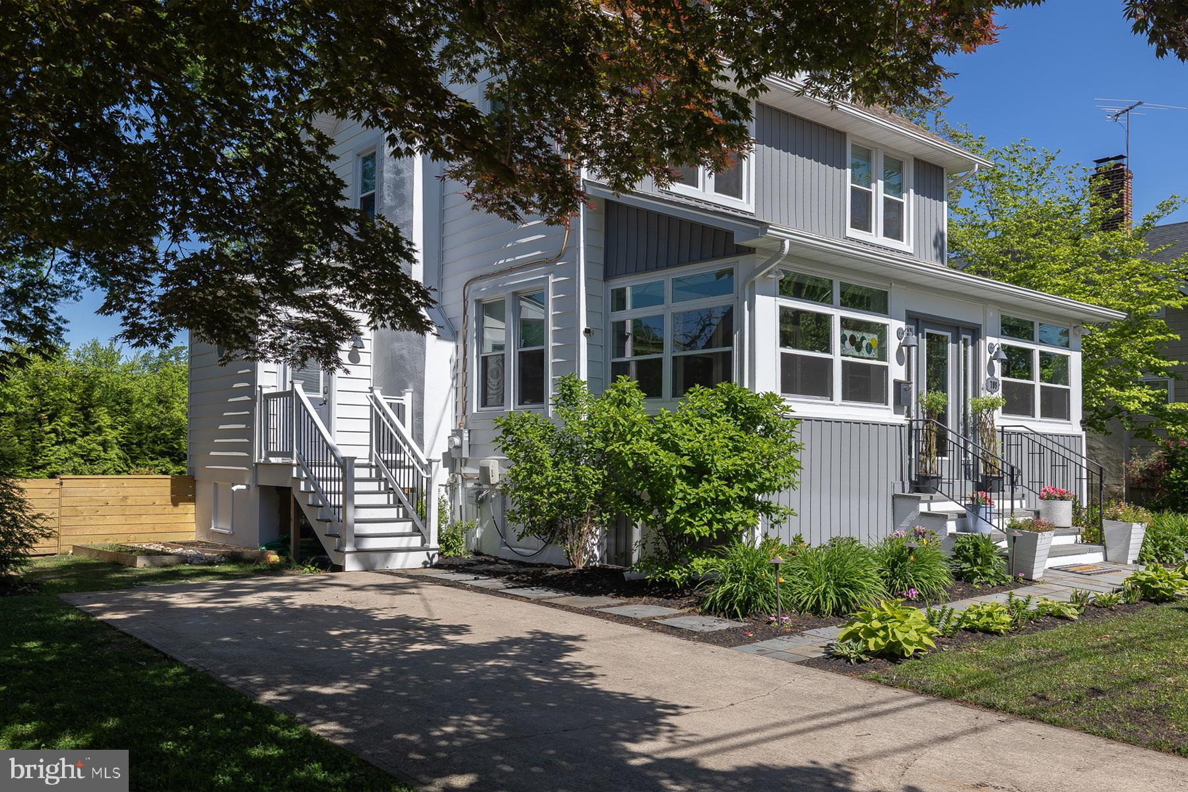
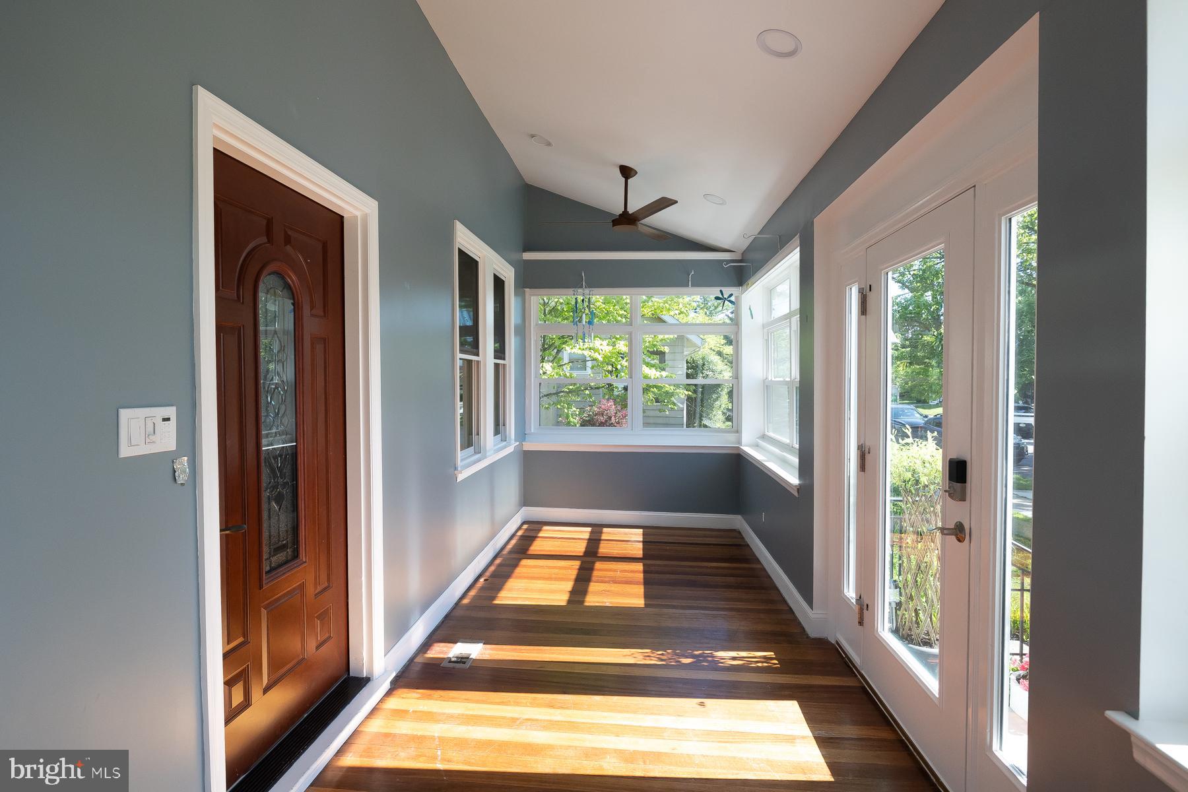
Experience elevated lakeview living in this beautifully updated 3-bedroom, 3.5-bath home. Perfectly positioned to capture serene views of the lake, this home offers exceptional indoor and outdoor spaces ideal for entertaining, relaxing, and modern living. The professionally landscaped exterior creates impressive curb appeal, enhanced by meticulously placed outdoor lighting that keeps the property beautifully illuminated for evening gatherings. The fully fenced backyard is a private retreat featuring privacy shrubs, a custom hardscaped fire pit with surrounding patio, and a new 8’ x 20’ deck currently under construction. A fully finished 10’ x 16’ backyard bonus space offers endless possibilities as a she shed, yoga studio, creative retreat, or man cave. Inside, the fully renovated chef’s kitchen (2021) showcases top-of-the-line finishes and appliances, including premium GE Café appliances, custom Wolf cabinetry, granite countertops, a wet bar, stylish pendant and ceiling-mounted lighting, and a spacious eat-in kitchen area designed for both entertaining and daily living. The inviting family room centers around a cozy fireplace and features sliding doors leading directly to the outdoor deck, seamlessly blending indoor and outdoor living. An enclosed sun porch with HVAC, vaulted ceilings, and ceiling fans provides year-round enjoyment and additional flexible living space. Upstairs and throughout the home, updates continue with three beautifully renovated bathrooms, new luxury vinyl tile flooring on the first and third floors, and new carpeting on the second floor. Convenience is elevated with two separate laundry areas located on the second floor and in the basement. Major system updates provide peace of mind, including dual-zone air conditioning (6 years old), multi-system heating with both forced air and radiator components, updated windows and doors (6 years old), exterior paint, siding, and gutters refreshed 4 years ago, and a roof replaced 6 years ago. The basement also includes generous storage space, a French drain, and sump pump. This exceptional property combines luxury upgrades, flexible living spaces, and stunning outdoor amenities in a peaceful lakeview setting designed for both comfort and entertaining.
| yesterday | Status changed to Pending | |
| yesterday | Listing updated with changes from the MLS® | |
| 3 weeks ago | Listing first seen on site |

The real estate listing information is provided by Bright MLS is for the consumer's personal, non-commercial use and may not be used for any purpose other than to identify prospective properties consumer may be interested in purchasing. Any information relating to real estate for sale or lease referenced on this web site comes from the Internet Data Exchange (IDX) program of the Bright MLS. This web site references real estate listing(s) held by a brokerage firm other than the broker and/or agent who owns this web site. The accuracy of all information is deemed reliable but not guaranteed and should be personally verified through personal inspection by and/or with the appropriate professionals. Properties in listings may have been sold or may no longer be available. The data contained herein is copyrighted by Bright MLS and is protected by all applicable copyright laws. Any unauthorized collection or dissemination of this information is in violation of copyright laws and is strictly prohibited. Copyright © 2020 Bright MLS. All rights reserved.
Did you know? You can invite friends and family to your search. They can join your search, rate and discuss listings with you.