


106 MILLER AVENUEWATERFORD WORKS, NJ 08089
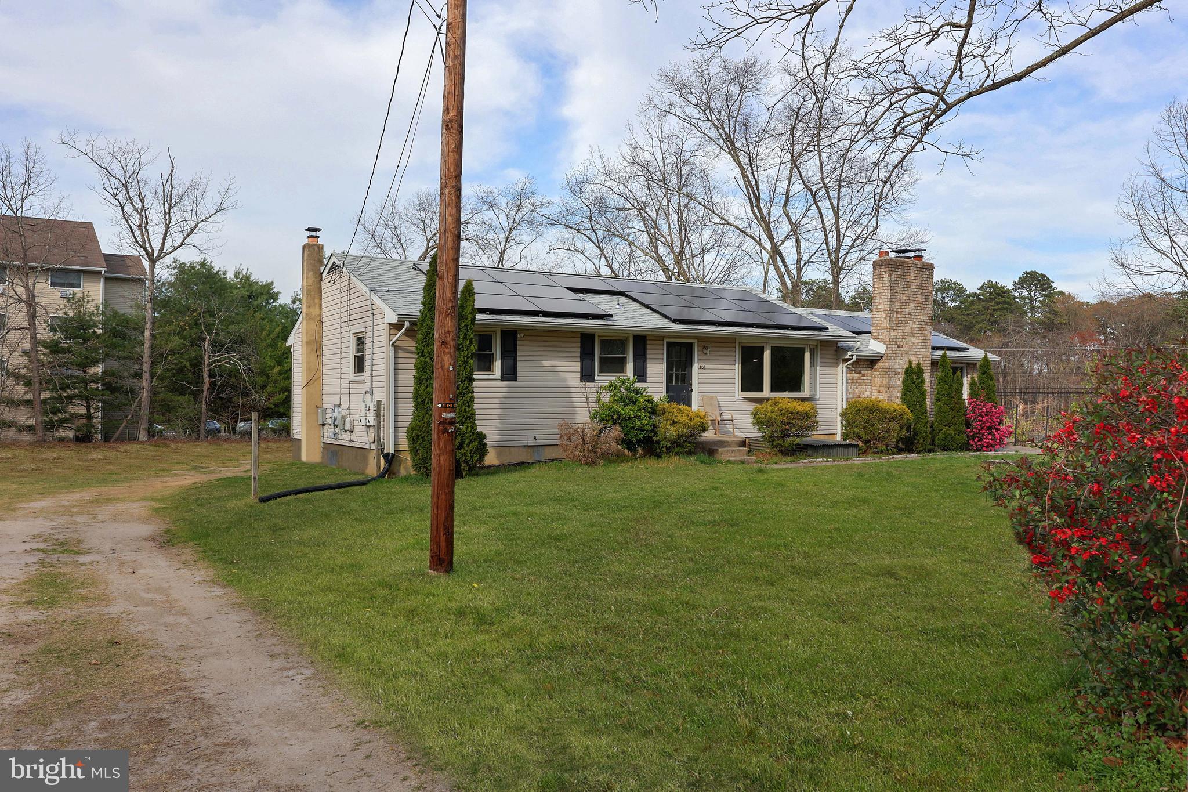
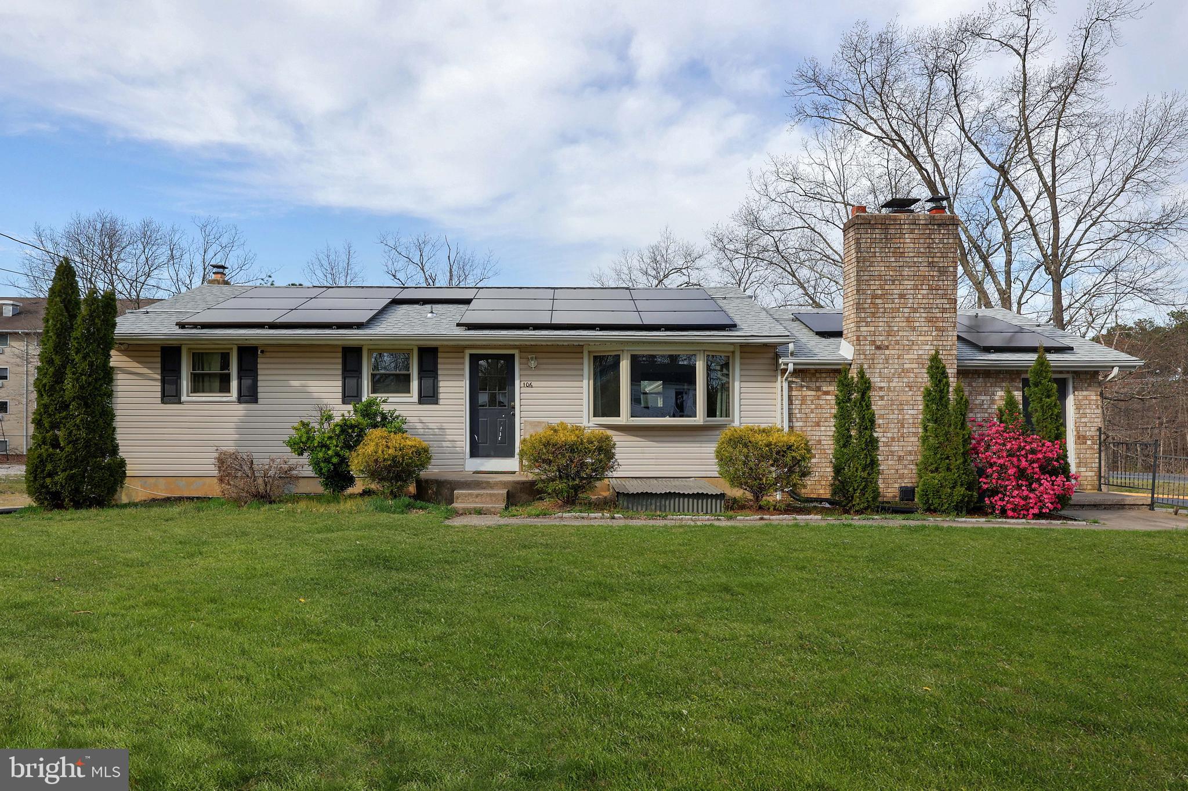
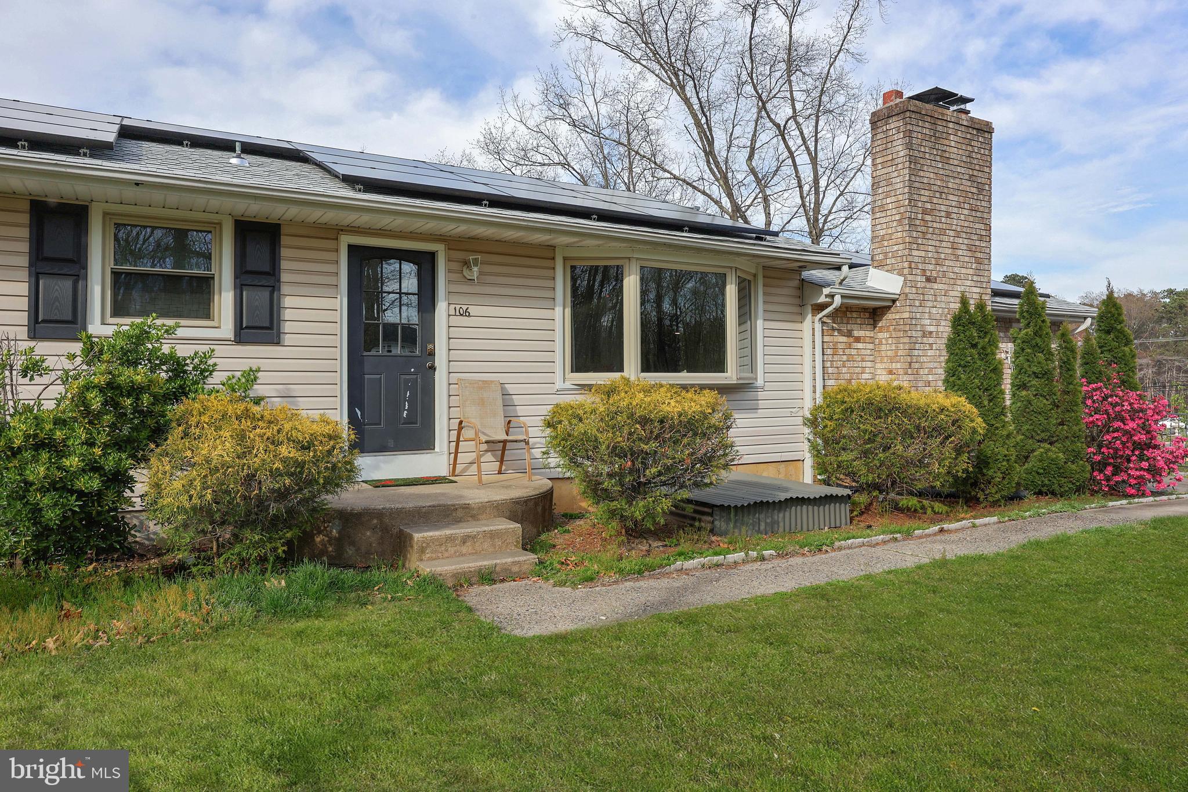
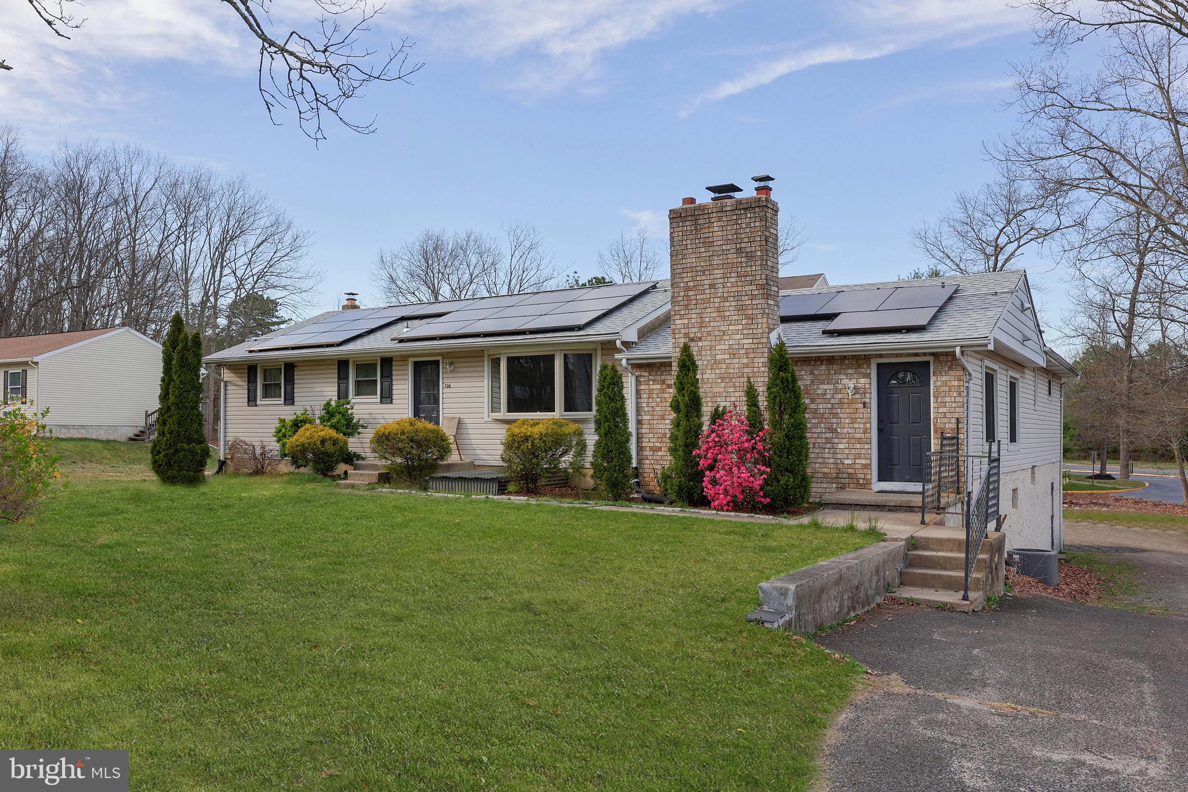
Welcome home! This beautifully updated ranch-style home situated on a spacious 0.34-acre lot in Waterford Works is ready for new owners. This 4-bedroom, 3-bath residence offers approximately 2,800 square feet of living space, including a fully finished basement with separate exterior access and potential for an in-law suite. This is a great mother/daughter set up! The main level features newly refinished hardwood floors, fresh paint, a large living/dining area, and an upgraded kitchen with granite countertops, soft-close cabinetry, stainless steel appliances, dry bar, and abundant storage. A cozy family room with wood burning fireplace (cleaned in 2025) opens to the oversized primary suite complete with walk-in closet, double vanity bath, and sliding doors leading to a rear wood deck. The finished lower level includes multiple bonus rooms, a kitchenette, full bath, laundry area, and flexible space ideal for guests, home office, gym, or recreation. Additional highlights include central air, natural gas heat, 200+ amp electric service and replacement windows. Conveniently located within the Waterford Township school district and close to major roadways, shopping, and local amenities - 106 Miller Avenue is a great place to call home.
| 4 weeks ago | Listing updated with changes from the MLS® | |
| a month ago | Price changed to $335,000 | |
| 5 months ago | Status changed to Active | |
| 5 months ago | Listing first seen on site |

The real estate listing information is provided by Bright MLS is for the consumer's personal, non-commercial use and may not be used for any purpose other than to identify prospective properties consumer may be interested in purchasing. Any information relating to real estate for sale or lease referenced on this web site comes from the Internet Data Exchange (IDX) program of the Bright MLS. This web site references real estate listing(s) held by a brokerage firm other than the broker and/or agent who owns this web site. The accuracy of all information is deemed reliable but not guaranteed and should be personally verified through personal inspection by and/or with the appropriate professionals. Properties in listings may have been sold or may no longer be available. The data contained herein is copyrighted by Bright MLS and is protected by all applicable copyright laws. Any unauthorized collection or dissemination of this information is in violation of copyright laws and is strictly prohibited. Copyright © 2020 Bright MLS. All rights reserved.
Did you know? You can invite friends and family to your search. They can join your search, rate and discuss listings with you.