


914 LINWOOD AVENUECOLLINGSWOOD, NJ 08108
Due to the health concerns created by Coronavirus we are offering personal 1-1 online video walkthough tours where possible.
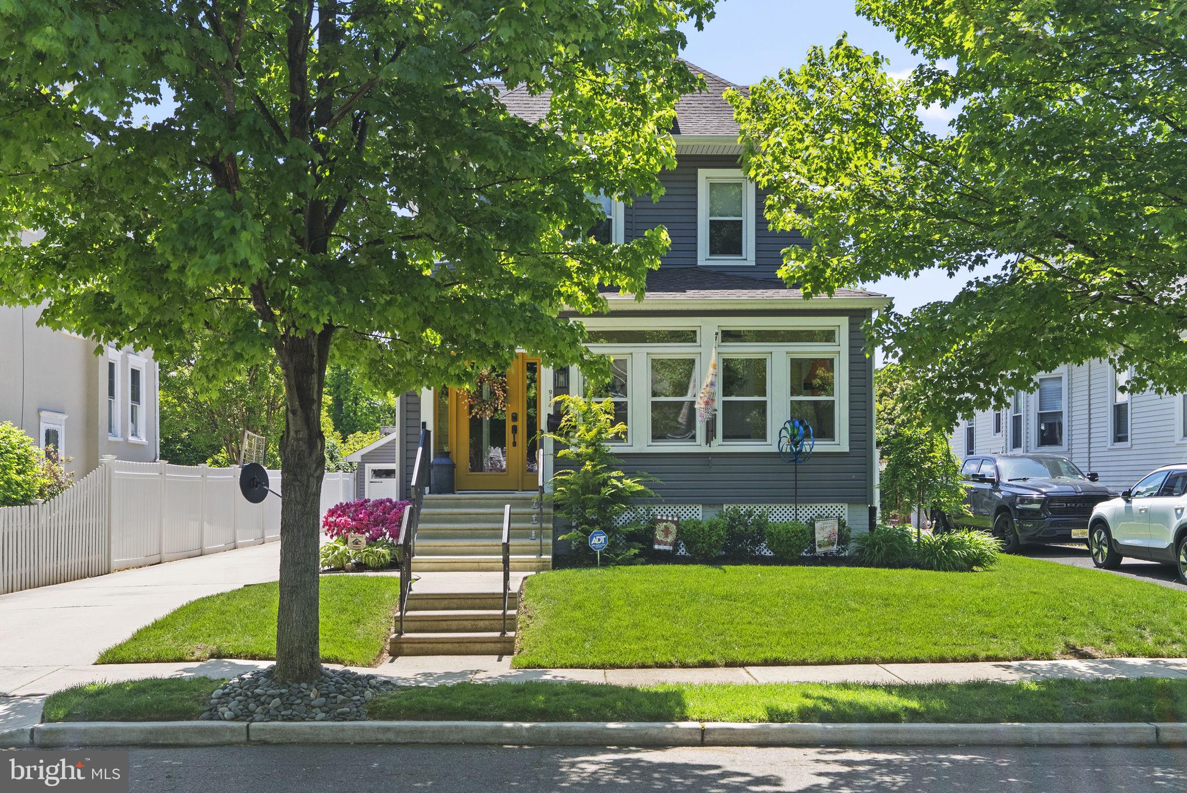
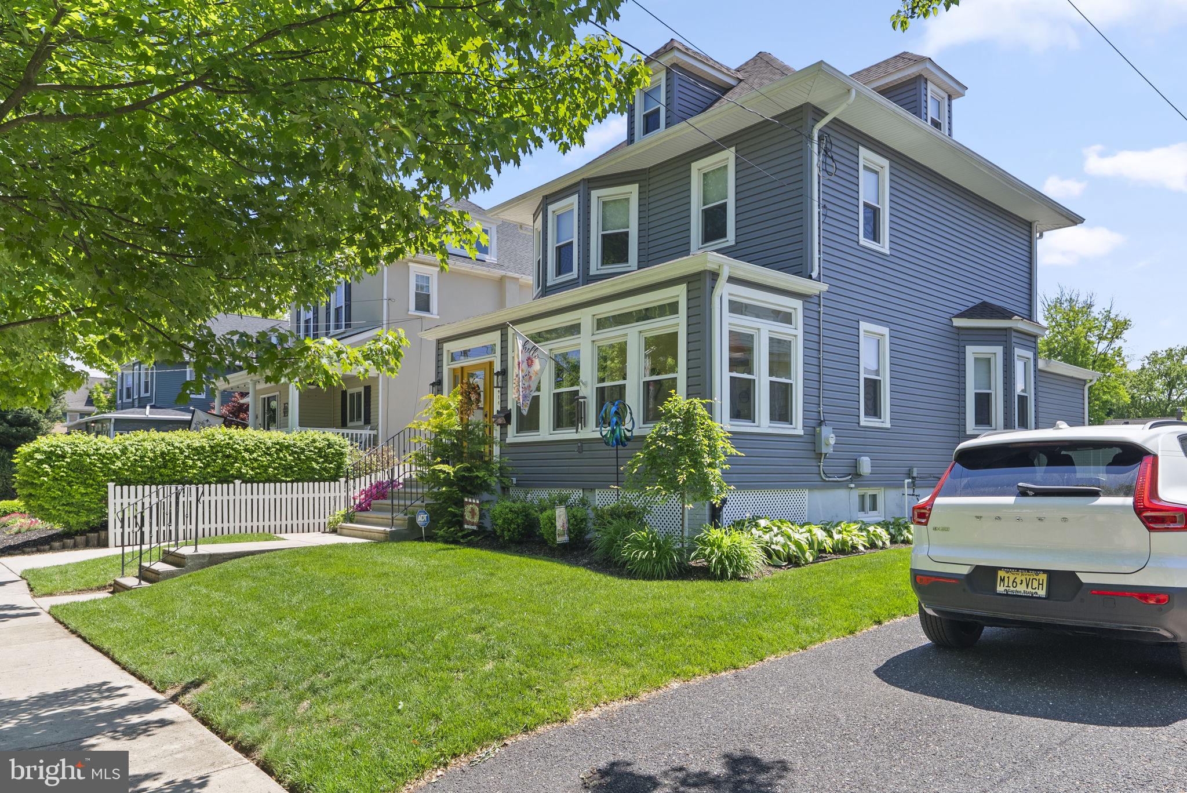
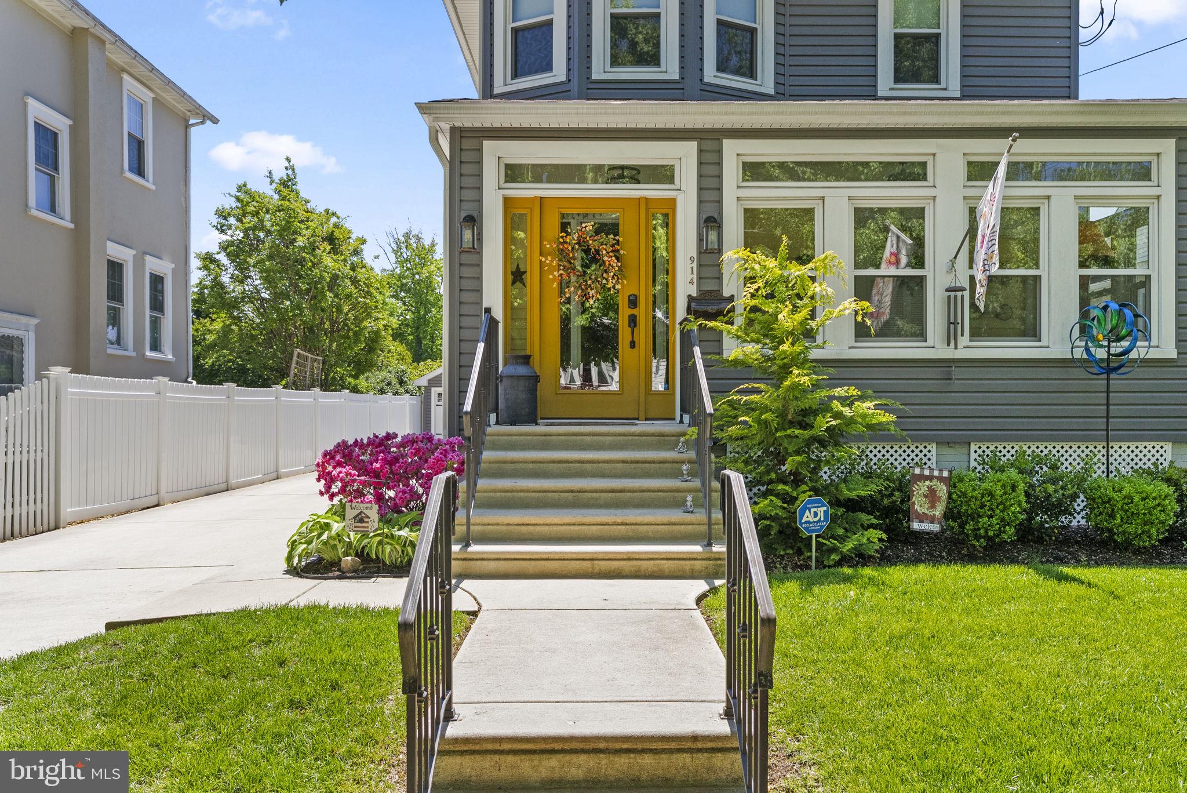
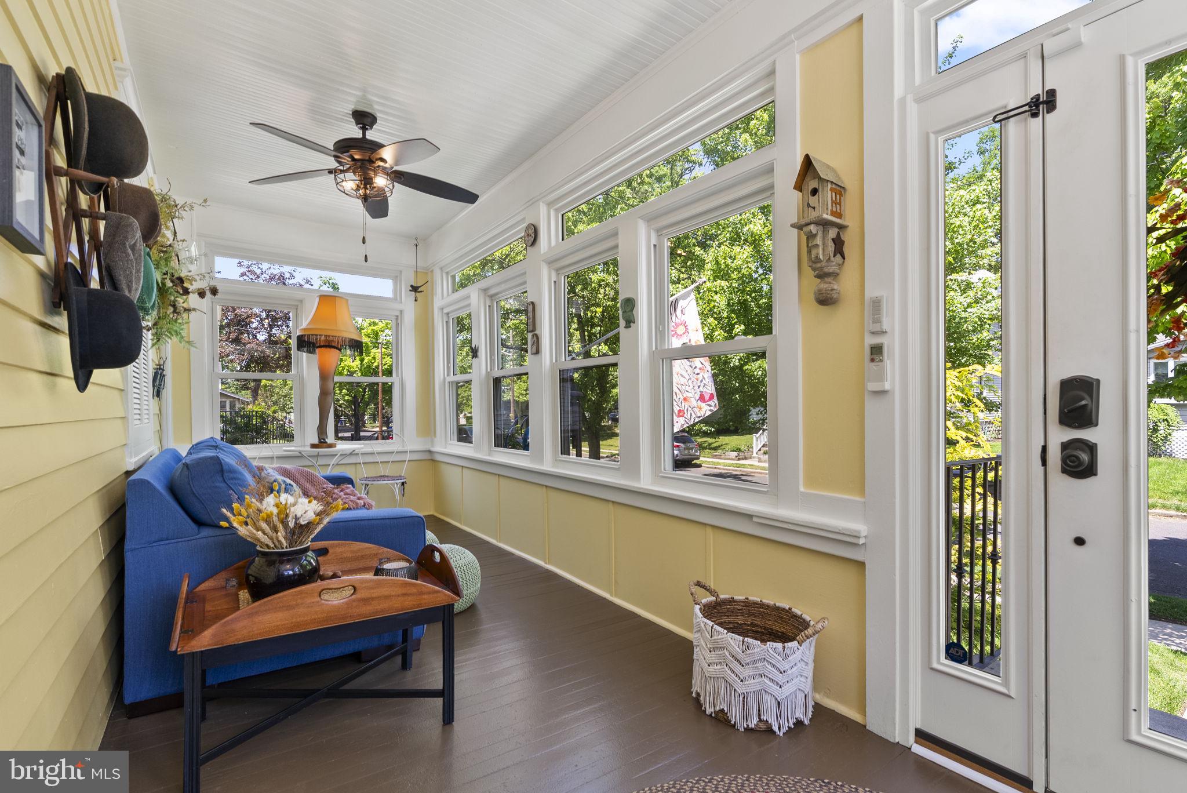
**Best and final offer will be due by tomorrow, May 19th, at 9am.** The charm of a 1900 Collingswood home with the upgrades today’s lifestyle demands — welcome to 914 Linwood Ave. This meticulously maintained home features updated major mechanicals, a newer roof, siding, electrical, and everything in between. Feel right at home the moment you step through the front door, beginning with the sunroom — the perfect place to enjoy your morning coffee while watching the seasons change. Continue inside to experience the open layout, seamlessly connecting the living room, formal dining room, and spacious kitchen. The kitchen features stainless steel appliances, beautiful quartzite countertops, and a bar-top area spacious enough for seating, along with additional cabinetry for extra storage. A conveniently converted powder room now serves as a full bathroom, adding even more functionality to the main level. Head upstairs via the refinished staircase to find three spacious bedrooms, each filled with abundant natural sunlight, along with a second full bathroom thoughtfully redesigned with both style and functionality in mind. On the third floor, the fully insulated walk-up attic offers the perfect flex space to suit your family’s needs, complete with a walk-in closet and additional storage room access. Downstairs, the basement includes the laundry area and offers ample opportunity to be fully finished for even more living space. Outside, enjoy warm summer days relaxing on the deck beneath the awning or entertaining on the patio, designed with a sitting wall to comfortably host family and friends. The fully fenced backyard has been tastefully landscaped and has sprinkler system for easy maintenance, providing plenty of room for kids and pets to run and play. A detached two-car garage and storage shed offer even more convenience and storage space. Ideally located within walking distance to local shopping, dining, and the PATCO train station, with easy access to major highways, this home perfectly blends timeless character with modern comfort and convenience. You'll adore the charm of this home and town - schedule your showings today!
| 7 days ago | Listing updated with changes from the MLS® | |
| 2 weeks ago | Status changed to Active | |
| 2 weeks ago | Listing first seen on site |

The real estate listing information is provided by Bright MLS is for the consumer's personal, non-commercial use and may not be used for any purpose other than to identify prospective properties consumer may be interested in purchasing. Any information relating to real estate for sale or lease referenced on this web site comes from the Internet Data Exchange (IDX) program of the Bright MLS. This web site references real estate listing(s) held by a brokerage firm other than the broker and/or agent who owns this web site. The accuracy of all information is deemed reliable but not guaranteed and should be personally verified through personal inspection by and/or with the appropriate professionals. Properties in listings may have been sold or may no longer be available. The data contained herein is copyrighted by Bright MLS and is protected by all applicable copyright laws. Any unauthorized collection or dissemination of this information is in violation of copyright laws and is strictly prohibited. Copyright © 2020 Bright MLS. All rights reserved.