


2 FARNHAM COURTLAUREL SPRINGS, NJ 08021
Due to the health concerns created by Coronavirus we are offering personal 1-1 online video walkthough tours where possible.
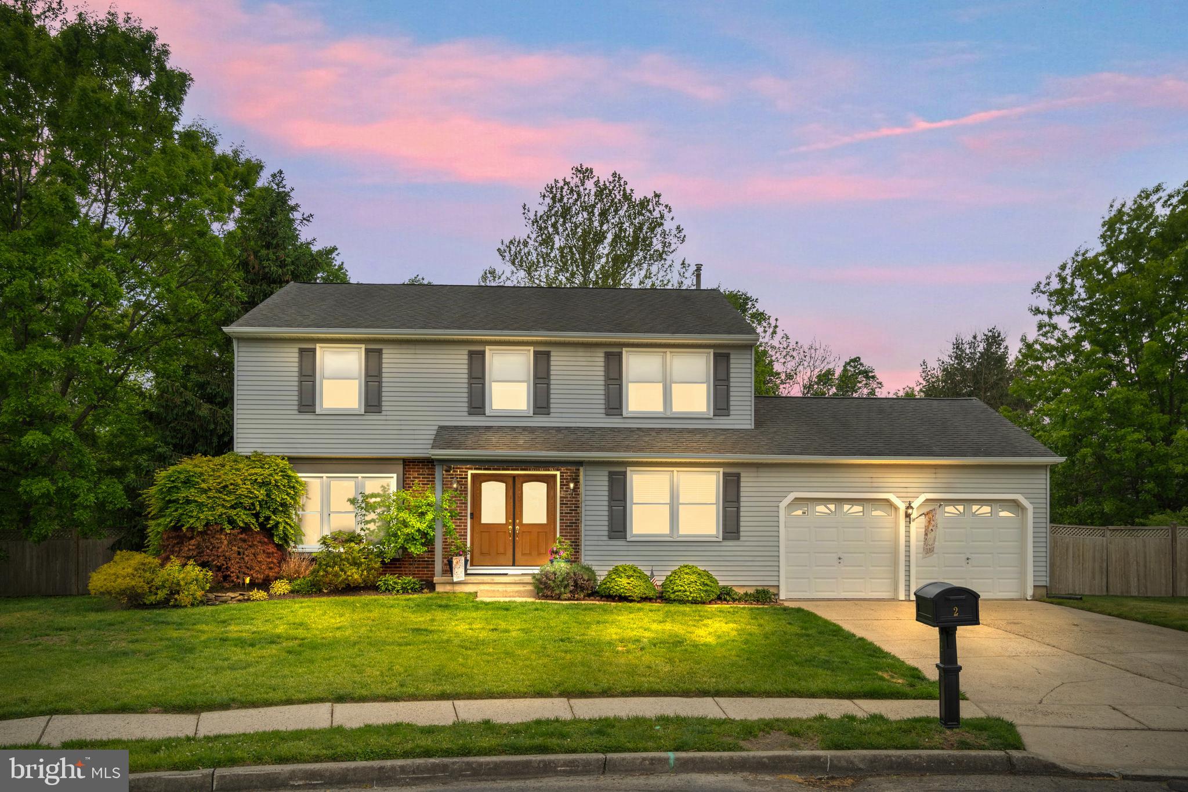
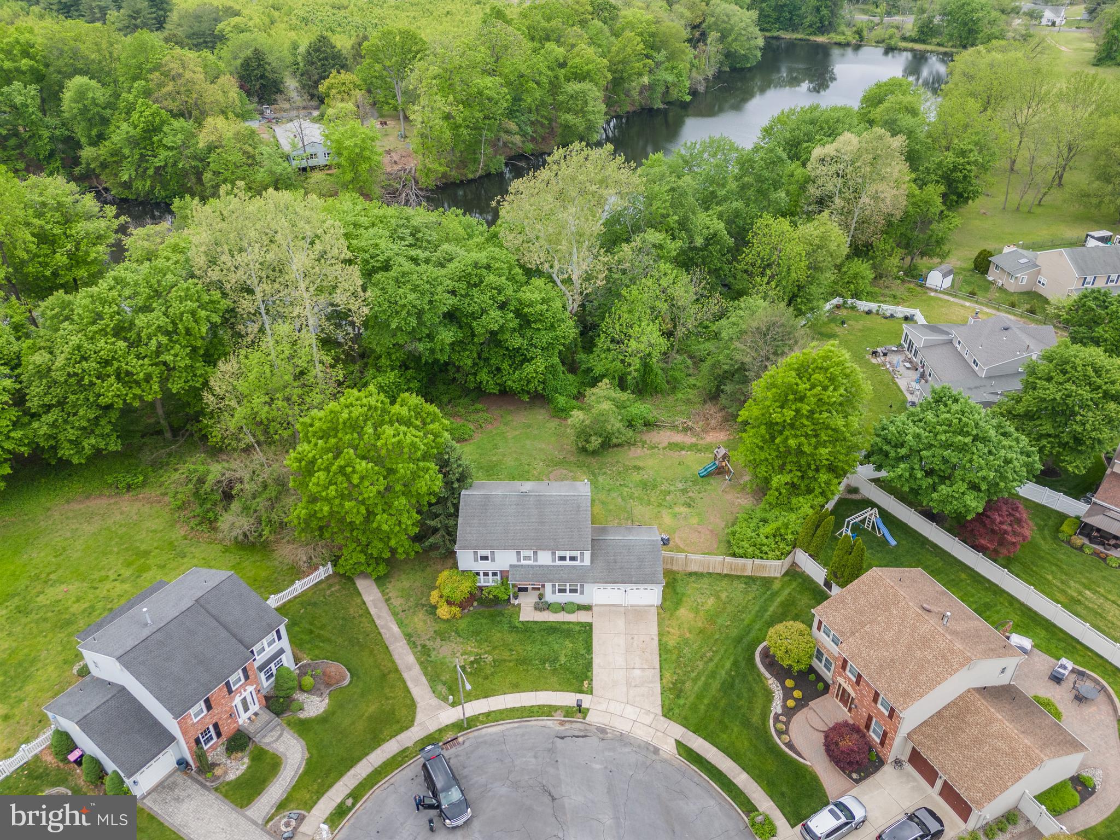
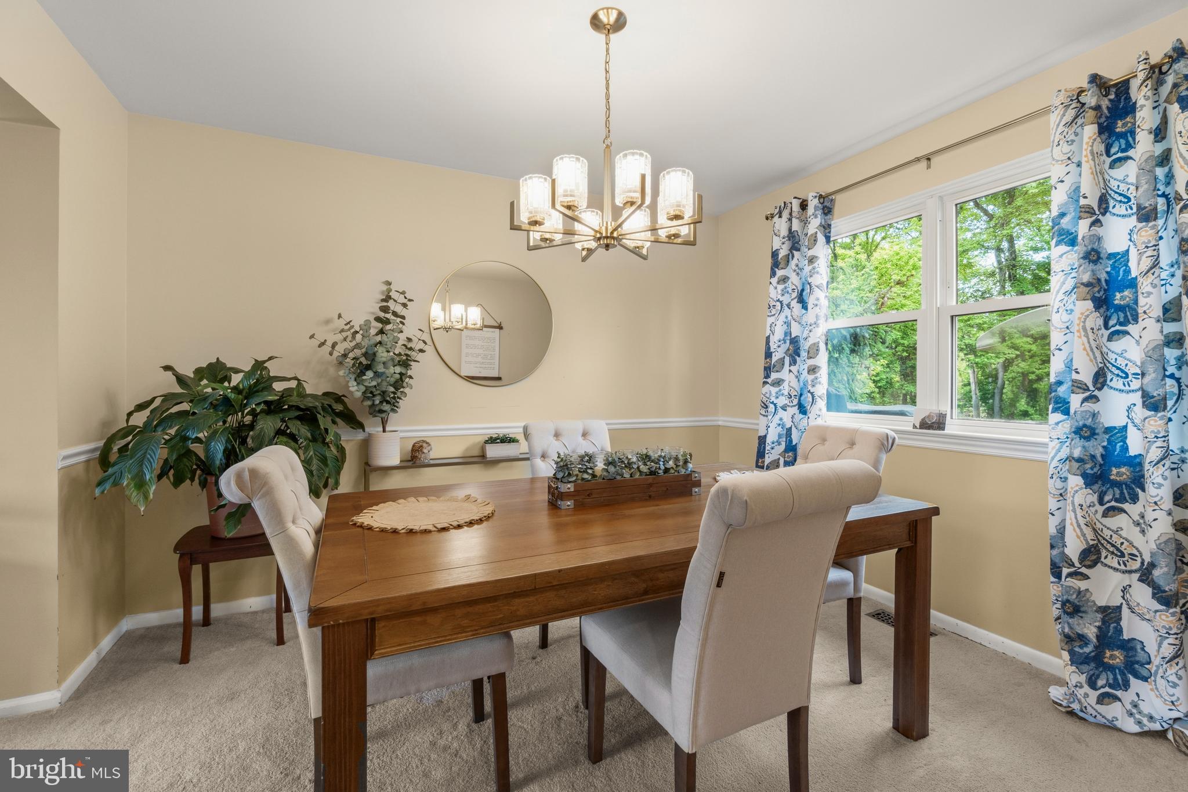
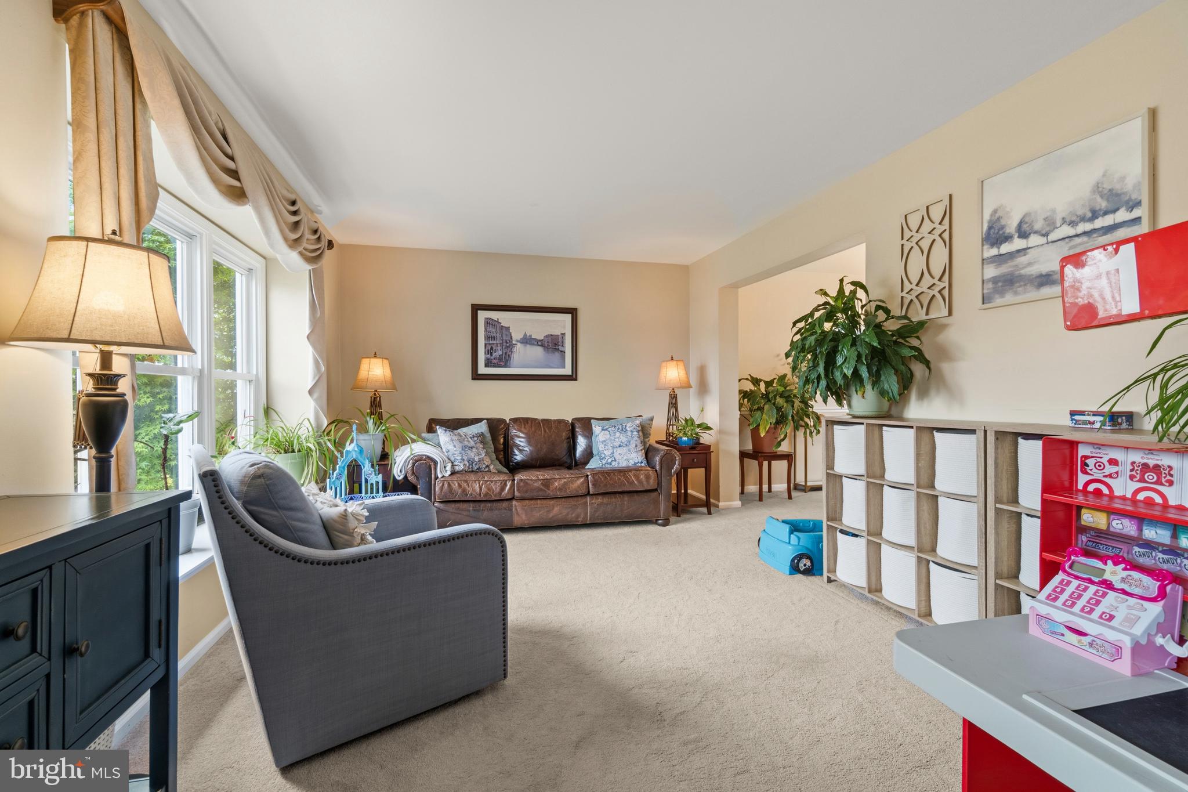
Philadelphia commute. Cul-de-sac quiet. Colonial space — all at one address. Twenty minutes to Center City Philadelphia. Zero traffic noise on your street. This is the trade-up move that finally makes sense. Tucked at the end of a private dead-end cul-de-sac in Laurel Springs, this 4-bedroom, 2.5-bath colonial gives you over 2,800 square feet of finished living space — including a fully finished basement — with the kind of setting that's genuinely hard to find at this price point. Quick access to Route 42, the Atlantic City Expressway, and 295 North means you're at the Ben Franklin or Walt Whitman Bridge in minutes, and on your couch just as fast at the end of the day. Inside, the main level flows exactly the way you'd design it yourself — hardwood floors through the kitchen and main living areas, stainless steel appliances, a built-in pantry, and a family room with built-in shelving that anchors the back of the house. Neutral paint and carpet throughout means you move in and live, not renovate. The formal dining room handles the dinner party; the eat-in kitchen handles Tuesday night. Upstairs, four generously sized bedrooms — each with real closet space — and two full baths give every member of the household their own breathing room. The primary suite includes a walk-in closet and walk-in shower. Luxury vinyl plank in select bedrooms adds durability without sacrificing style. Downstairs, the fully finished basement adds roughly 900 square feet of flexible space — a home office setup for the remote worker, a gym, a media room, or all three. The attached 2-car garage and main-level laundry (washer and dryer included) take the friction out of everyday life. Step outside and your backyard opens to a protected lake — a permanent, unbuildable natural buffer that means no rear neighbors, ever. It's a genuinely peaceful backdrop that cannot be taken away, and it makes the outdoor space feel far larger than the lot suggests. Minutes to Gloucester Premium Outlets, Rowan University, and everyday shopping along the Black Horse Pike corridor. Walgreens, ShopRite, and dining are under 10 minutes. Philadelphia International Airport is approximately 25 minutes. If you've been priced out of Philly or priced into a compromise — this is the exit ramp you've been looking for.
| 5 days ago | Status changed to Pending | |
| 5 days ago | Listing updated with changes from the MLS® | |
| 2 months ago | Listing first seen on site |

The real estate listing information is provided by Bright MLS is for the consumer's personal, non-commercial use and may not be used for any purpose other than to identify prospective properties consumer may be interested in purchasing. Any information relating to real estate for sale or lease referenced on this web site comes from the Internet Data Exchange (IDX) program of the Bright MLS. This web site references real estate listing(s) held by a brokerage firm other than the broker and/or agent who owns this web site. The accuracy of all information is deemed reliable but not guaranteed and should be personally verified through personal inspection by and/or with the appropriate professionals. Properties in listings may have been sold or may no longer be available. The data contained herein is copyrighted by Bright MLS and is protected by all applicable copyright laws. Any unauthorized collection or dissemination of this information is in violation of copyright laws and is strictly prohibited. Copyright © 2020 Bright MLS. All rights reserved.
Did you know? You can invite friends and family to your search. They can join your search, rate and discuss listings with you.