


923 ELDRIDGE AVENUECOLLINGSWOOD, NJ 08107
Due to the health concerns created by Coronavirus we are offering personal 1-1 online video walkthough tours where possible.
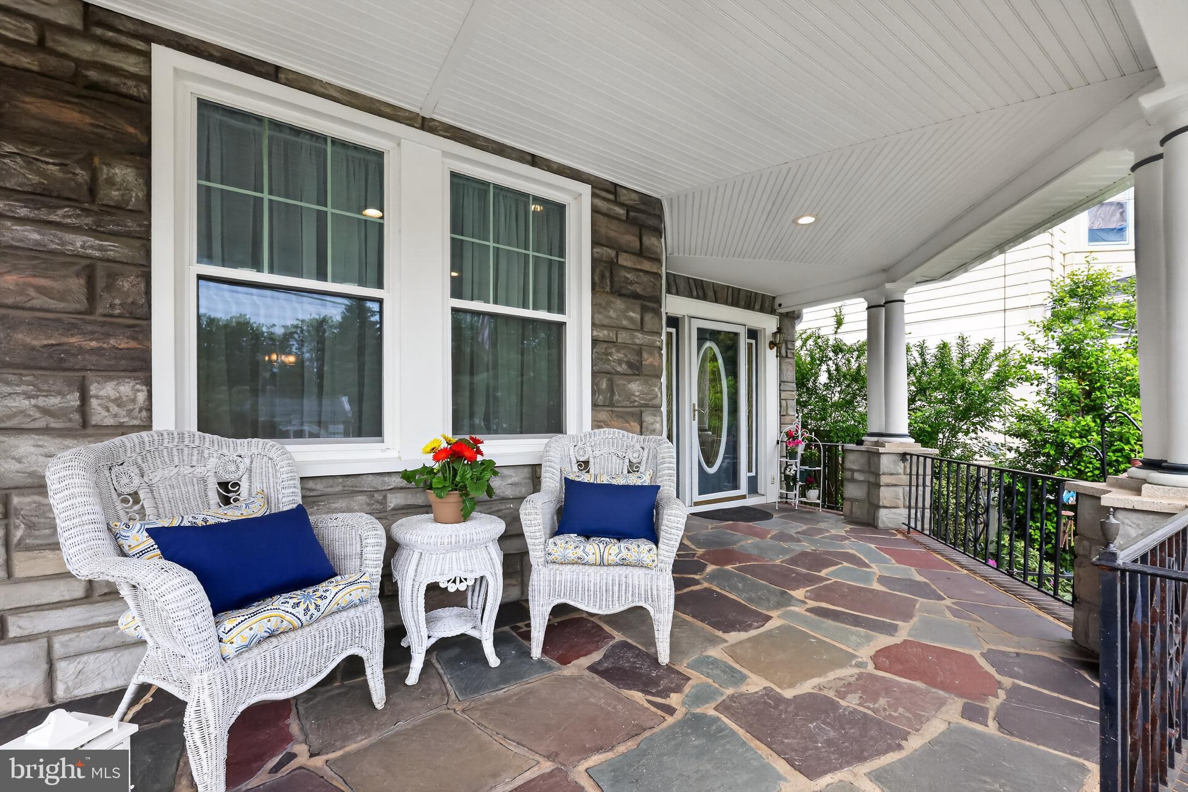
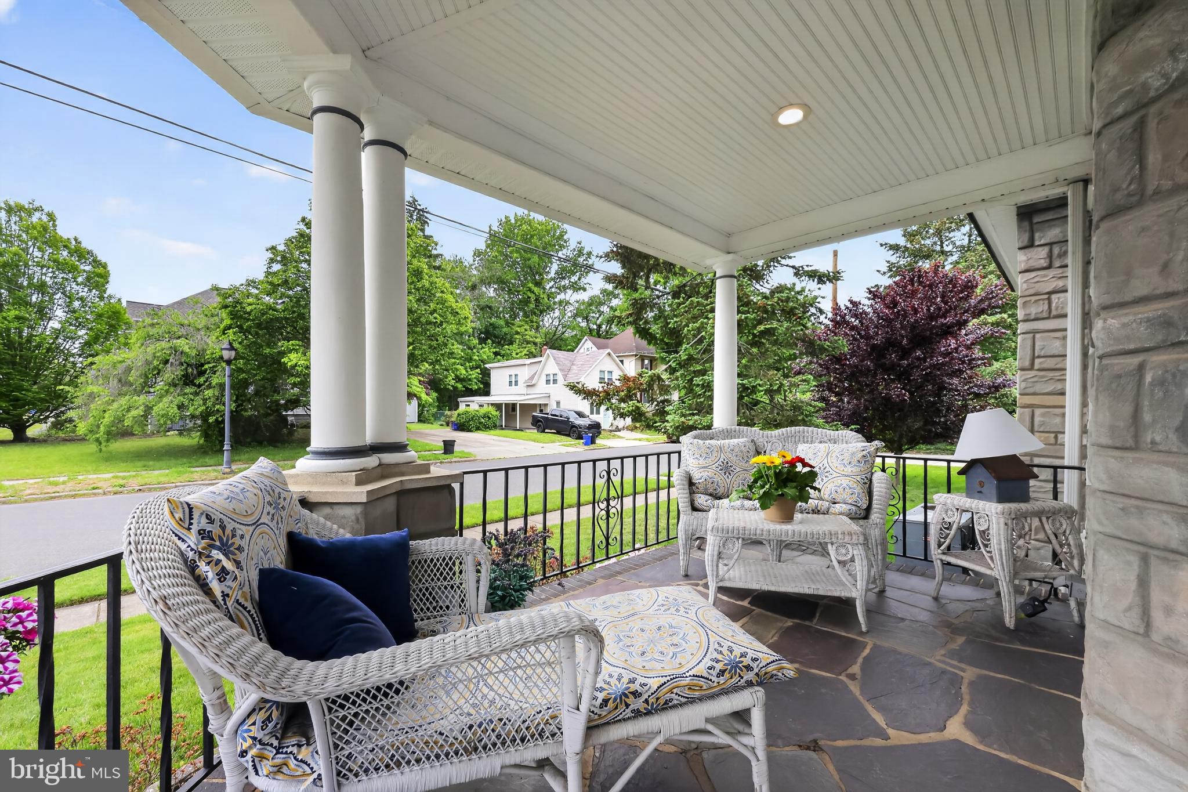
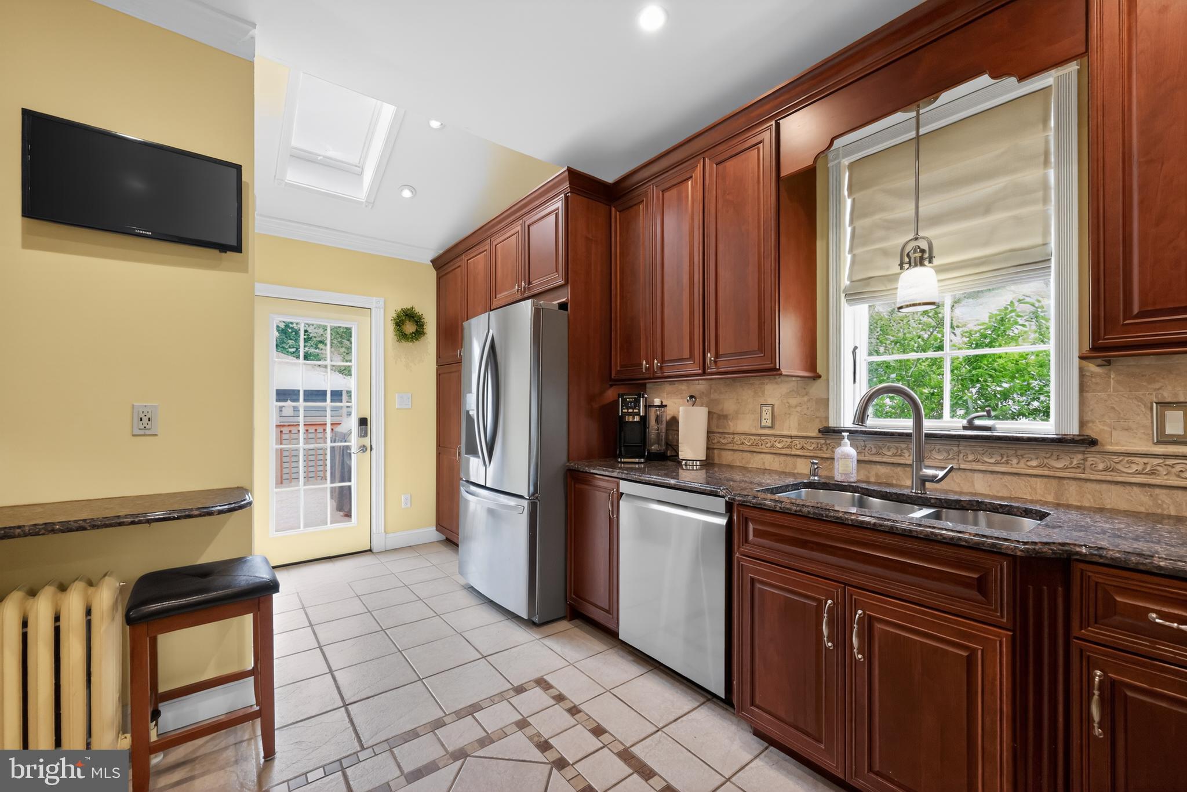
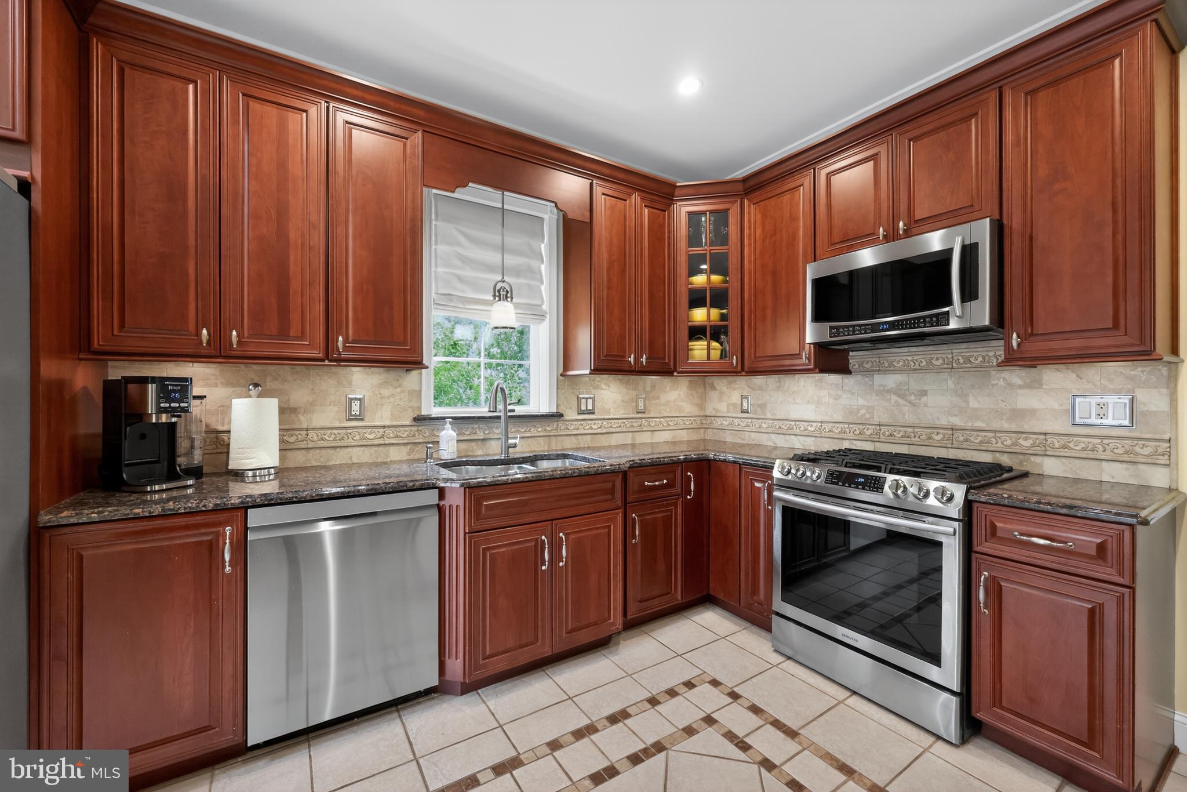
923 Eldridge Ave. offers the rare combination of classic Collingswood charm, generous living space, and meaningful updates throughout. This beautifully maintained 4 bedroom, 3 full and 1 half bath home is filled with character while offering the comfort and functionality today’s buyers are looking for. From the moment you enter, you’ll appreciate the home’s timeless details including original chestnut wainscoting, soaring 9-foot ceilings, and abundant natural light. The spacious family room is highlighted by a gas fireplace, creating a warm and inviting gathering space. The kitchen features a skylight, 42-inch custom solid wood cabinetry, a 5-burner gas stove, and brand-new refrigerator and dishwasher. Newer windows throughout the home add efficiency while preserving its classic appeal. The second floor offers spacious bedrooms and a flexible office/laundry room that can easily serve as a fourth bedroom. The private third-floor primary suite provides a peaceful retreat complete with a full bathroom, oversized walk-in closet, and dressing area. Additional interior features include dual-zone heating and air conditioning, a finished basement with half bath, and a French drain system. Outside, the property continues to impress with a charming slate wrap-around porch, expansive deck, and inviting paver patio perfect for entertaining or relaxing outdoors. A heated detached two-car garage with attic storage, separate workshop with electric, and additional storage shed offer exceptional versatility and storage space. Ideally situated just moments from Collingswood’s vibrant downtown, this home offers easy access to award-winning restaurants, coffee shops, boutiques, farmers markets, parks, and community events that make the town so beloved. Enjoy the convenience of nearby PATCO access for an easy commute to Philadelphia while still experiencing the charm of tree-lined streets, historic homes, and the strong sense of community that defines Collingswood living.
| 2 weeks ago | Price changed to $600,000 | |
| 2 weeks ago | Listing updated with changes from the MLS® | |
| 2 months ago | Status changed to Active | |
| 2 months ago | Listing first seen on site |

The real estate listing information is provided by Bright MLS is for the consumer's personal, non-commercial use and may not be used for any purpose other than to identify prospective properties consumer may be interested in purchasing. Any information relating to real estate for sale or lease referenced on this web site comes from the Internet Data Exchange (IDX) program of the Bright MLS. This web site references real estate listing(s) held by a brokerage firm other than the broker and/or agent who owns this web site. The accuracy of all information is deemed reliable but not guaranteed and should be personally verified through personal inspection by and/or with the appropriate professionals. Properties in listings may have been sold or may no longer be available. The data contained herein is copyrighted by Bright MLS and is protected by all applicable copyright laws. Any unauthorized collection or dissemination of this information is in violation of copyright laws and is strictly prohibited. Copyright © 2020 Bright MLS. All rights reserved.