


809 ELDRIDGE 2COLLINGSWOOD, NJ 08107
Due to the health concerns created by Coronavirus we are offering personal 1-1 online video walkthough tours where possible.
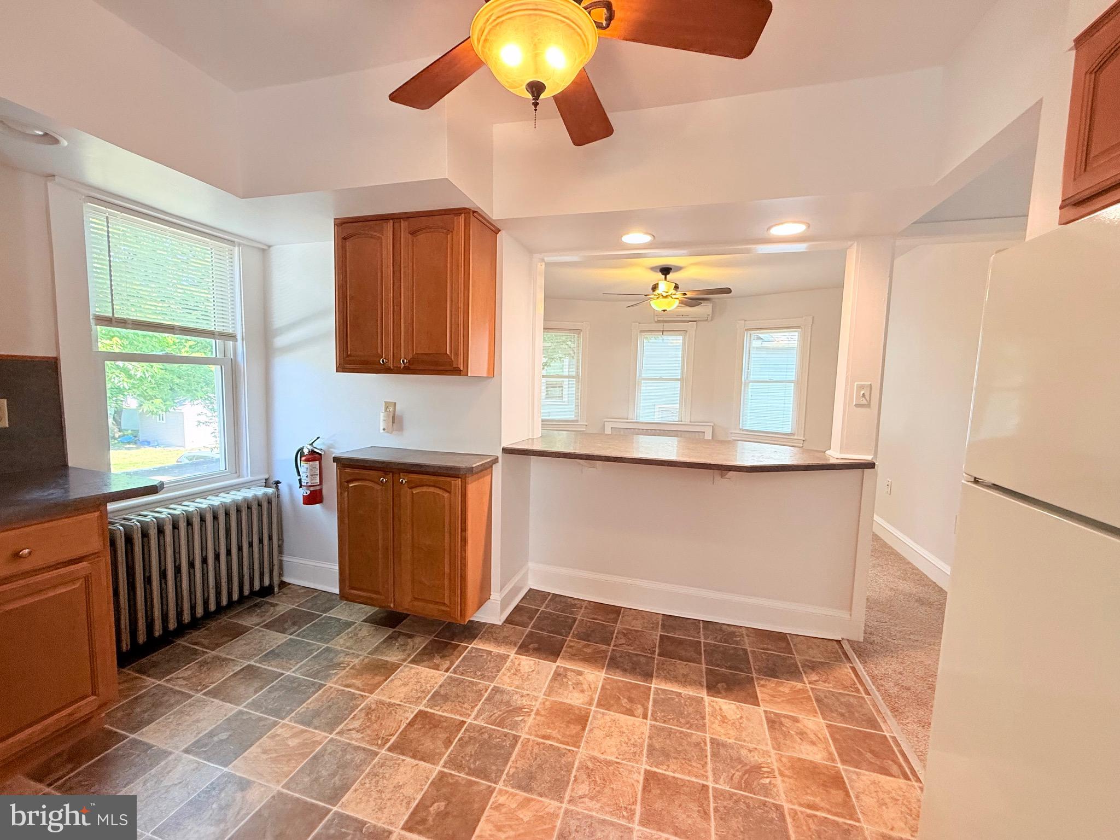
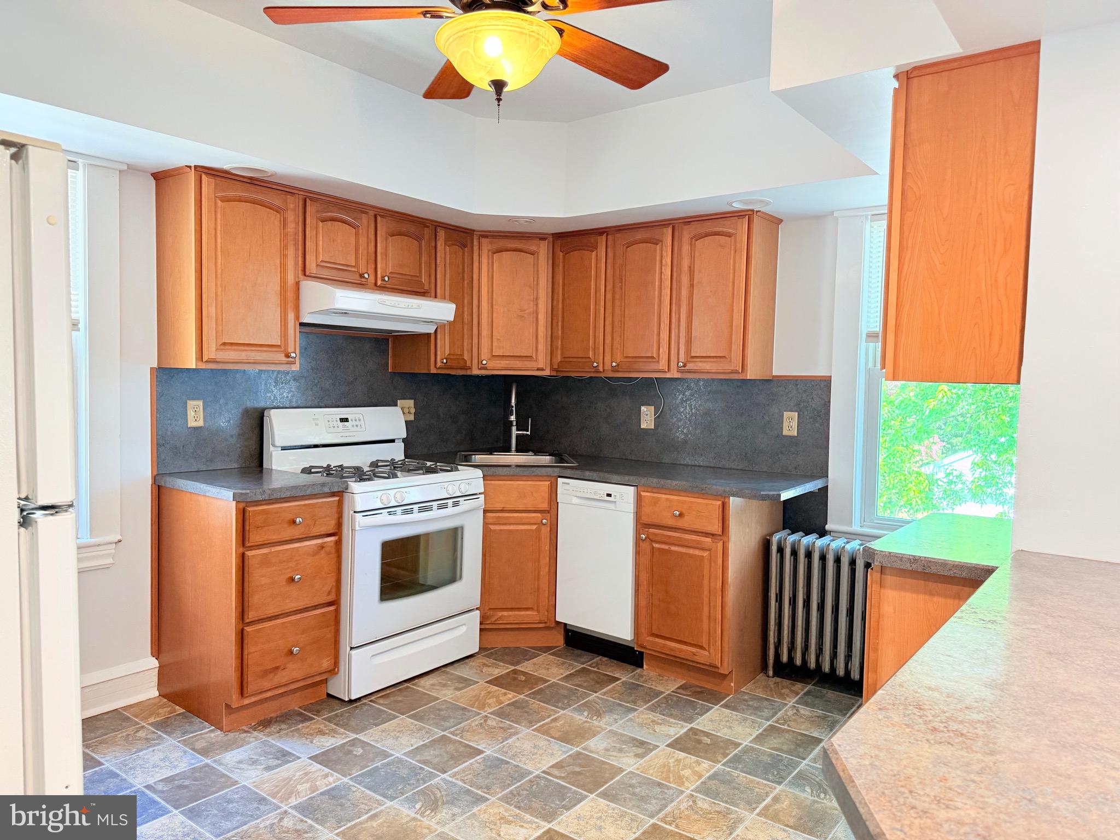
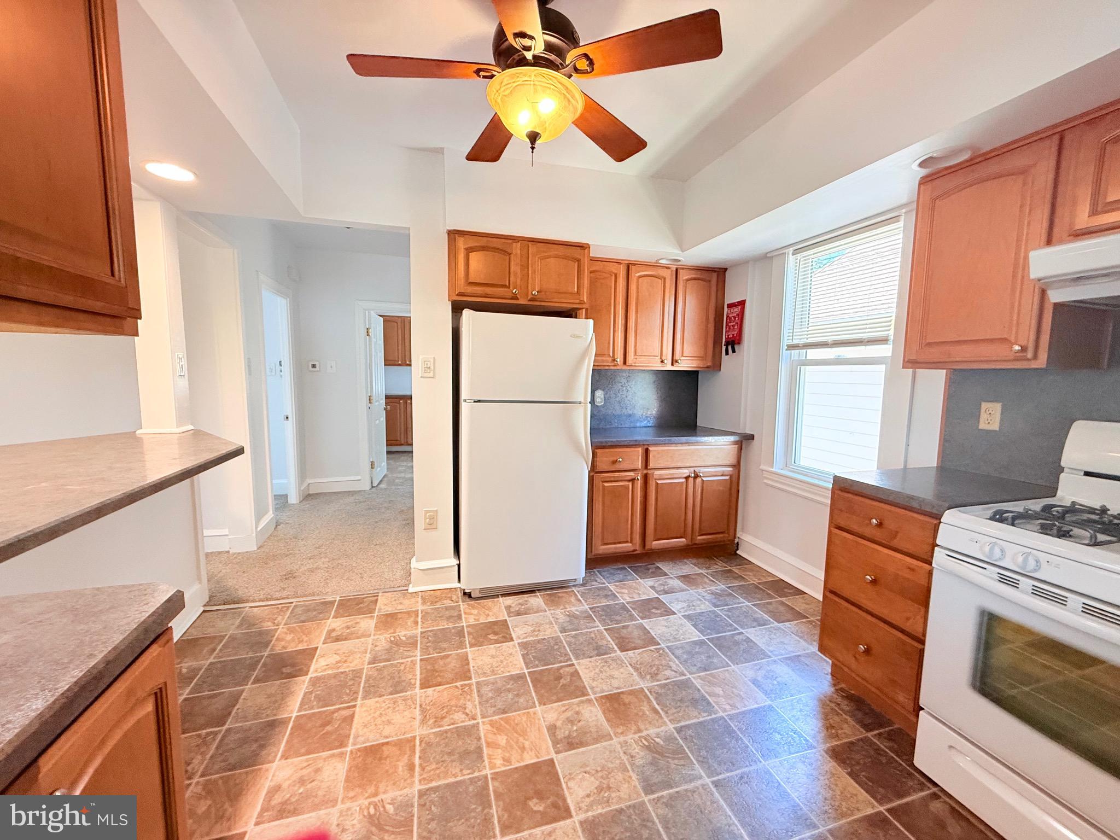
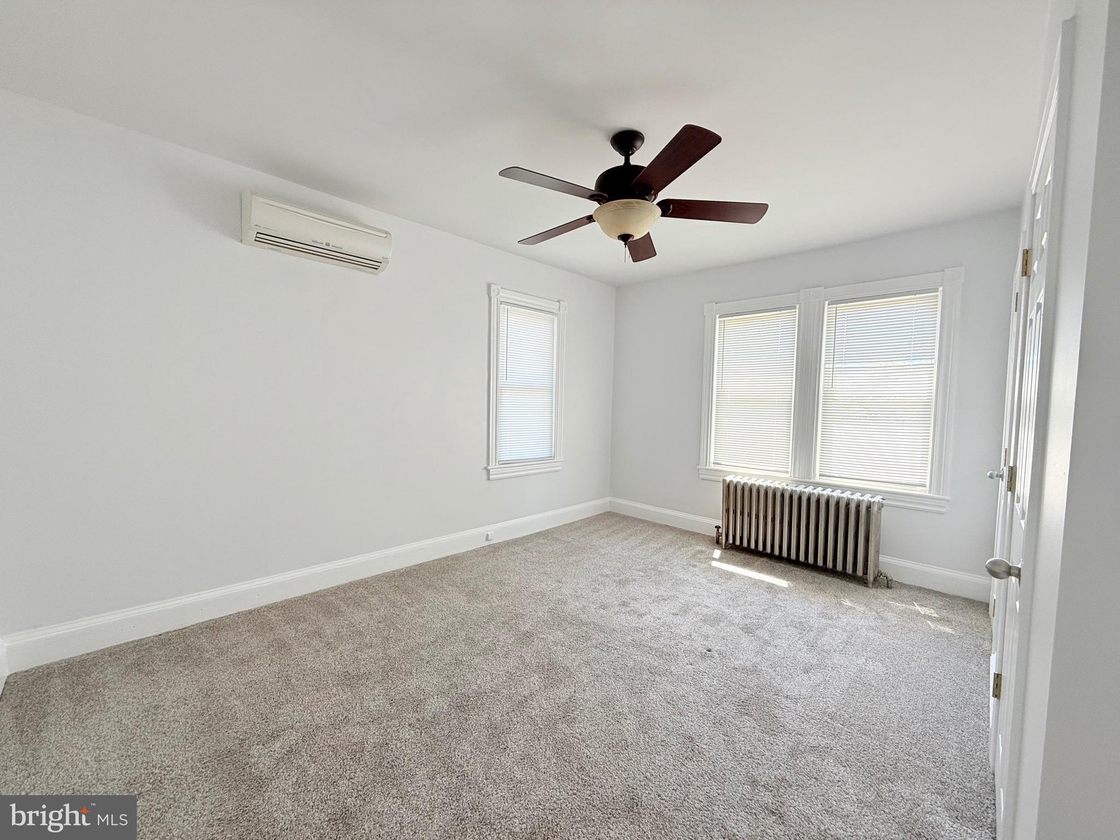
Absolutely adorable 2-bedroom rental in a prime location on one of Oaklyn’s most beautiful streets, just a short walk to downtown shops, restaurants, and parks — all within the highly sought-after Collingswood Public Schools district! This pristine upstairs unit offers a bright and inviting layout featuring an open Living Room and Kitchen with abundant cabinetry and convenient bar-style seating. The Kitchen comes fully equipped with a gas range, refrigerator, dishwasher, and disposal. Mini-split systems provide efficient cooling, complemented by baseboard heat for year-round comfort. The private second bedroom occupies the entire third level, creating a cozy retreat with added privacy. Enjoy the charm of the shared enclosed front porch, plus the convenience of off-street parking, a 1-car garage, shared oversized backyard, common basement laundry, and dedicated storage space. The basement also features a French drainage system for added peace of mind. Separate hot water heater and furnace. Landlord pays taxes, water, and sewer. Tenant responsible for gas, electric, cable/internet, and renters insurance.
| 5 days ago | Listing updated with changes from the MLS® | |
| a week ago | Status changed to Active | |
| 2 weeks ago | Listing first seen on site |

The real estate listing information is provided by Bright MLS is for the consumer's personal, non-commercial use and may not be used for any purpose other than to identify prospective properties consumer may be interested in purchasing. Any information relating to real estate for sale or lease referenced on this web site comes from the Internet Data Exchange (IDX) program of the Bright MLS. This web site references real estate listing(s) held by a brokerage firm other than the broker and/or agent who owns this web site. The accuracy of all information is deemed reliable but not guaranteed and should be personally verified through personal inspection by and/or with the appropriate professionals. Properties in listings may have been sold or may no longer be available. The data contained herein is copyrighted by Bright MLS and is protected by all applicable copyright laws. Any unauthorized collection or dissemination of this information is in violation of copyright laws and is strictly prohibited. Copyright © 2020 Bright MLS. All rights reserved.