


816 PARK AVENUECOLLINGSWOOD, NJ 08108
Due to the health concerns created by Coronavirus we are offering personal 1-1 online video walkthough tours where possible.
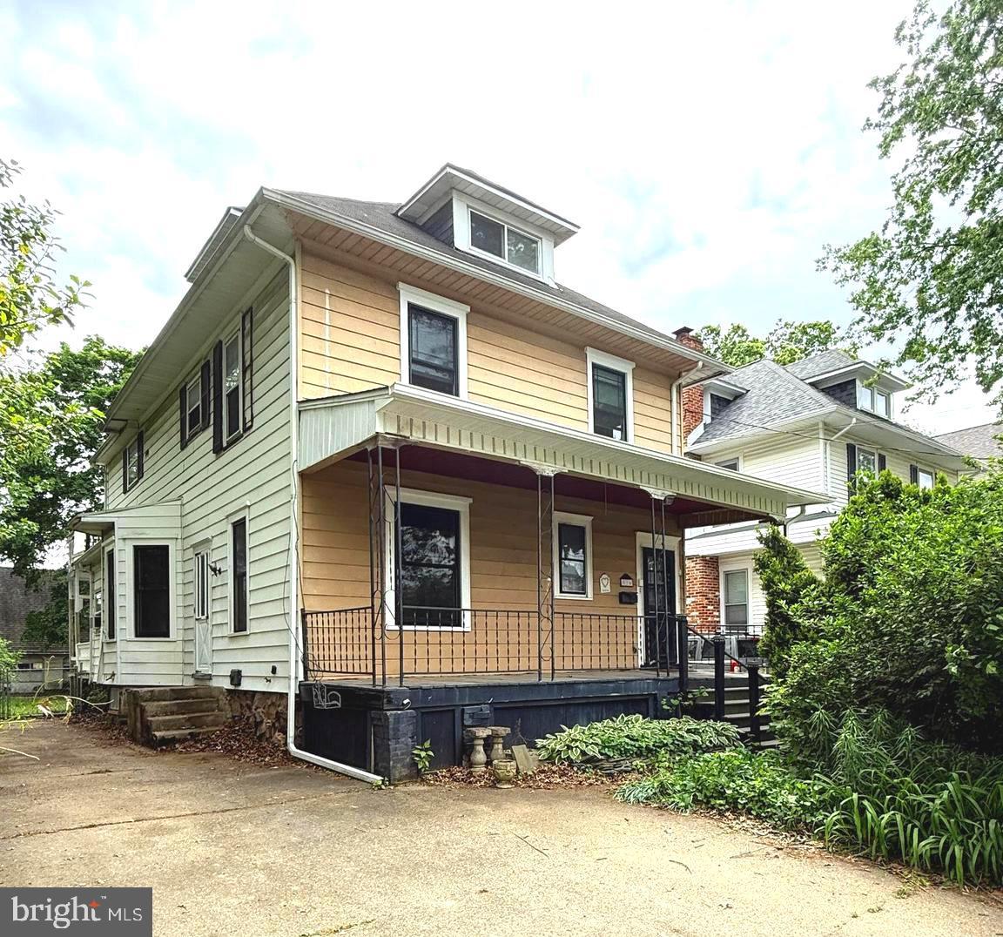
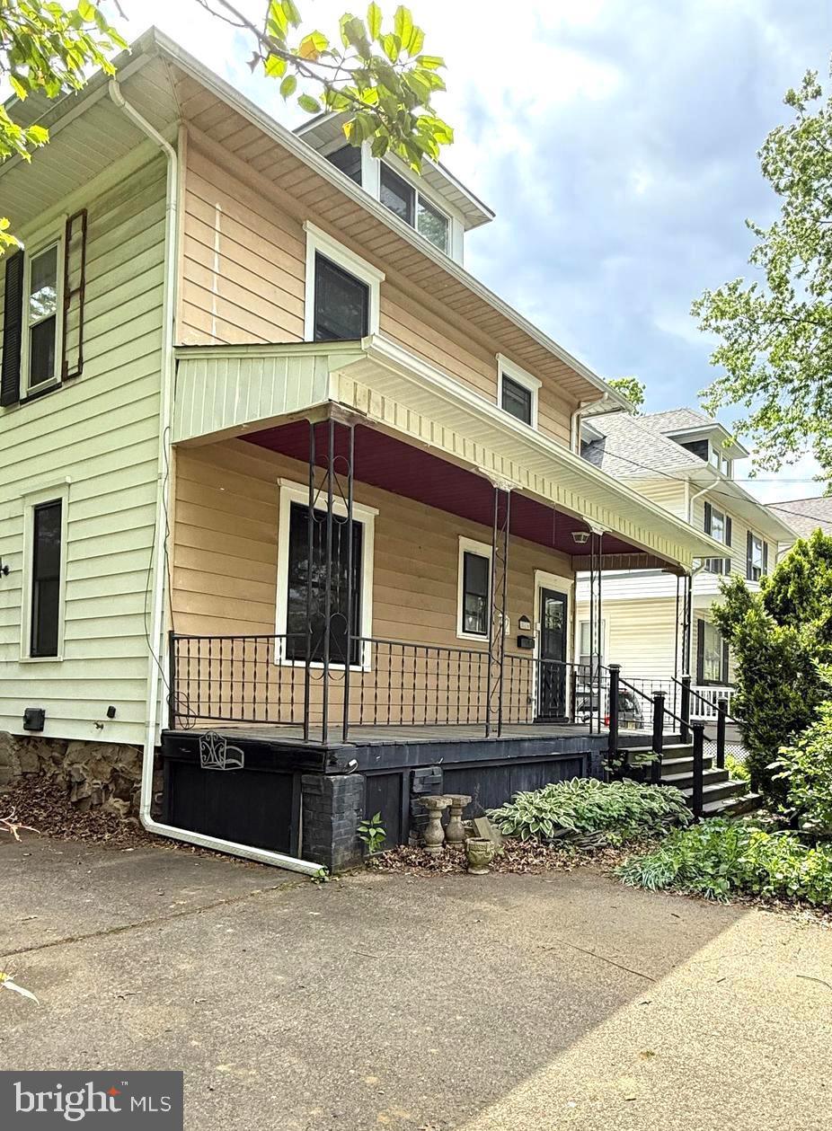
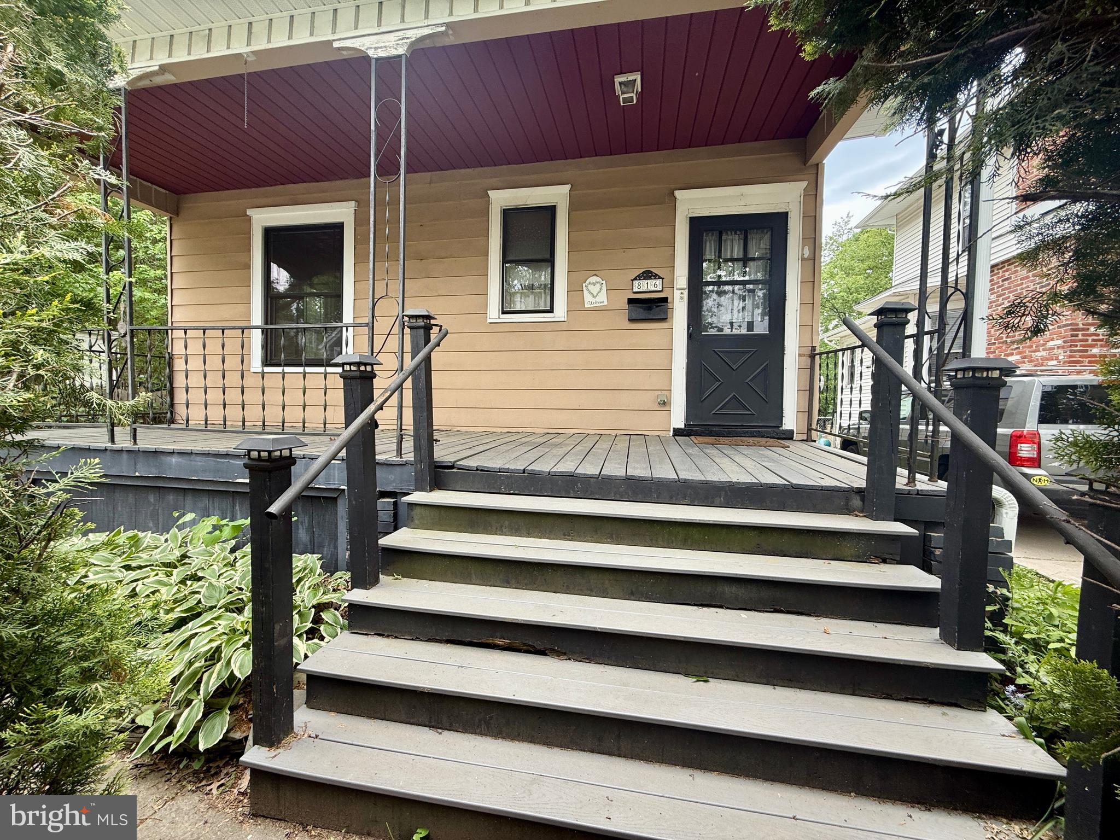
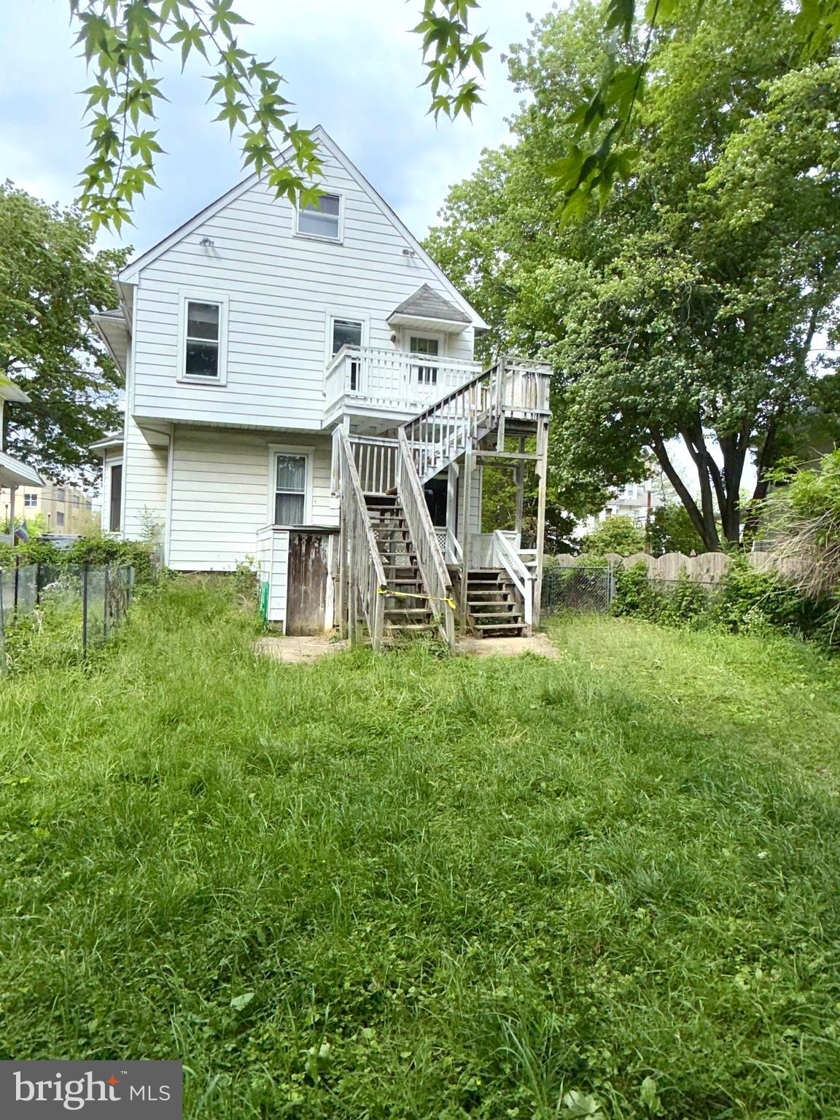
Great opportunity for a savvy investor or ambitious buyer! This classic American Four Square with its charming front porch, has incredible potential to be transformed into a stunning, state-of-the-art home for today’s buyers. With generous room sizes, high ceilings, and so much square footage to work with, the possibilities are endless. Ideally located within walking distance to the Farmer’s Market, downtown restaurants, shops, and PATCO, this home combines location and opportunity. The first floor features a living room, dining room, den, office, and laundry room. Because the home was once a duplex, the kitchen is currently located on the second floor — creating a unique opportunity to design an amazing primary suite with a luxurious bathroom and walk-in closet potential. Three additional bedrooms are also located on this level. The third floor offers a huge walk-up attic with even more expansion possibilities. Central air services the second and third floors. Outside, you’ll find a large two-car garage with loft space and a nice-sized lot. Property is being sold strictly “as is.”
| 6 days ago | Status changed to Active Under Contract | |
| 6 days ago | Listing updated with changes from the MLS® | |
| 2 weeks ago | Listing first seen on site |

The real estate listing information is provided by Bright MLS is for the consumer's personal, non-commercial use and may not be used for any purpose other than to identify prospective properties consumer may be interested in purchasing. Any information relating to real estate for sale or lease referenced on this web site comes from the Internet Data Exchange (IDX) program of the Bright MLS. This web site references real estate listing(s) held by a brokerage firm other than the broker and/or agent who owns this web site. The accuracy of all information is deemed reliable but not guaranteed and should be personally verified through personal inspection by and/or with the appropriate professionals. Properties in listings may have been sold or may no longer be available. The data contained herein is copyrighted by Bright MLS and is protected by all applicable copyright laws. Any unauthorized collection or dissemination of this information is in violation of copyright laws and is strictly prohibited. Copyright © 2020 Bright MLS. All rights reserved.