


118 LESLIE AVENUEMERCHANTVILLE, NJ 08109
Due to the health concerns created by Coronavirus we are offering personal 1-1 online video walkthough tours where possible.
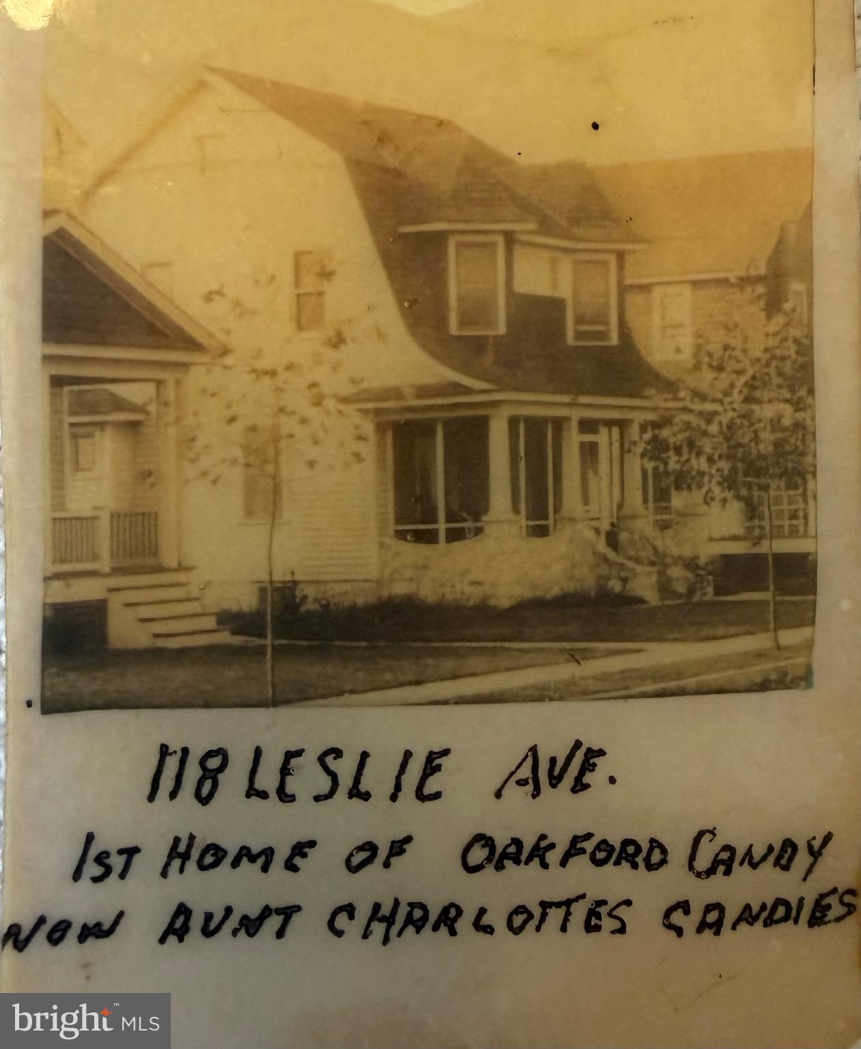
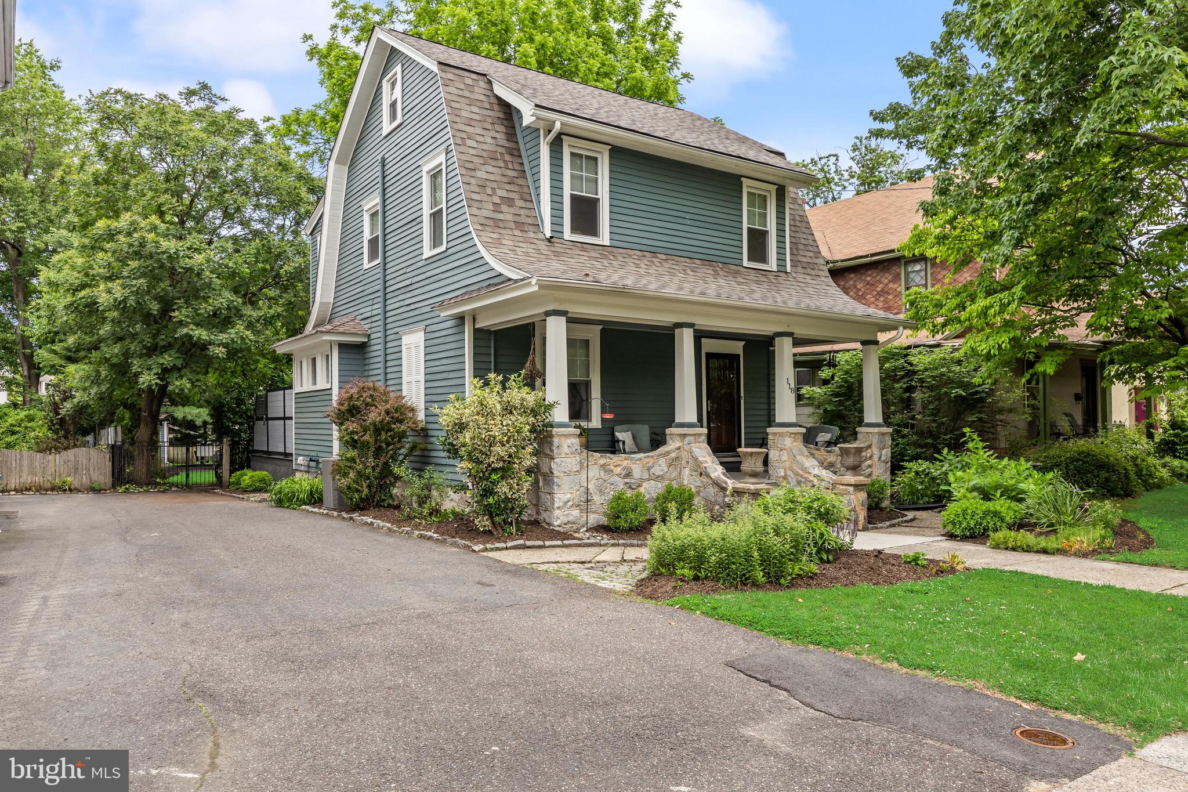
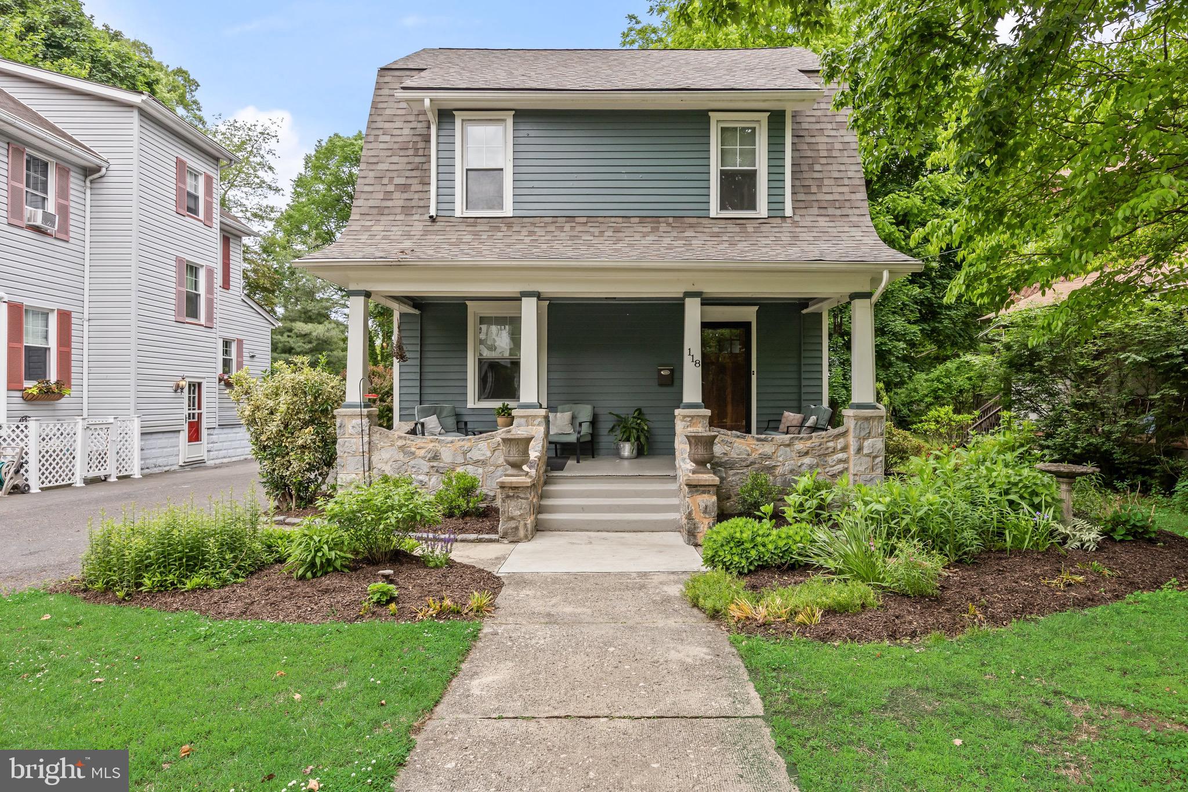
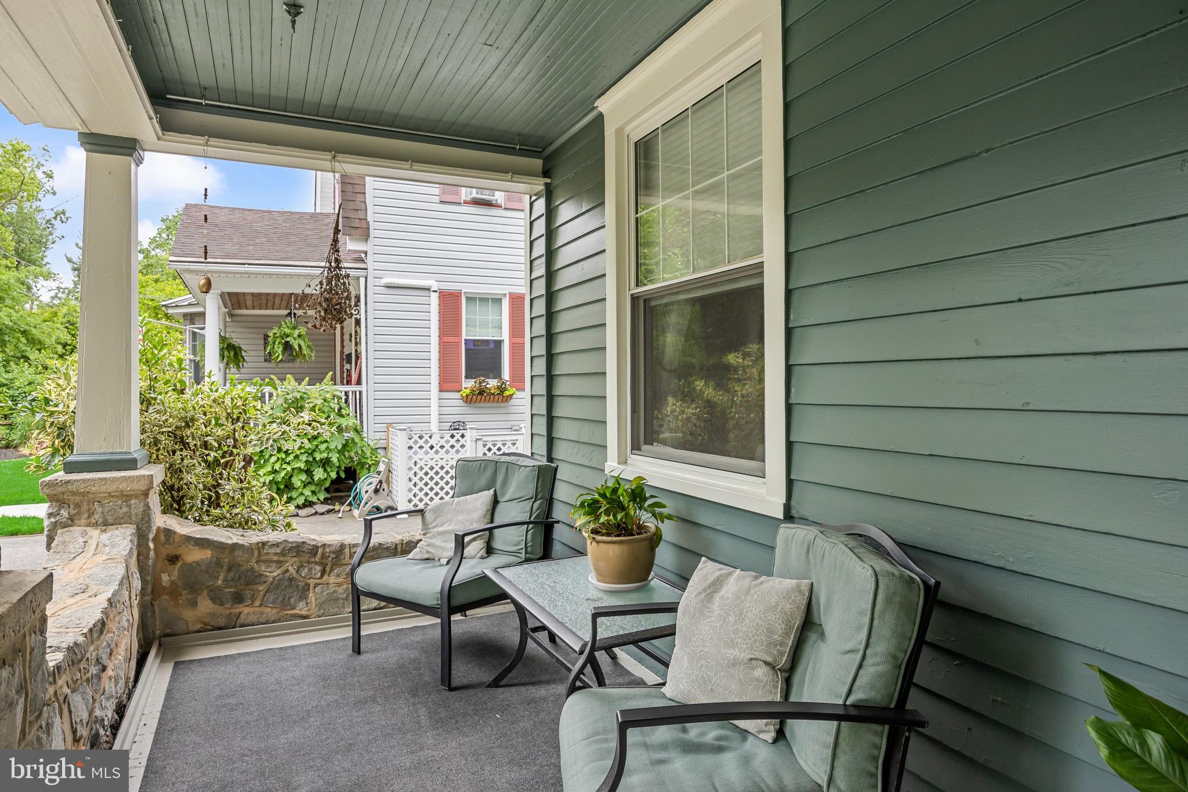
Tucked into the heart of highly sought after Merchantville, where hometown charm still thrives with beloved shops, eateries, seasonal parades, farmers markets and community traditions, this beautifully preserved and thoughtfully updated home is as sweet as its history! Once the original beginnings of the famed Aunt Charlotte’s Candies and Chocolates, this property carries a nostalgic warmth that feels impossible to recreate. Built in 1900, the home is overflowing with character, timeless craftsmanship and the kind of loving care that only comes from true pride of ownership. From the moment you arrive, the architectural charm is undeniable. A stone wall frames the inviting covered front porch, setting the tone for the warmth and coziness found throughout. Inside, refinished wood floors, stunning beamed and coffered ceilings, graceful arched details and treasured original touches create a home that feels both elegant and comforting — like stepping into a sweeter, simpler era. The Living Room offers a beautiful fireplace flanked by built-in bookend cabinetry, while the open concept Dining Room glows with gorgeous stained glass windows. A true cook’s Kitchen serves as the heart of the home featuring a stainless topped island and charming custom milk glass lighting shared between both entertaining spaces. Every room feels curated, cared for and full of personality. The flexible main level offers the possibility for a first-floor Bedroom option thanks to the rear Den featuring built-in storage, a full bathroom with walk-in shower and direct access to the private composite deck overlooking the storybook English-style gardens. Outside is truly something special — organic vegetable beds, a mature fig tree, charming chicken coop, detached storage garage, grilling area and whimsical garden pathways winding throughout the beautifully landscaped grounds create a peaceful backyard retreat that feels straight out of a cottage garden magazine. Upstairs features a spacious landing, 3 inviting Bedrooms (one with a built in bunk!), Primary offering multi closets and window bench, and an updated Full Bathroom with tiled bath surround. The walk-up third floor is dedicated entirely to the 4th Bedroom, complete with skylight and cozy cubby storage spaces that add even more charm and function. The finished Basement is the cherry on top, offering built-in bench storage, desk/bar space, laundry and utility areas plus additional storage options. Beyond the undeniable charm, the major improvements provide complete peace of mind with over $100,000 in upgrades completed within just the last few years alone! Highlights include a replaced sewer main, replacement windows, upgraded electric, 3-zoned Central Air, 3-zoned heat, replaced hot water heater and a 3-year young Roof. A 1-year home warranty is also included. Homes this lovingly maintained, historically rich and effortlessly charming rarely come along — and this one is truly the sweetest treat in Merchantville.
| a month ago | Status changed to Pending | |
| a month ago | Listing updated with changes from the MLS® | |
| 2 months ago | Listing first seen on site |

The real estate listing information is provided by Bright MLS is for the consumer's personal, non-commercial use and may not be used for any purpose other than to identify prospective properties consumer may be interested in purchasing. Any information relating to real estate for sale or lease referenced on this web site comes from the Internet Data Exchange (IDX) program of the Bright MLS. This web site references real estate listing(s) held by a brokerage firm other than the broker and/or agent who owns this web site. The accuracy of all information is deemed reliable but not guaranteed and should be personally verified through personal inspection by and/or with the appropriate professionals. Properties in listings may have been sold or may no longer be available. The data contained herein is copyrighted by Bright MLS and is protected by all applicable copyright laws. Any unauthorized collection or dissemination of this information is in violation of copyright laws and is strictly prohibited. Copyright © 2020 Bright MLS. All rights reserved.