


34 HILLSIDE ROADSTRATFORD, NJ 08084
Due to the health concerns created by Coronavirus we are offering personal 1-1 online video walkthough tours where possible.
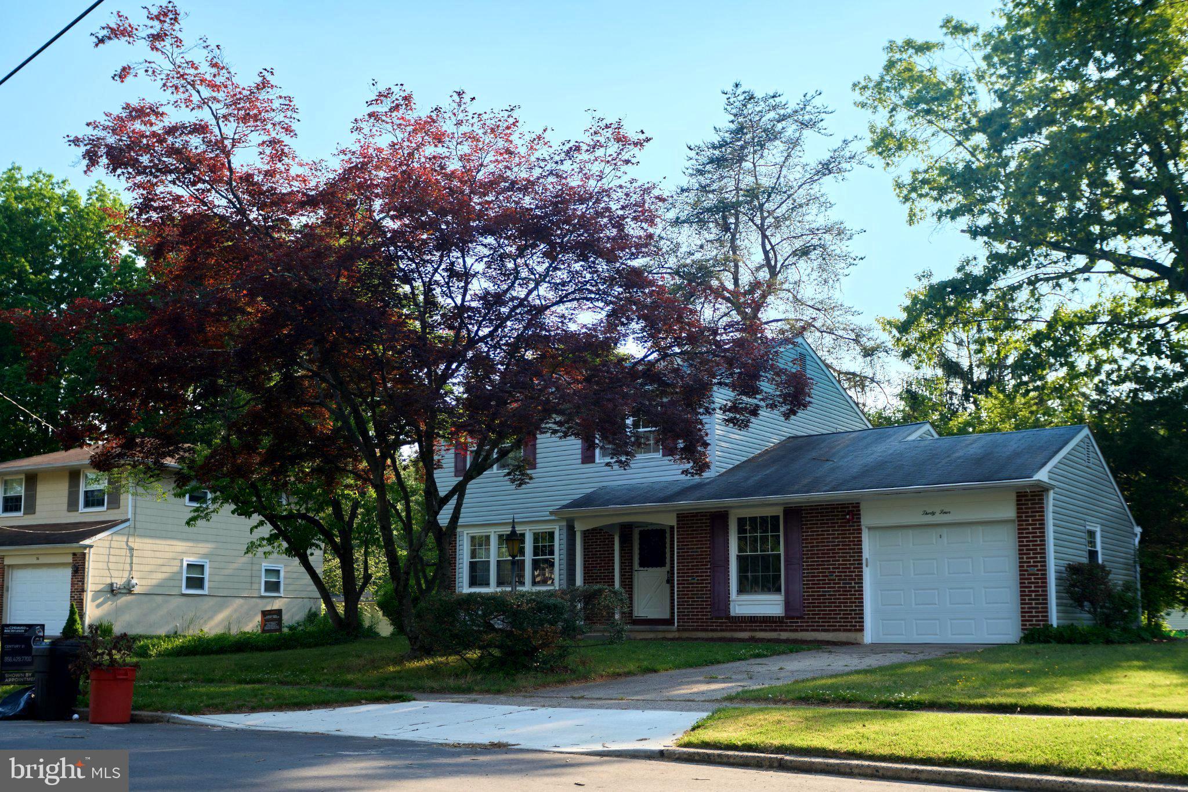
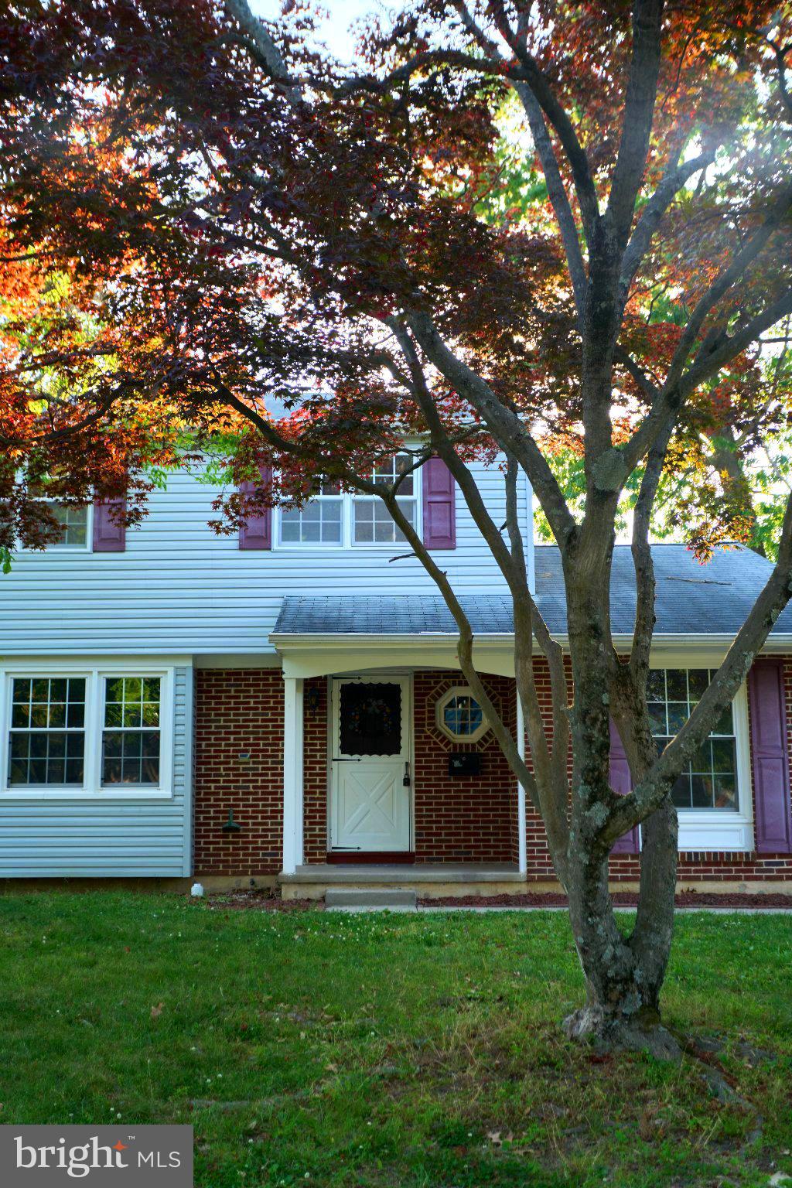
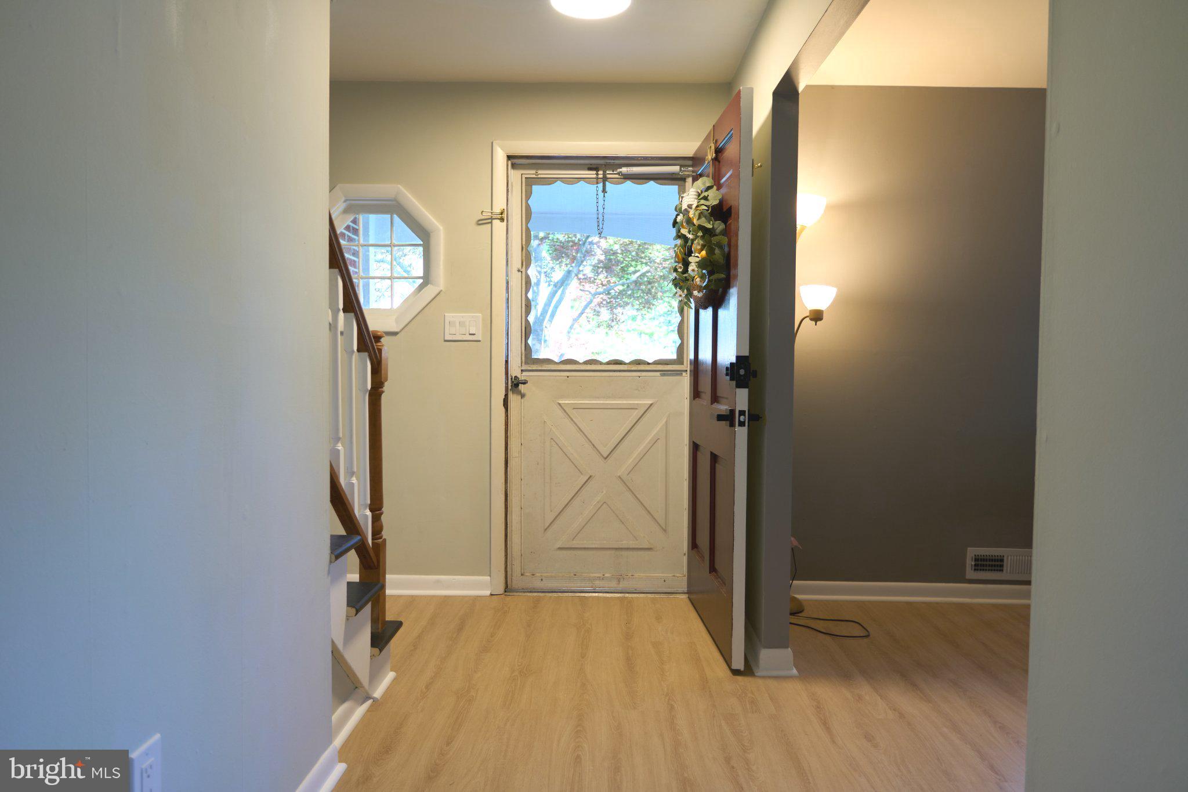
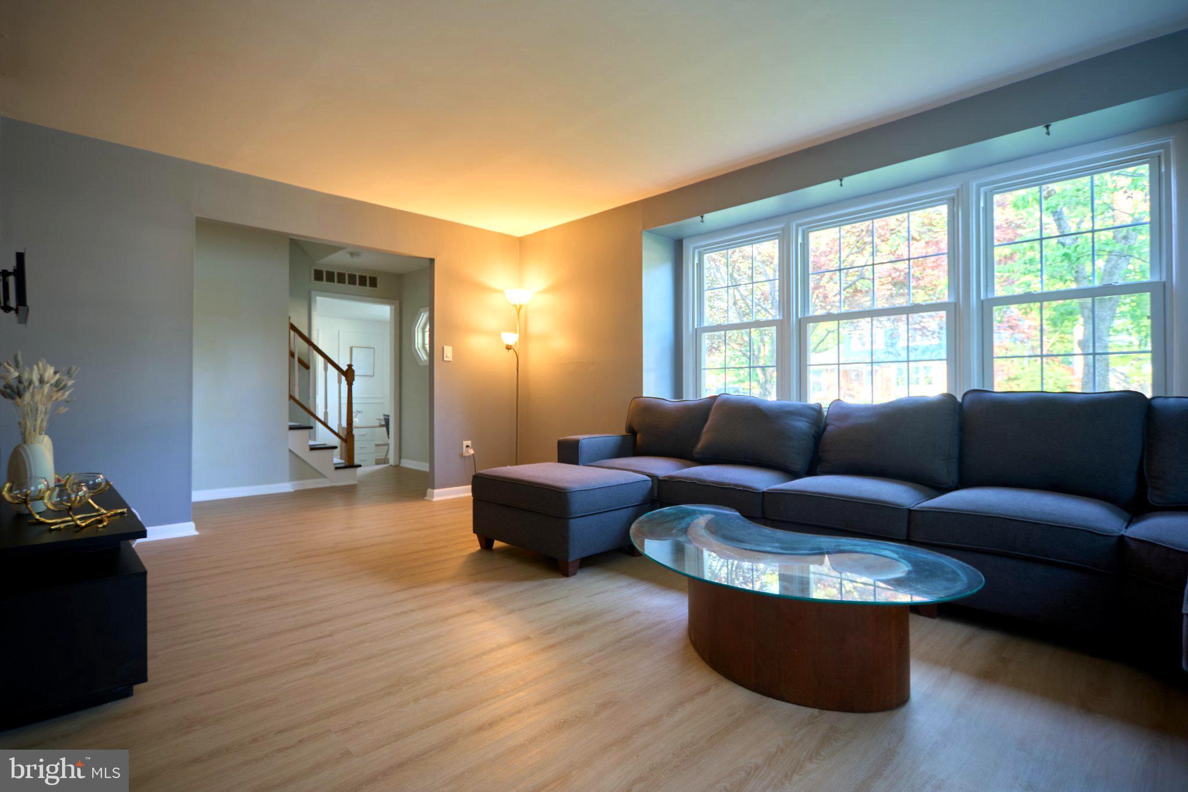
Nestled in the charming Laurel Mills neighborhood, this delightful Colonial-style home offers a perfect blend of classic elegance and modern comfort. Built in 1962, this renovated brick residence boasts 1,660 square feet of inviting living space, ideal for creating lasting memories. Step inside to discover a warm and welcoming atmosphere, featuring four spacious bedrooms that provide ample room for relaxation and personalization. The thoughtfully designed layout includes a full bathroom, ensuring convenience for all. The heart of the home is perfect for gatherings, with a cozy ambiance that encourages connection and togetherness. The attached garage and concrete driveway offer practical parking solutions, while the lush surroundings invite outdoor enjoyment. Imagine sipping your morning coffee on the porch or hosting weekend barbecues in your backyard. With a focus on functionality, this home includes a dedicated laundry area, making chores a breeze. The absence of a pool allows for a low-maintenance lifestyle, giving you more time to explore the nearby parks and community amenities. This property is not just a house; it's a place where you can truly feel at home. Experience the charm of Laurel Mills and make this inviting residence your own. Don't miss the opportunity to embrace a lifestyle filled with comfort and warmth!
| 2 weeks ago | Status changed to Pending | |
| 2 weeks ago | Listing updated with changes from the MLS® | |
| 2 months ago | Listing first seen on site |

The real estate listing information is provided by Bright MLS is for the consumer's personal, non-commercial use and may not be used for any purpose other than to identify prospective properties consumer may be interested in purchasing. Any information relating to real estate for sale or lease referenced on this web site comes from the Internet Data Exchange (IDX) program of the Bright MLS. This web site references real estate listing(s) held by a brokerage firm other than the broker and/or agent who owns this web site. The accuracy of all information is deemed reliable but not guaranteed and should be personally verified through personal inspection by and/or with the appropriate professionals. Properties in listings may have been sold or may no longer be available. The data contained herein is copyrighted by Bright MLS and is protected by all applicable copyright laws. Any unauthorized collection or dissemination of this information is in violation of copyright laws and is strictly prohibited. Copyright © 2020 Bright MLS. All rights reserved.
Did you know? You can invite friends and family to your search. They can join your search, rate and discuss listings with you.