


83 JOHNSON AVENUERUNNEMEDE, NJ 08078
Due to the health concerns created by Coronavirus we are offering personal 1-1 online video walkthough tours where possible.
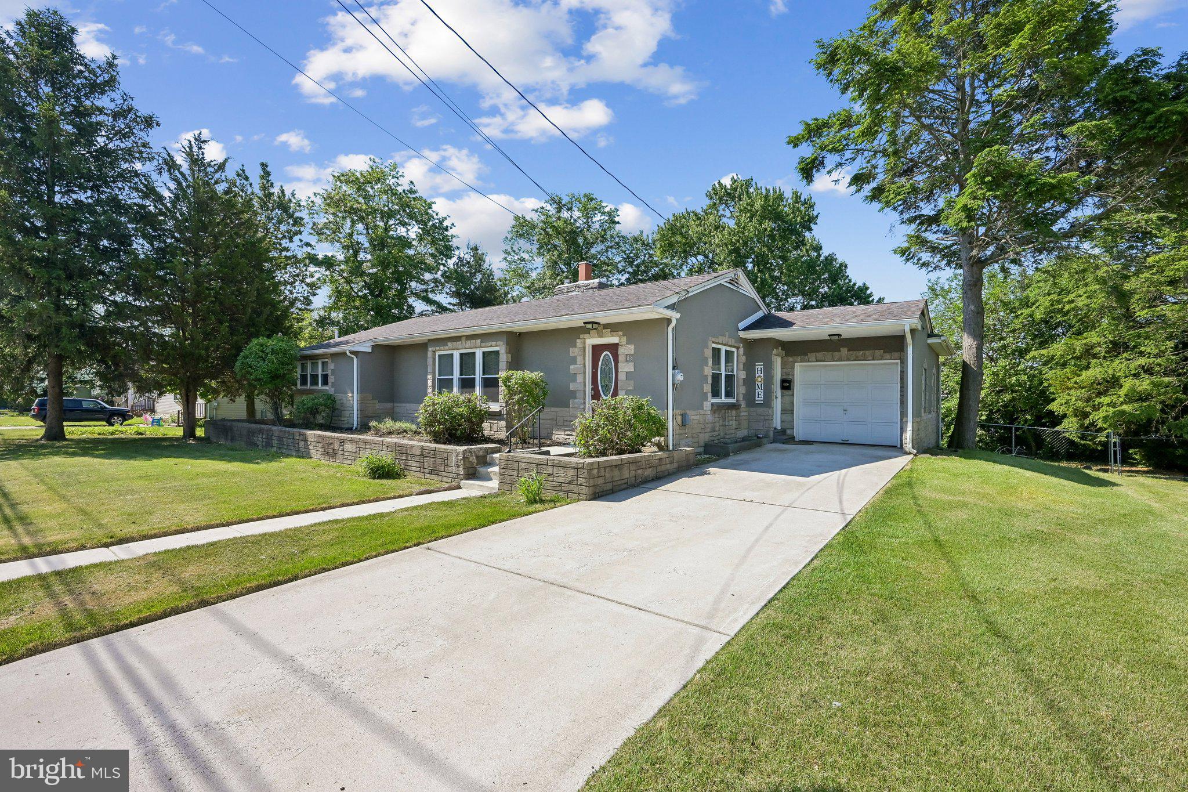
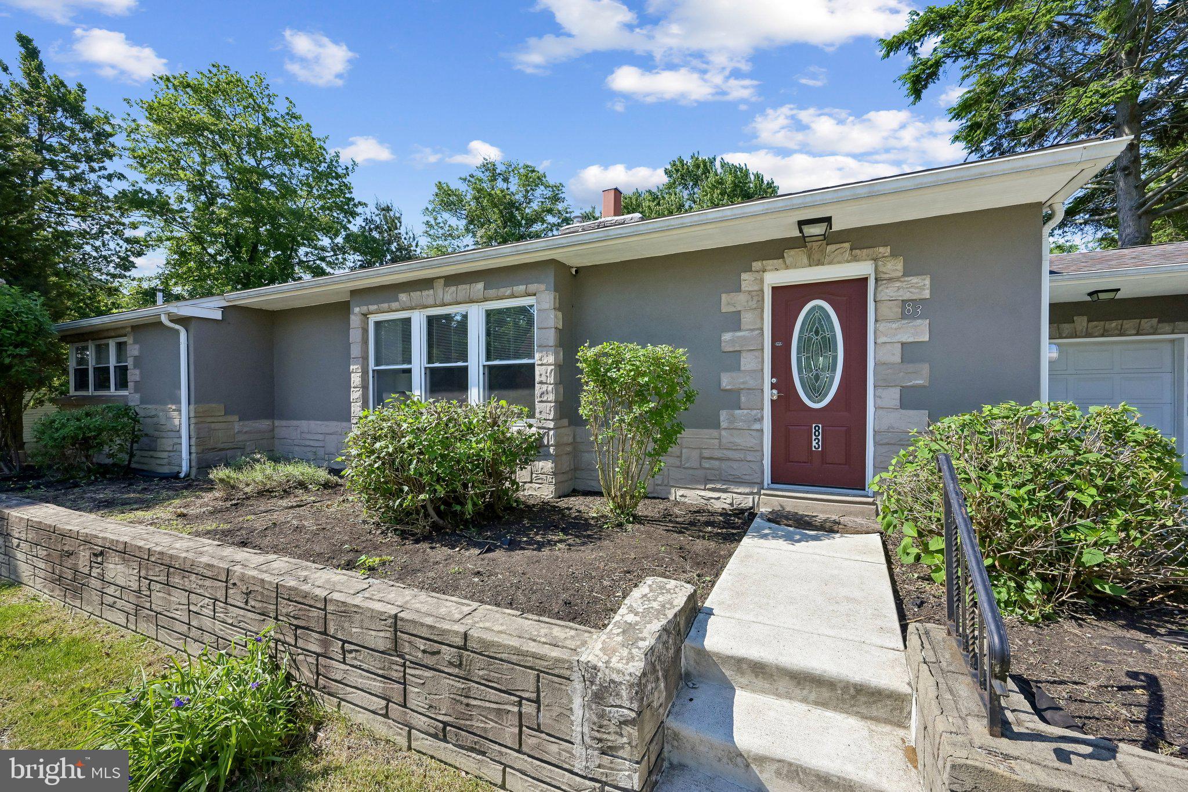
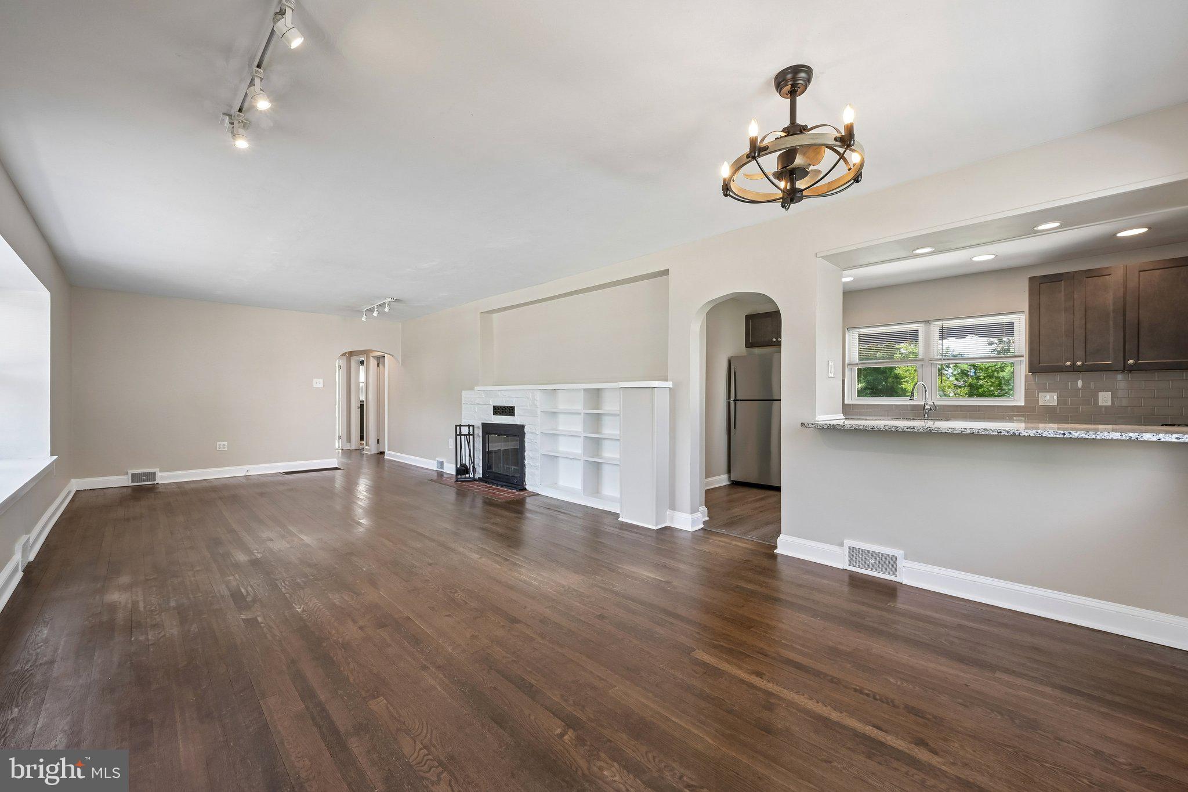
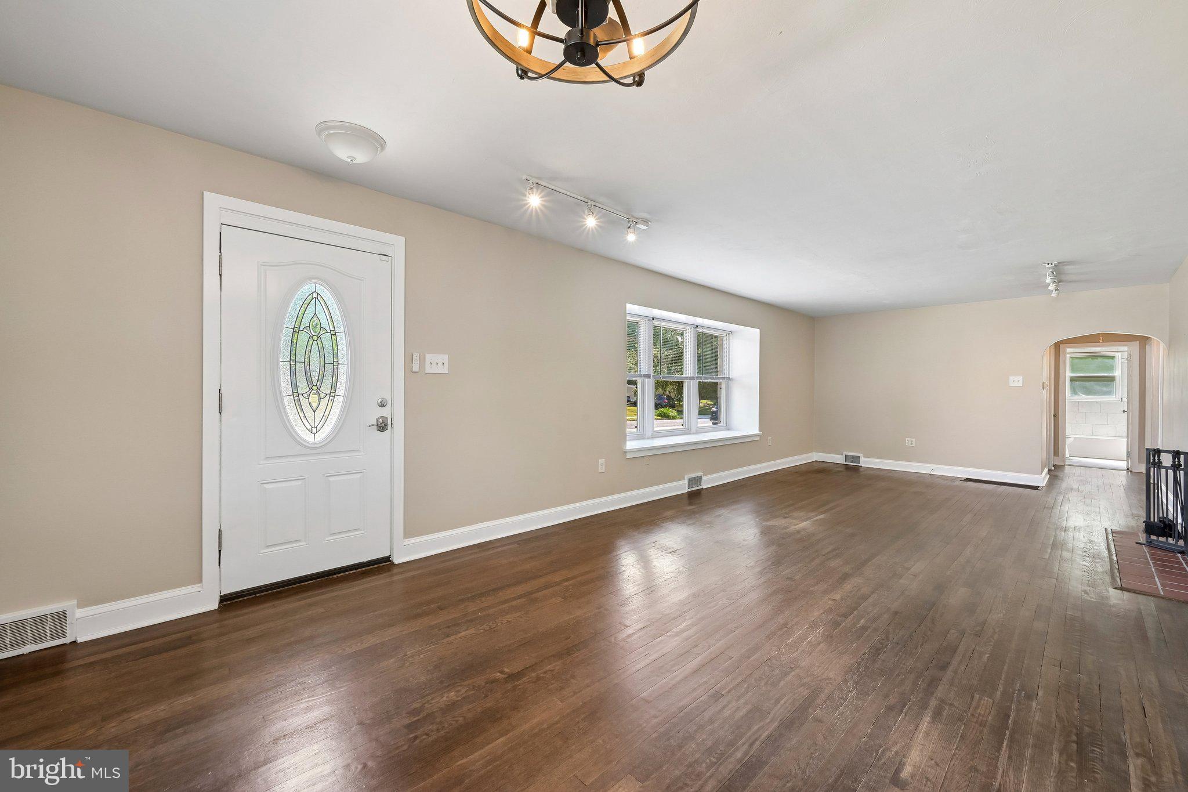
Welcome to this charming 3-bedroom, 1.5-bath ranch in Runnemede, offering comfort, character, and plenty of space inside and out. Step inside to find beautiful hardwood floors, a warm wood-burning fireplace, and an updated kitchen featuring granite countertops and stainless steel appliances. The finished basement adds valuable additional living space with plenty of storage, plus a second egress through a window, offering potential for a future bedroom, home office, gym, or guest space. Sitting on a double-wide lot, this home also features a fully fenced yard and a detached garage, giving you the outdoor space, privacy, and functionality you are looking for. Conveniently located less than 15 minutes from downtown Haddonfield and about 10 minutes from Deptford Mall, this home offers a great blend of updates, flexibility, charm, and accessibility in a desirable South Jersey location.
| yesterday | Status changed to Active Under Contract | |
| yesterday | Listing updated with changes from the MLS® | |
| 5 days ago | Listing first seen on site |

The real estate listing information is provided by Bright MLS is for the consumer's personal, non-commercial use and may not be used for any purpose other than to identify prospective properties consumer may be interested in purchasing. Any information relating to real estate for sale or lease referenced on this web site comes from the Internet Data Exchange (IDX) program of the Bright MLS. This web site references real estate listing(s) held by a brokerage firm other than the broker and/or agent who owns this web site. The accuracy of all information is deemed reliable but not guaranteed and should be personally verified through personal inspection by and/or with the appropriate professionals. Properties in listings may have been sold or may no longer be available. The data contained herein is copyrighted by Bright MLS and is protected by all applicable copyright laws. Any unauthorized collection or dissemination of this information is in violation of copyright laws and is strictly prohibited. Copyright © 2020 Bright MLS. All rights reserved.
Did you know? You can invite friends and family to your search. They can join your search, rate and discuss listings with you.