


524 FIFTH AVENUEBARRINGTON, NJ 08007
Due to the health concerns created by Coronavirus we are offering personal 1-1 online video walkthough tours where possible.
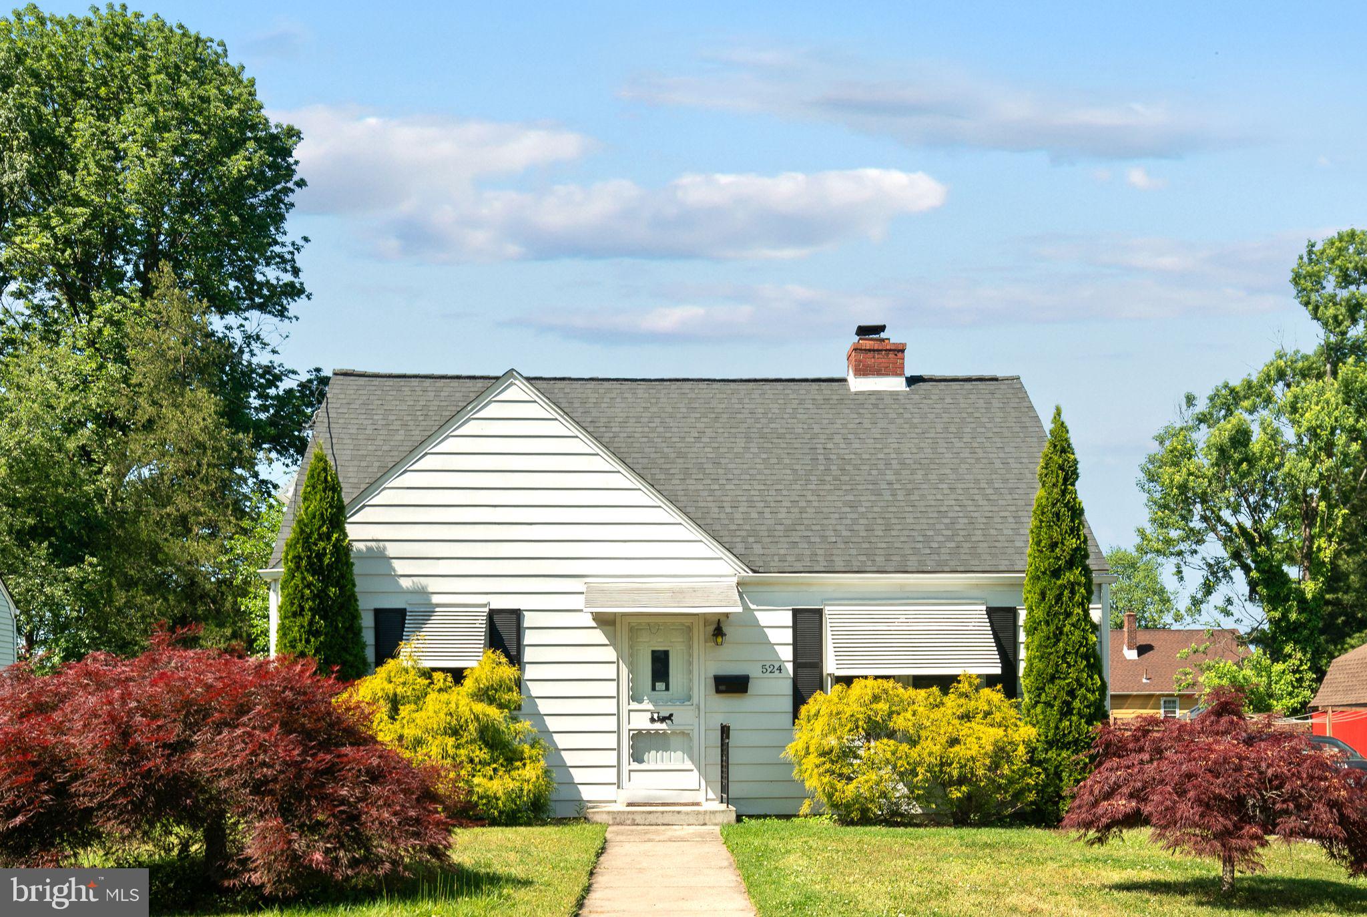
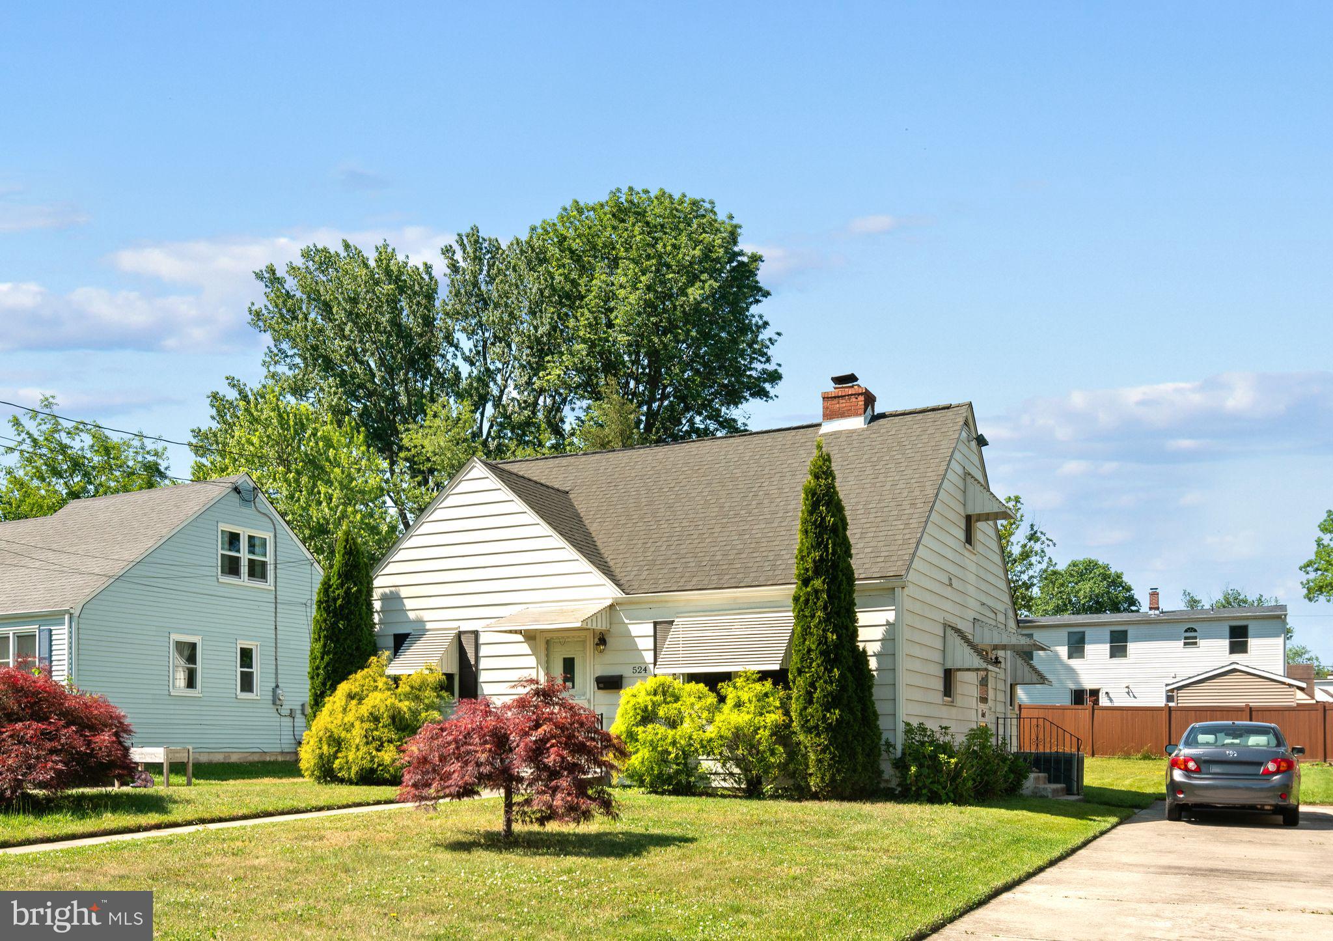

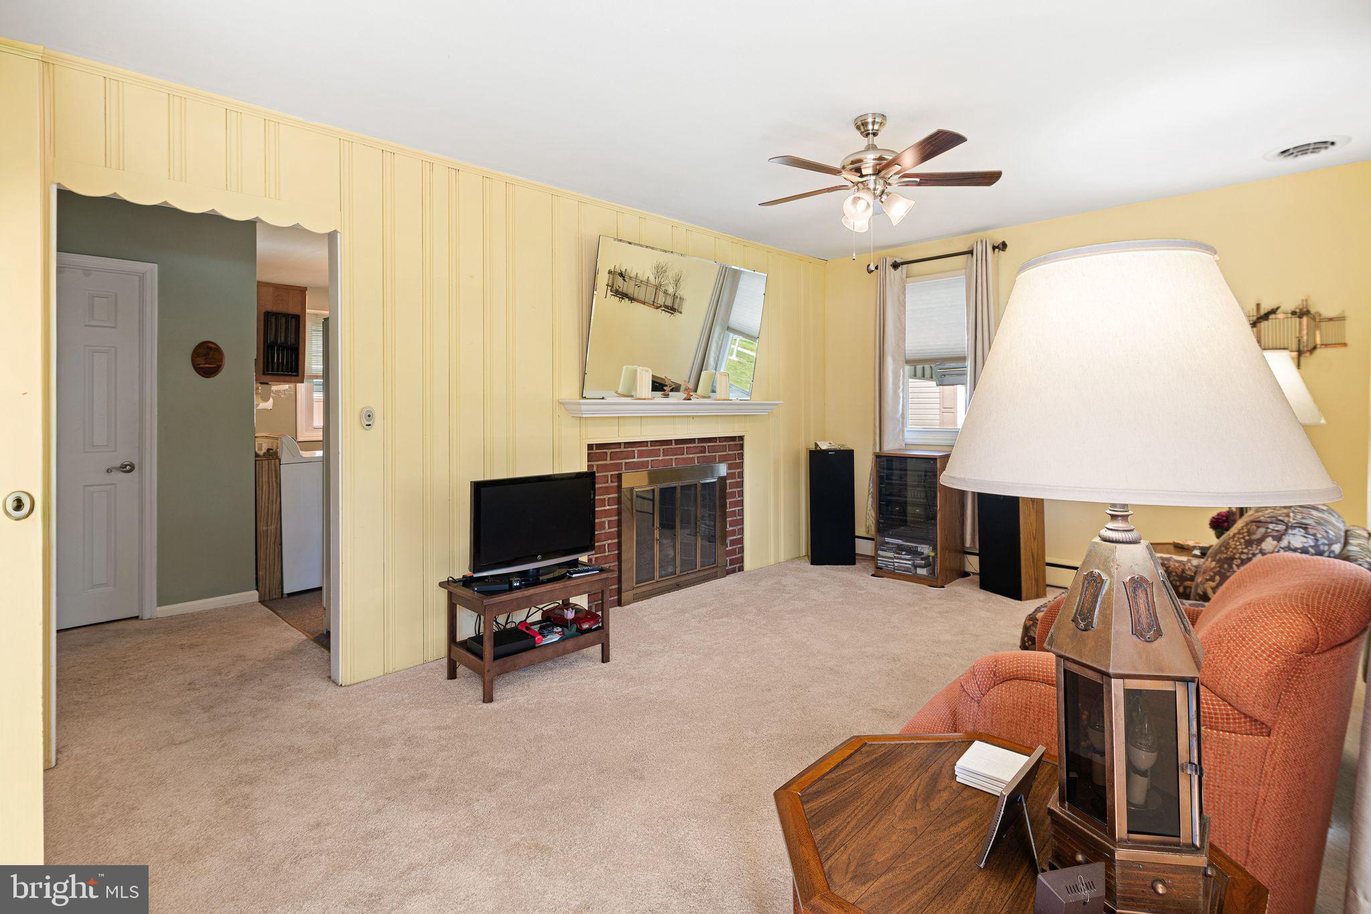
This 1.5-story Cape Cod at 524 Fifth Avenue offers a practical Barrington layout with 2 bedrooms and 1 full bath on the main level and possible 3rd bedroom on 2nd floor, insulated and ready to drywall. The living room features a wood burning brick fireplace, and the eat-in kitchen includes the washer, dining space, small island, pantry closet and side door to access the backyard and side driveway. Daily living is simple and accessible. Upstairs, one side offers potential to finish for added living space or a future bedroom, while the other side houses the utility/heater room with the dryer and lots of storage. Outside, the nice-sized backyard gives you room for gardening, storage, outdoor seating, or other everyday use. Enjoy a location close to local favorites, with Wish Upon A Star Park just one block away. The Rail, Tonewood Brewery, Berrí Caffeinated, and more Barrington hot spots nearby. A classic home with useful space, a flexible upper level, and a convenient setting in Barrington Borough. ImageThis 1.5-story Cape Cod at 524 Fifth Avenue offers a practical Barrington layout with 2 bedrooms and 1 full bath on the main level. The living room features a brick fireplace, and the eat-in kitchen includes the washer, dining space, and access to the backyard. Both bedrooms and the full bath are located on the first floor, keeping daily living simple and accessible. Upstairs, one side offers potential to finish for added living space or a future bedroom, while the other side houses the utility/heater room with the dryer. Outside, the beautiful-sized backyard gives you room for gardening, storage, outdoor seating, or other everyday use. Enjoy a location close to local favorites, with Wish Upon A Star Park just one block away and The Rail, Tonewood Brewery, Berrí Caffeinated, and more Barrington spots nearby. A classic home with useful space, a flexible upper level, and a convenient setting in Barrington Borough.
| 2 weeks ago | Listing updated with changes from the MLS® | |
| a month ago | Status changed to Pending | |
| 2 months ago | Listing first seen on site |

The real estate listing information is provided by Bright MLS is for the consumer's personal, non-commercial use and may not be used for any purpose other than to identify prospective properties consumer may be interested in purchasing. Any information relating to real estate for sale or lease referenced on this web site comes from the Internet Data Exchange (IDX) program of the Bright MLS. This web site references real estate listing(s) held by a brokerage firm other than the broker and/or agent who owns this web site. The accuracy of all information is deemed reliable but not guaranteed and should be personally verified through personal inspection by and/or with the appropriate professionals. Properties in listings may have been sold or may no longer be available. The data contained herein is copyrighted by Bright MLS and is protected by all applicable copyright laws. Any unauthorized collection or dissemination of this information is in violation of copyright laws and is strictly prohibited. Copyright © 2020 Bright MLS. All rights reserved.
Did you know? You can invite friends and family to your search. They can join your search, rate and discuss listings with you.