


54 RED BANK DRIVEERIAL, NJ 08081
Due to the health concerns created by Coronavirus we are offering personal 1-1 online video walkthough tours where possible.
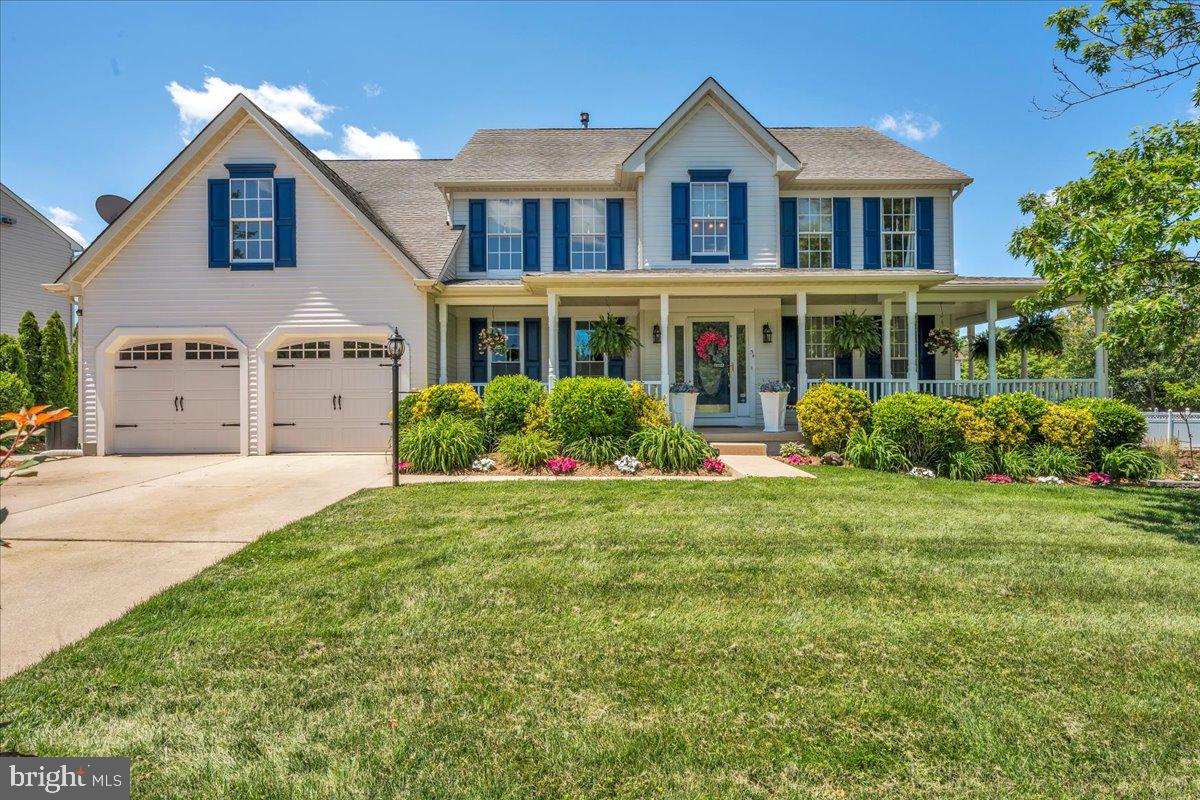
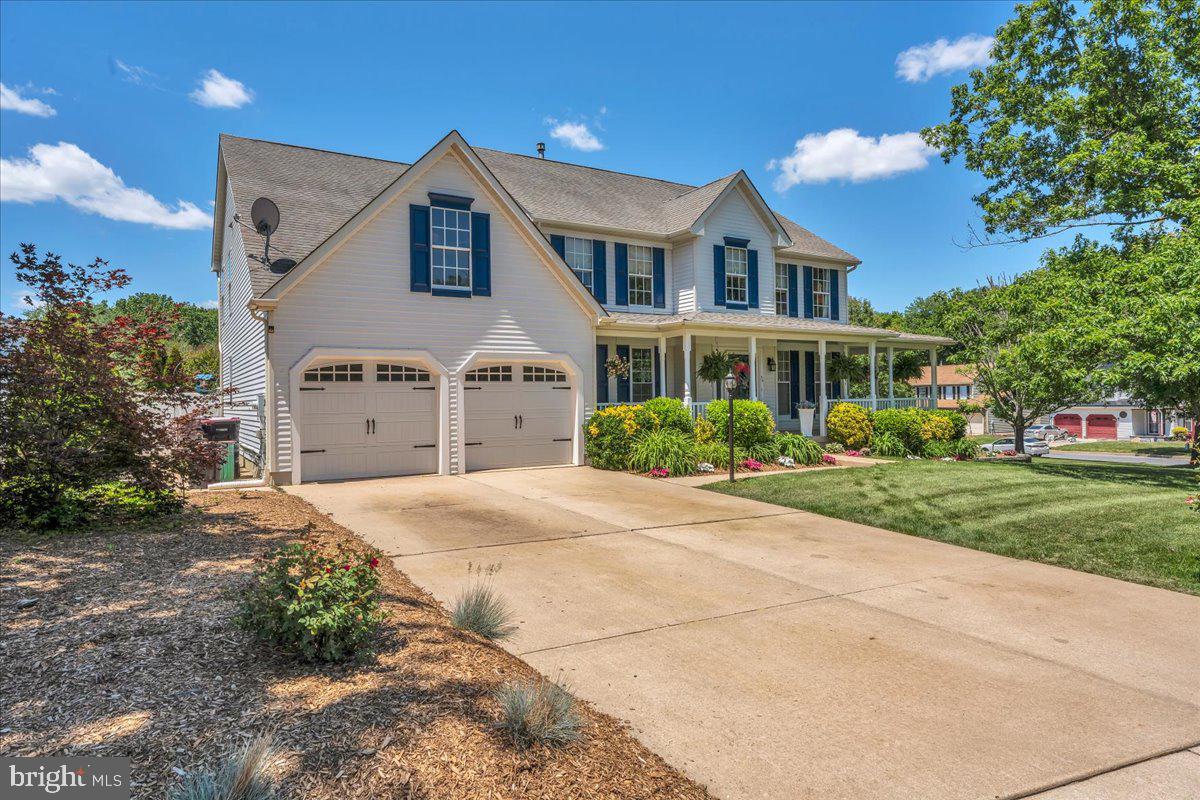
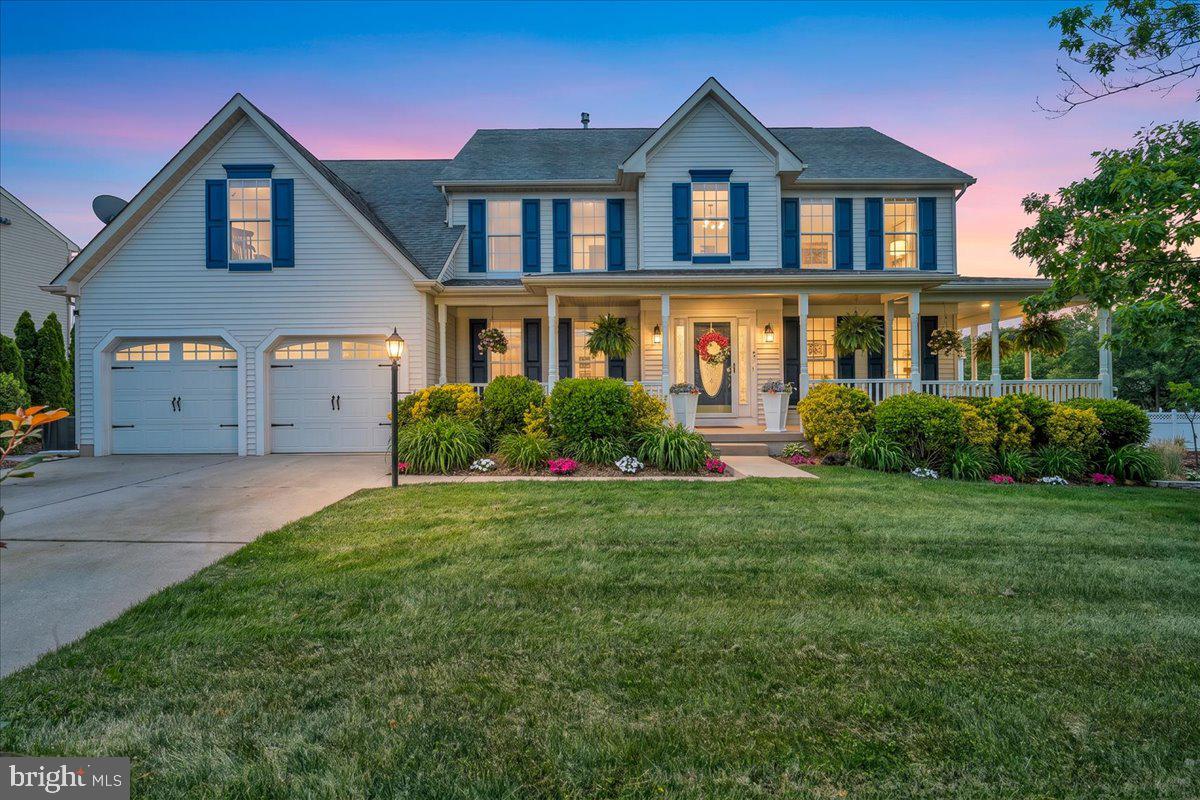
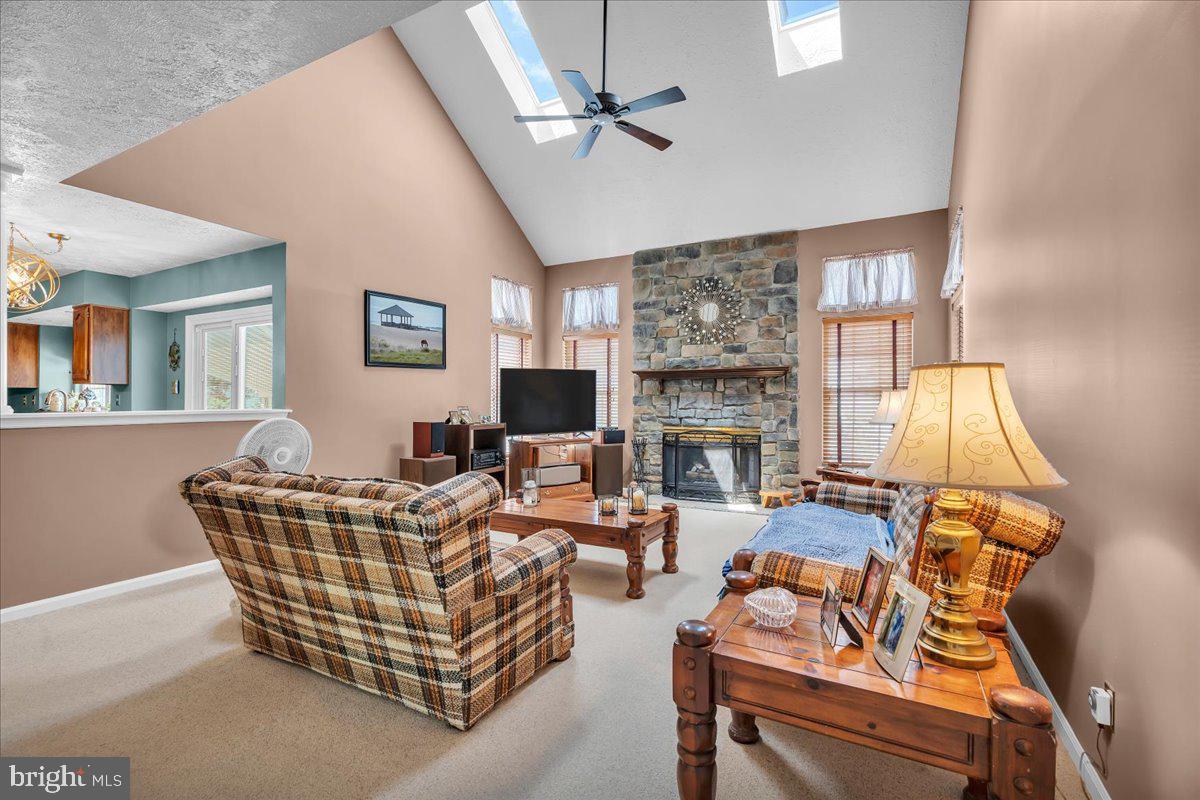
**Updates**Updates**Updates** Over 4,000 square feet of finished space. * New Heating/Air (2022) * New Gas Water Heater (2022) * New Inground Pool (2022) * Outdoor Patio Awning (2022) * New Natural Gas Grill (2025) * Updated Primary Bathroom (2022) * New Carriage Garage Doors (2021) * New Stove, Dishwasher, and Refrigerator (2021) * Brand New Above Stove Microwave * Brand New Faucets in Kitchen, Half Bath, and Butler’s Pantry * New Sliding Glass Patio Door (2022) * New Carpet (2021) * Fresh Paint Throughout* Freshly Stained Kitchen Cabinets with New Knobs * New Lighting Fixtures * New Basement Windows * Freshly Painted Foundation * Mature Trees all Planted within Last 10 Years Pulling up, you are greeted by striking blue shutters that highlight the windows. Even the mailbox was painted to match. Sitting on one of the largest, corner lots in the development, with a wrap-around front porch makes it so peaceful to look across the street to the wooded retention pond. Deer and nature abound right across from your front door. The posts and railings of the porch were replaced with vinyl in 2013, making it a hassle-free, no maintenance porch. No wood to replace in years to come. All landscaping was redone and added over the years so that you have plants and shrubs that come back year after year. Arborvitae trees were added along the side for privacy. Inside, you will find brand new lighting fixtures, hardwood floors in the foyer and dining room, newer carpet, gorgeous granite countertops with a large center island. The storage/cabinet space in the home is extensive, which includes two butler’s pantry areas also topped with granite counters. The vaulted ceiling in the family room has two skylights for gorgeous natural light, a floor-to-ceiling stone wall which frames the gas fireplace, all surrounded by stunning windows to complete it. There is a home office that is used for a walk-in pantry/storage on the first floor that could easily be made into a 5th bedroom. Upstairs, you will find three large bedrooms and the primary suite. Two bedrooms have large, double-door closets, with the third bedroom having a walk-in closet of its own. The primary suite has captivating vaulted ceilings, and includes a walk-in closet as well. The updated primary bath has a relaxing, jetted spa tub which compliments the tiled, glass-framed shower. The backyard is a true oasis. This is where you will want to spend your free time. Sit on the patio and soak in the sun by the inground pool, or simply press a button to extend the automatic awning. Crepe Myrtle and arborvitae trees provide privacy all around, creating a private, lush garden. A butterfly bush attracts butterflies all season long creating a truly one-of-a-kind outdoor living space. Completing this fantastic, turn-key home, is the over 1,000-square-foot finished basement, which has more storage and closet space, a wall-mounted television, and a slate pool table. This home will not last. It is move-in ready. The sellers are looking for a family to care for this home as they have the past 13 years that they have proudly owned it.
| 6 days ago | Status changed to Pending | |
| 6 days ago | Listing updated with changes from the MLS® | |
| 3 weeks ago | Price changed to $625,000 | |
| 2 months ago | Listing first seen on site |

The real estate listing information is provided by Bright MLS is for the consumer's personal, non-commercial use and may not be used for any purpose other than to identify prospective properties consumer may be interested in purchasing. Any information relating to real estate for sale or lease referenced on this web site comes from the Internet Data Exchange (IDX) program of the Bright MLS. This web site references real estate listing(s) held by a brokerage firm other than the broker and/or agent who owns this web site. The accuracy of all information is deemed reliable but not guaranteed and should be personally verified through personal inspection by and/or with the appropriate professionals. Properties in listings may have been sold or may no longer be available. The data contained herein is copyrighted by Bright MLS and is protected by all applicable copyright laws. Any unauthorized collection or dissemination of this information is in violation of copyright laws and is strictly prohibited. Copyright © 2020 Bright MLS. All rights reserved.
Did you know? You can invite friends and family to your search. They can join your search, rate and discuss listings with you.