


2 SIDNEY LANESTRATFORD, NJ 08084
Due to the health concerns created by Coronavirus we are offering personal 1-1 online video walkthough tours where possible.
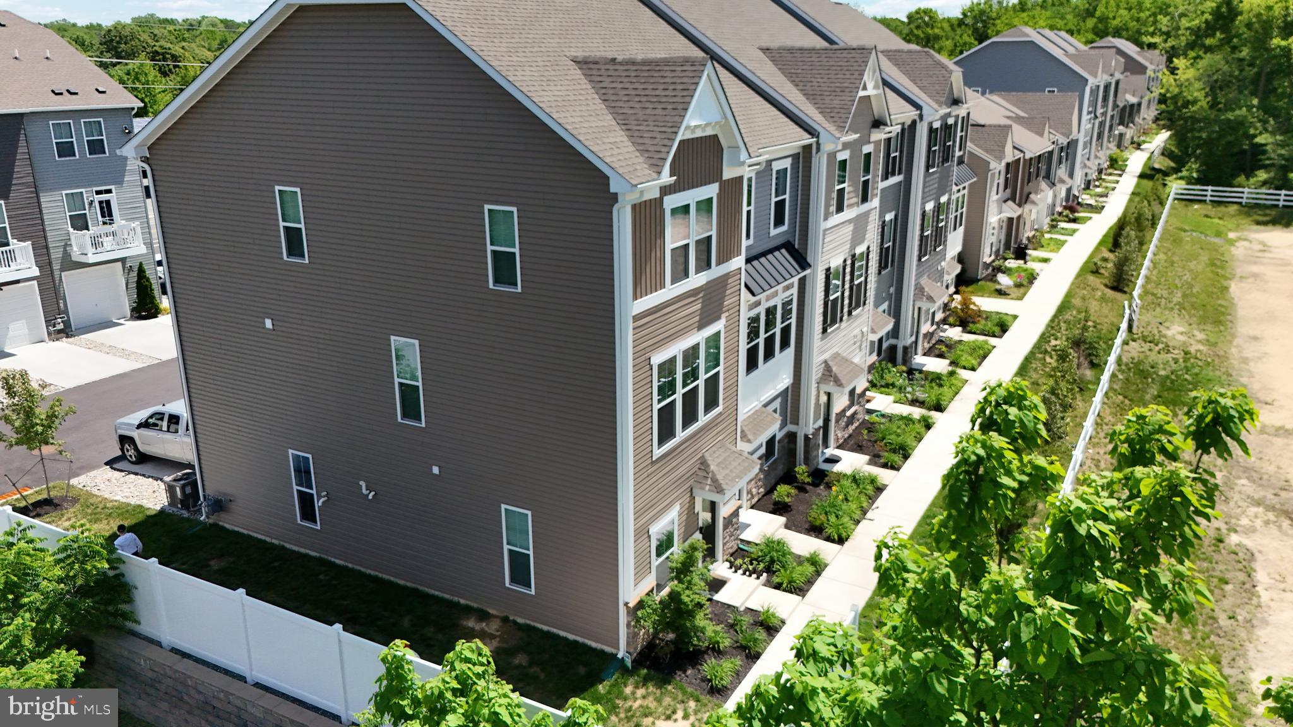
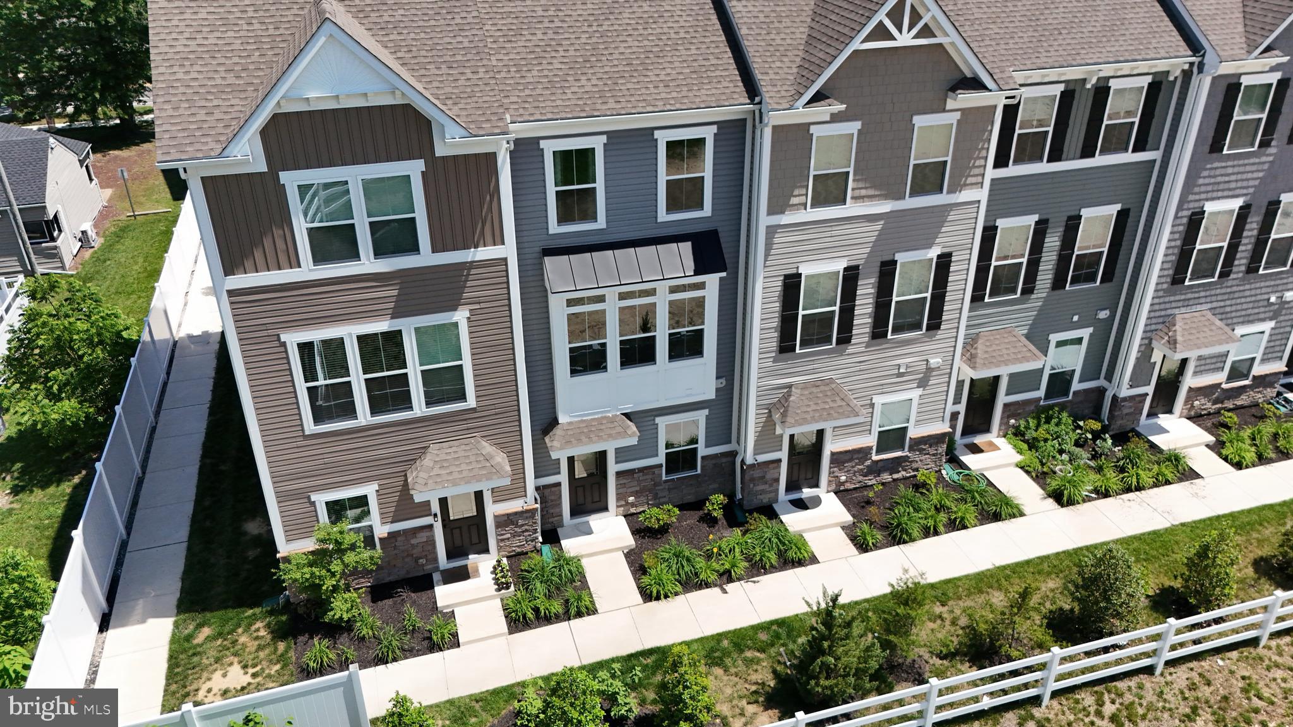
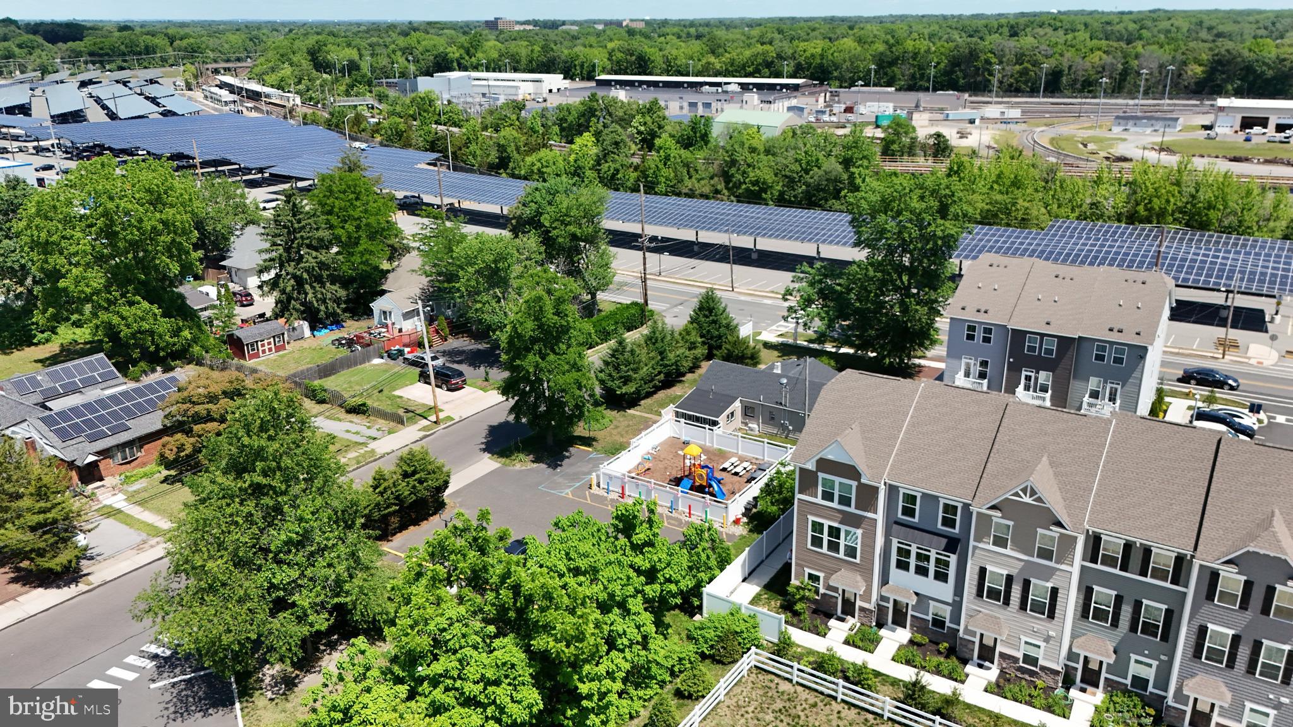
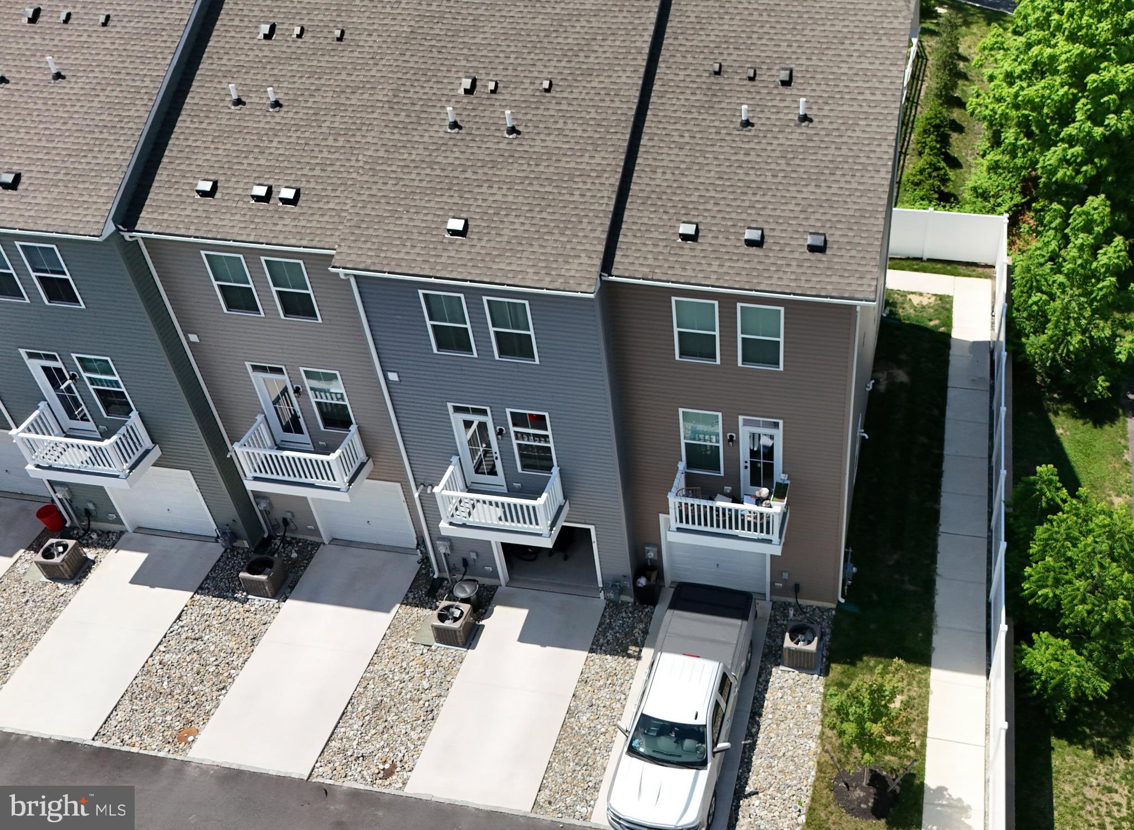
Nearly-new-and-light-filled end-unit townhouse! Centrally located with easy access to highways and convenient access to Phila train. This home is a perfect blend of luxury and practicality, featuring a dedicated office or bonus living space with a half bath on the first floor—ideal for those who work from home. The heart of the home on the second floor offers an open floor plan that elegantly combines living, dining, and cooking areas; the gourmet kitchen is equipped with stainless steel appliances, quartz countertops, and opens up to a lovely balcony. The private quarters on the third floor include a primary suite with ample closet space for a serene and organized retreat, alongside a second bedroom, a hall bath, and in-unit laundry, ensuring convenience and comfort. Noteworthy is the oversized garage and additional driveway parking, catering to all your parking needs. Located just steps from the Lindenwold Station, the home promises an easy (and economic) commute to Center City Philadelphia, while its proximity to convenient shopping options adds to the allure of this exceptional living space. Make your move today!
| 2 months ago | Listing updated with changes from the MLS® | |
| 2 months ago | Listing first seen on site |

The real estate listing information is provided by Bright MLS is for the consumer's personal, non-commercial use and may not be used for any purpose other than to identify prospective properties consumer may be interested in purchasing. Any information relating to real estate for sale or lease referenced on this web site comes from the Internet Data Exchange (IDX) program of the Bright MLS. This web site references real estate listing(s) held by a brokerage firm other than the broker and/or agent who owns this web site. The accuracy of all information is deemed reliable but not guaranteed and should be personally verified through personal inspection by and/or with the appropriate professionals. Properties in listings may have been sold or may no longer be available. The data contained herein is copyrighted by Bright MLS and is protected by all applicable copyright laws. Any unauthorized collection or dissemination of this information is in violation of copyright laws and is strictly prohibited. Copyright © 2020 Bright MLS. All rights reserved.
Did you know? You can invite friends and family to your search. They can join your search, rate and discuss listings with you.