


54 WARWICK ROADSTRATFORD, NJ 08084
Due to the health concerns created by Coronavirus we are offering personal 1-1 online video walkthough tours where possible.
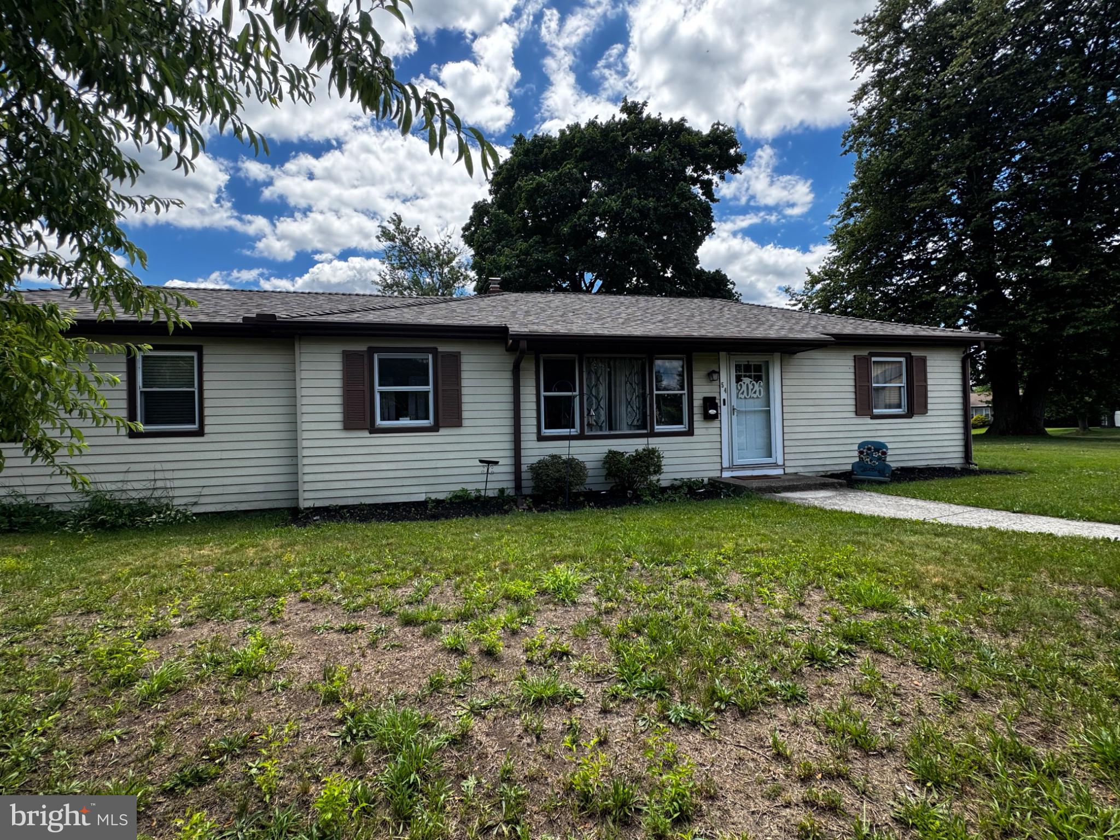
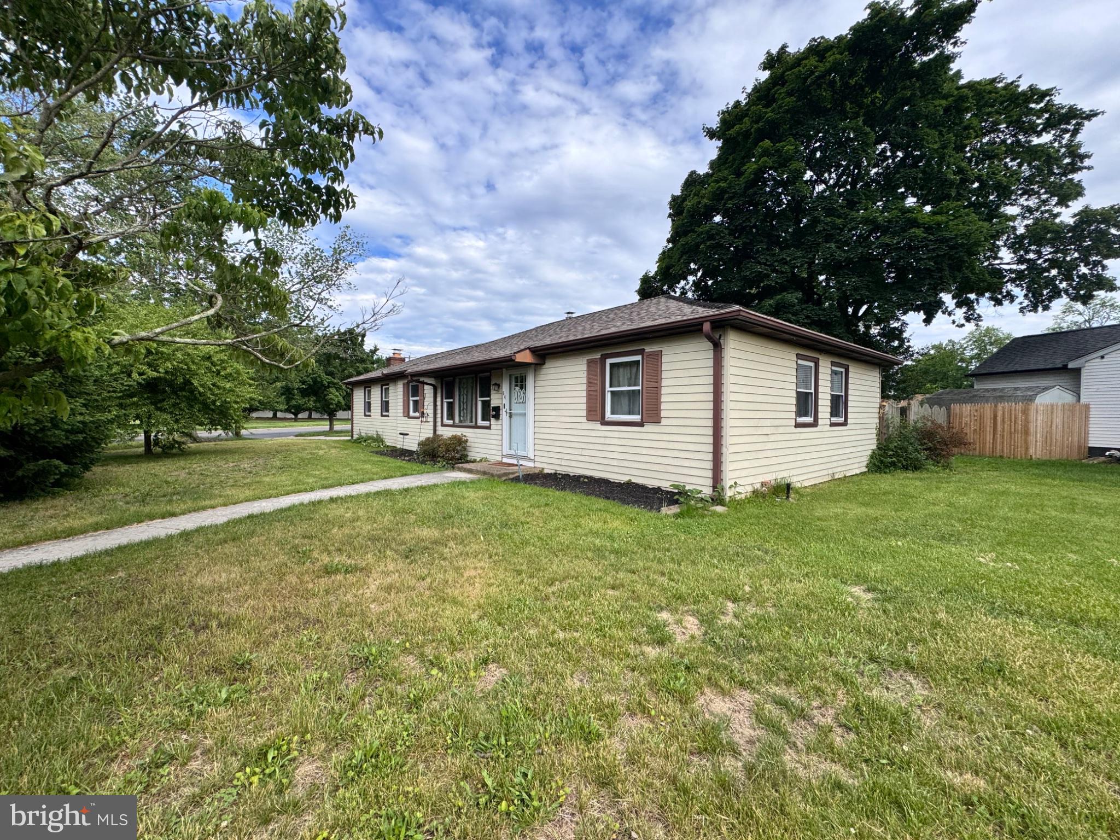
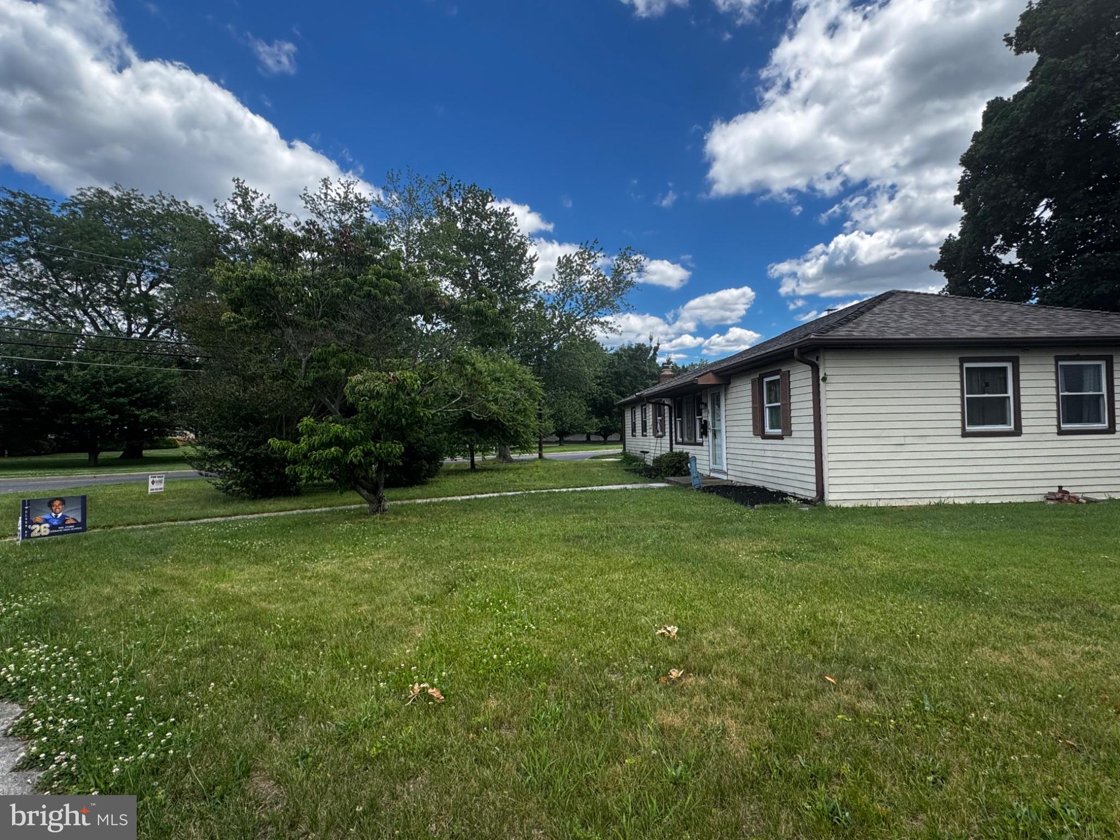
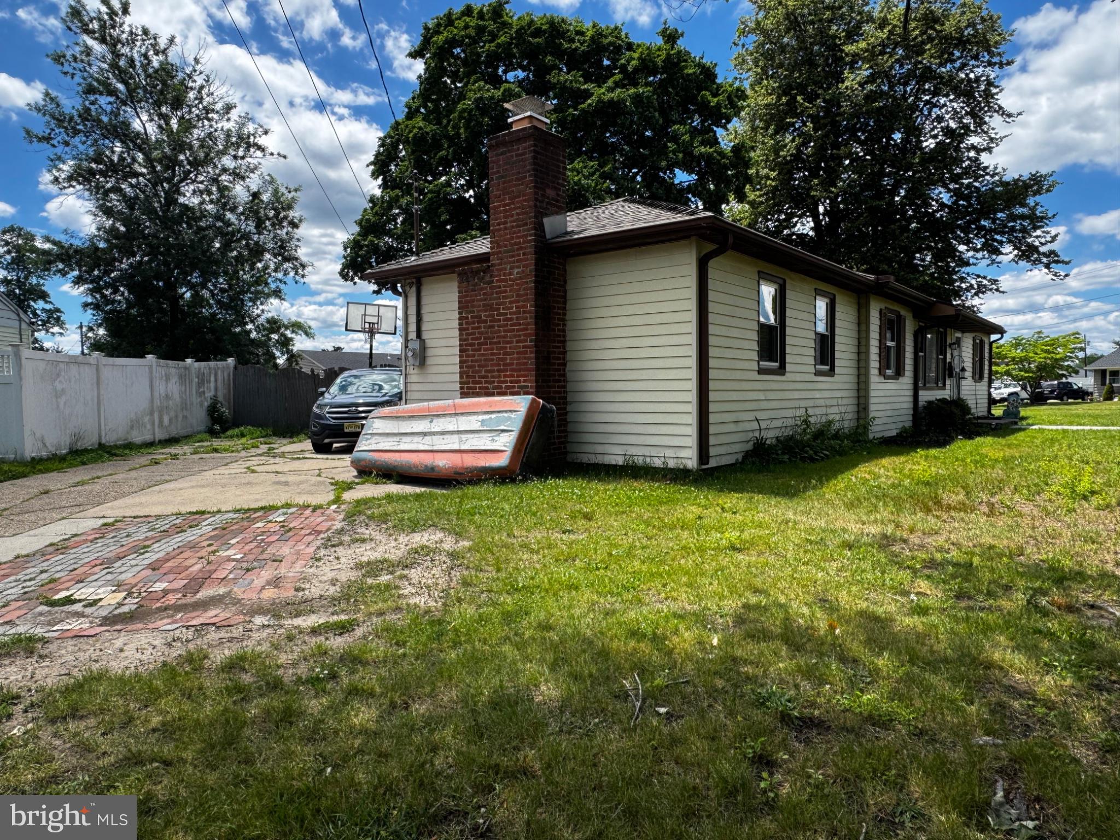
Nestled in the charming Stratford Estates, this delightful ranch-style home exudes warmth and comfort. With 1,376 sq ft of thoughtfully designed living space, it features three inviting bedrooms and one and a half bathrooms, perfect for relaxation and everyday living. The heart of the home is the family room, seamlessly connected to the kitchen, creating an ideal space for gatherings and cherished moments. Enjoy the luxury of a cozy fireplace, perfect for those cooler evenings, while the well-appointed kitchen boasts modern appliances, including a dishwasher and washer/dryer for your convenience. The bathroom features a classic tub shower, adding a touch of elegance to your daily routine. With an attic for additional storage and a driveway for easy parking, this home combines practicality with charm. Roof and HVAC system are 2 years old Experience the exclusive lifestyle that Stratford Estates offers, where comfort meets sophistication in a serene setting. Your dream home awaits! Sold as is.
| a week ago | Listing updated with changes from the MLS® | |
| 2 weeks ago | Price changed to $299,900 | |
| a month ago | Status changed to Active | |
| 2 months ago | Listing first seen on site |

The real estate listing information is provided by Bright MLS is for the consumer's personal, non-commercial use and may not be used for any purpose other than to identify prospective properties consumer may be interested in purchasing. Any information relating to real estate for sale or lease referenced on this web site comes from the Internet Data Exchange (IDX) program of the Bright MLS. This web site references real estate listing(s) held by a brokerage firm other than the broker and/or agent who owns this web site. The accuracy of all information is deemed reliable but not guaranteed and should be personally verified through personal inspection by and/or with the appropriate professionals. Properties in listings may have been sold or may no longer be available. The data contained herein is copyrighted by Bright MLS and is protected by all applicable copyright laws. Any unauthorized collection or dissemination of this information is in violation of copyright laws and is strictly prohibited. Copyright © 2020 Bright MLS. All rights reserved.
Did you know? You can invite friends and family to your search. They can join your search, rate and discuss listings with you.