


209 WHITEMARSH WAYCHERRY HILL, NJ 08034
Due to the health concerns created by Coronavirus we are offering personal 1-1 online video walkthough tours where possible.
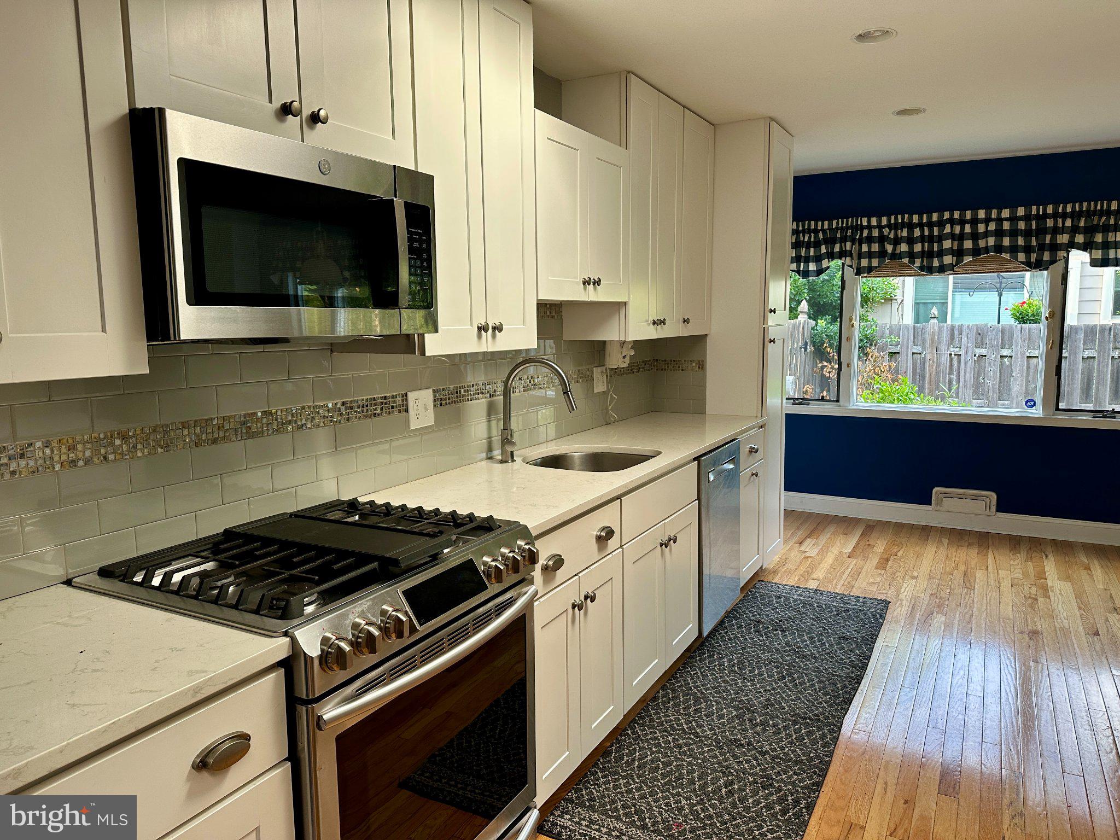
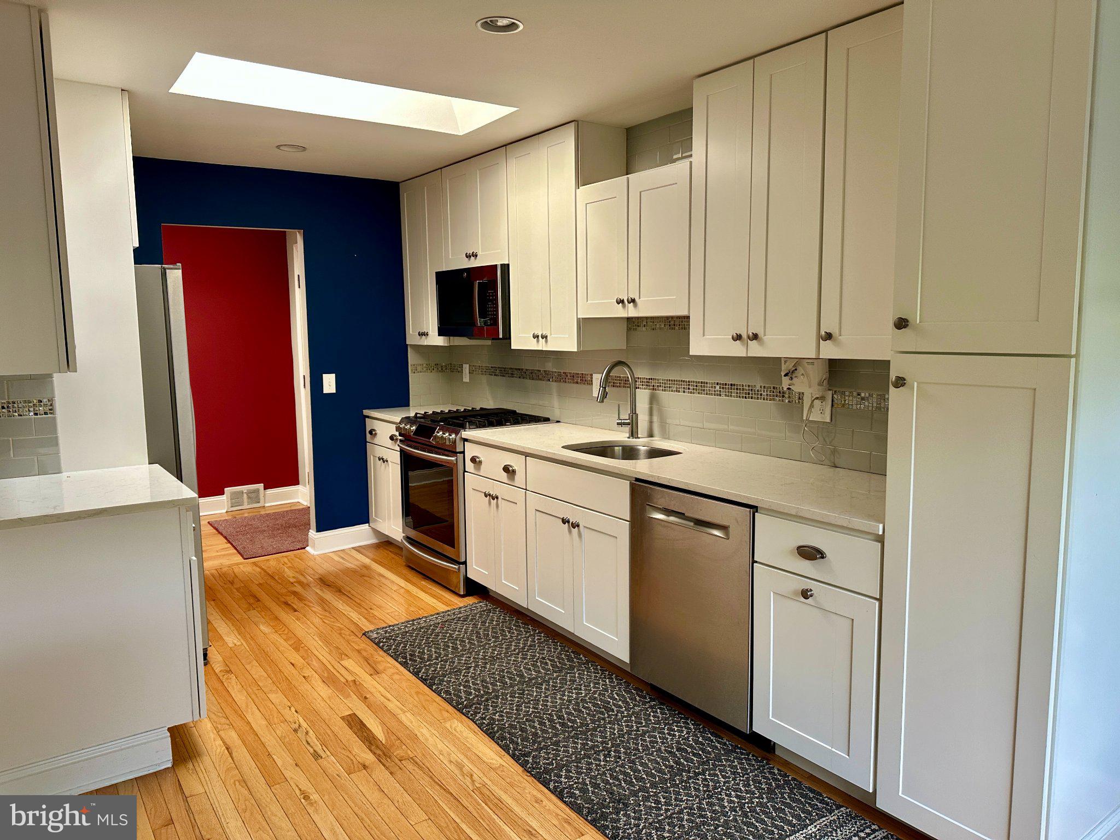
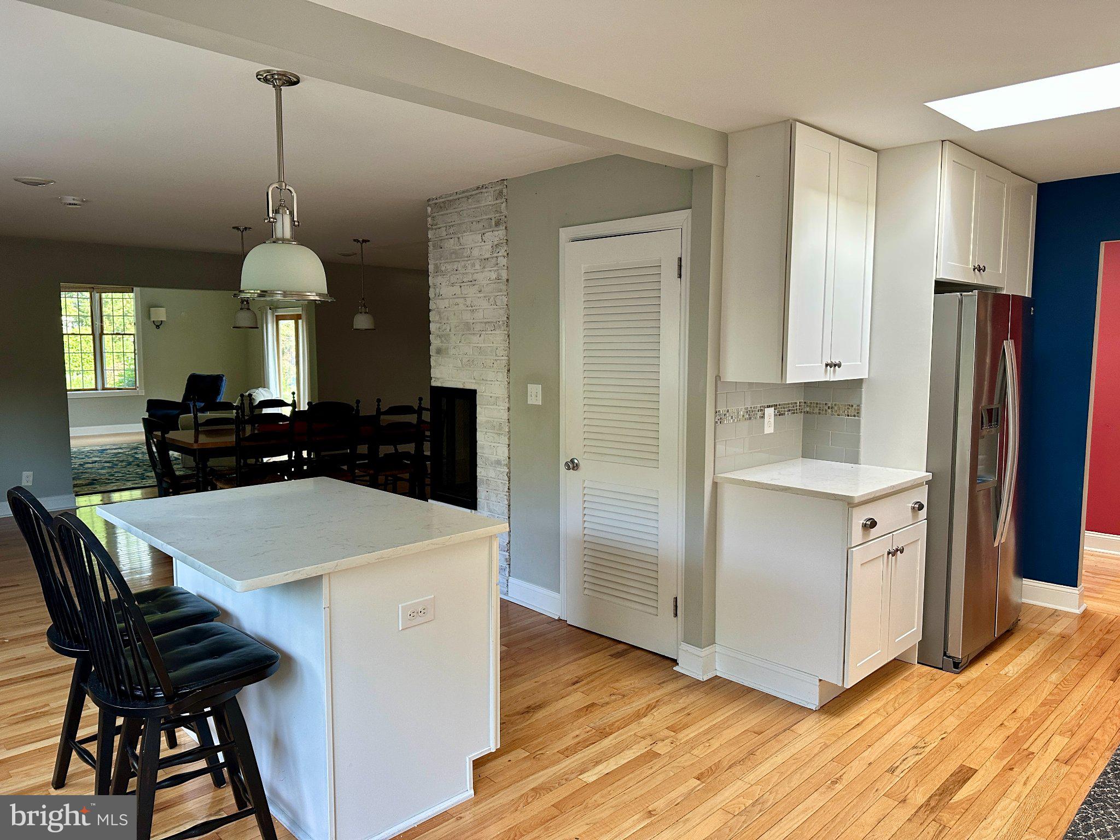
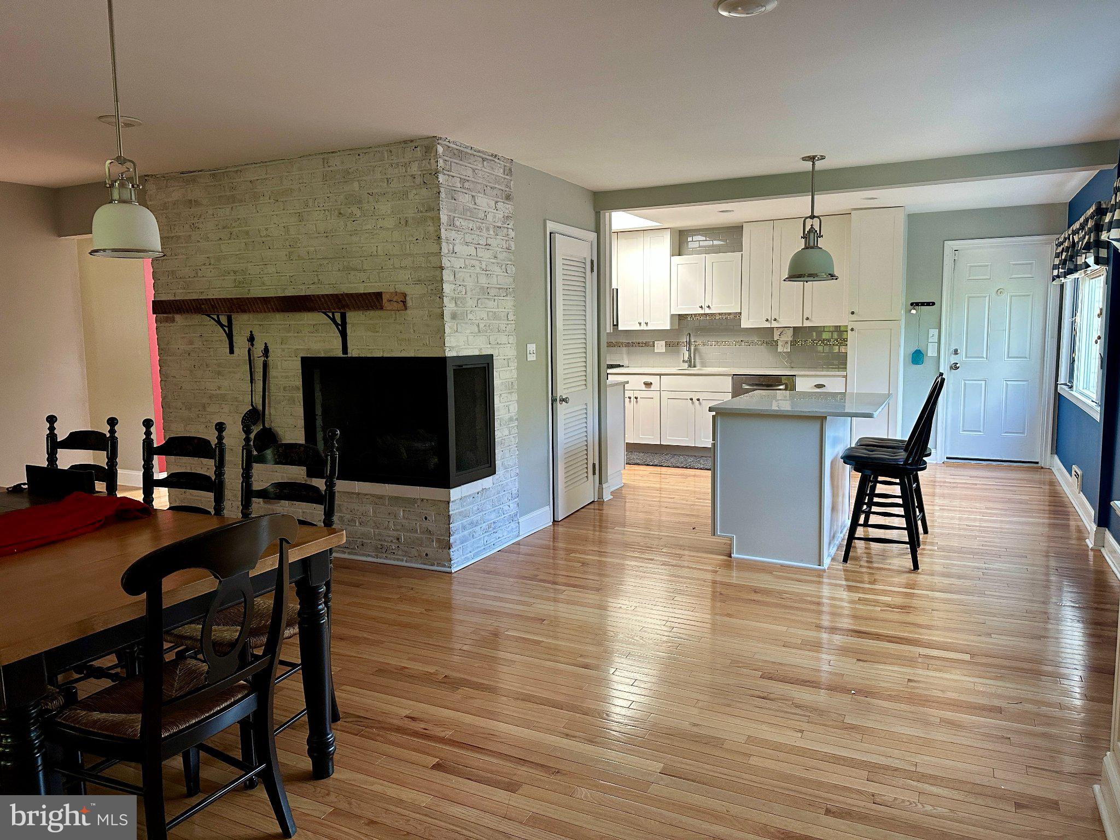
This expanded and beautifully remodeled Barclay Cambridge rancher offers the perfect blend of style, space, and functionality. Thoughtfully redesigned with an open and inviting floorplan, the home is filled with natural light, designer finishes, and exceptional living spaces throughout. Hardwood flooring extends throughout the home, while skylights in the foyer and kitchen brighten the home with abundant sunlight. The stunning eat-in kitchen features shaker style cabinetry, quartz countertops, subway tile backsplash, stainless steel appliances, recessed lighting, and a skylight overhead. Open to both the dining and living rooms, the layout creates an ideal setting for entertaining and everyday living. The spacious dining area has custom built in shelving and enjoys the warmth and character of a charming exposed brick corner gas fireplace with custom enclosure. A spectacular great room addition serves as the centerpiece of the home, showcasing vaulted ceilings, hardwood floors, a large bay window, and dual Anderson sliding glass doors leading to the Trex deck with built-in seating and a fully fenced backyard. Despite the addition, the property still offers an expansive yard with a true garden oasis of ornamental beds of perennials. The primary suite has been enlarged to include a beautifully updated bath and a true walk-in closet. Additional bedrooms offer hardwood flooring, generous closet space, and unique architectural details, including a raised ceiling in one bedroom. The hall bathroom has been fully remodeled. A dedicated laundry room with cabinetry is another upgrade made that is truly rare feature in a Barclay rancher. Homes with this level of quality, design, and thoughtful updates rarely become available in Barclay.
| 8 hours ago | Listing updated with changes from the MLS® | |
| 24 hours ago | Listing first seen on site |

The real estate listing information is provided by Bright MLS is for the consumer's personal, non-commercial use and may not be used for any purpose other than to identify prospective properties consumer may be interested in purchasing. Any information relating to real estate for sale or lease referenced on this web site comes from the Internet Data Exchange (IDX) program of the Bright MLS. This web site references real estate listing(s) held by a brokerage firm other than the broker and/or agent who owns this web site. The accuracy of all information is deemed reliable but not guaranteed and should be personally verified through personal inspection by and/or with the appropriate professionals. Properties in listings may have been sold or may no longer be available. The data contained herein is copyrighted by Bright MLS and is protected by all applicable copyright laws. Any unauthorized collection or dissemination of this information is in violation of copyright laws and is strictly prohibited. Copyright © 2020 Bright MLS. All rights reserved.
Did you know? You can invite friends and family to your search. They can join your search, rate and discuss listings with you.