


2228 KENNEDY STREETLINDENWOLD, NJ 08021
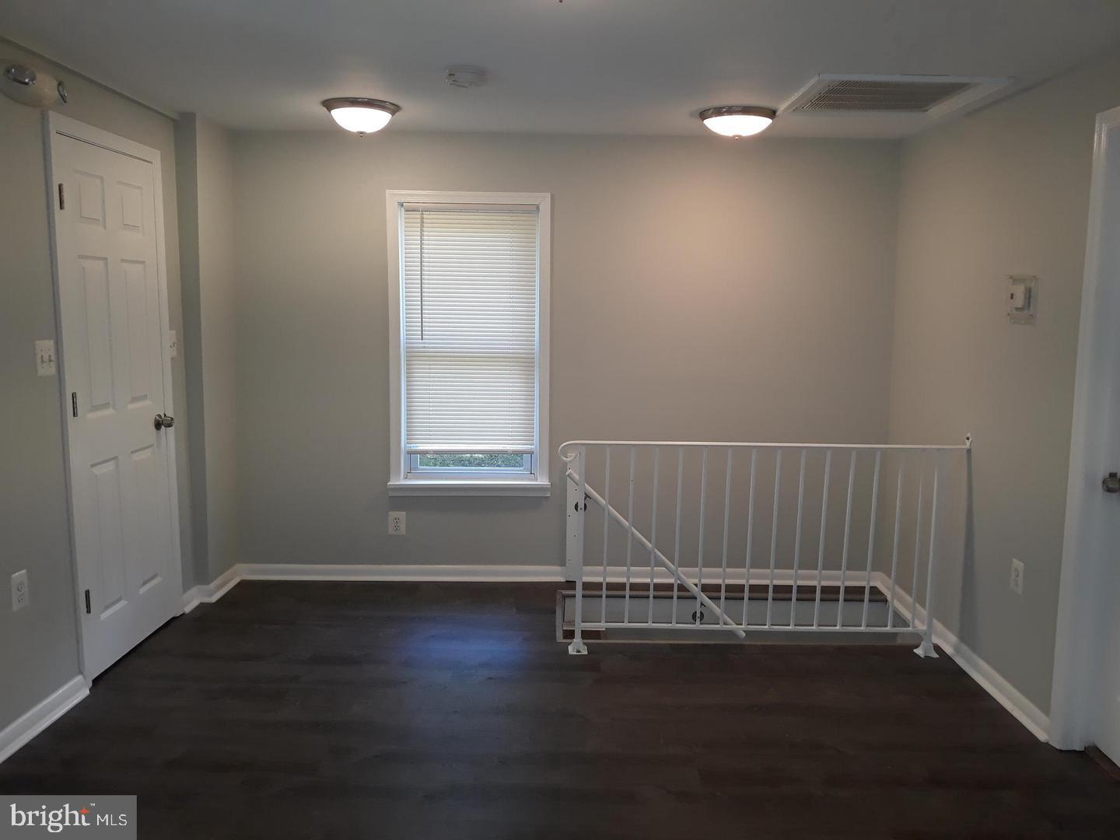
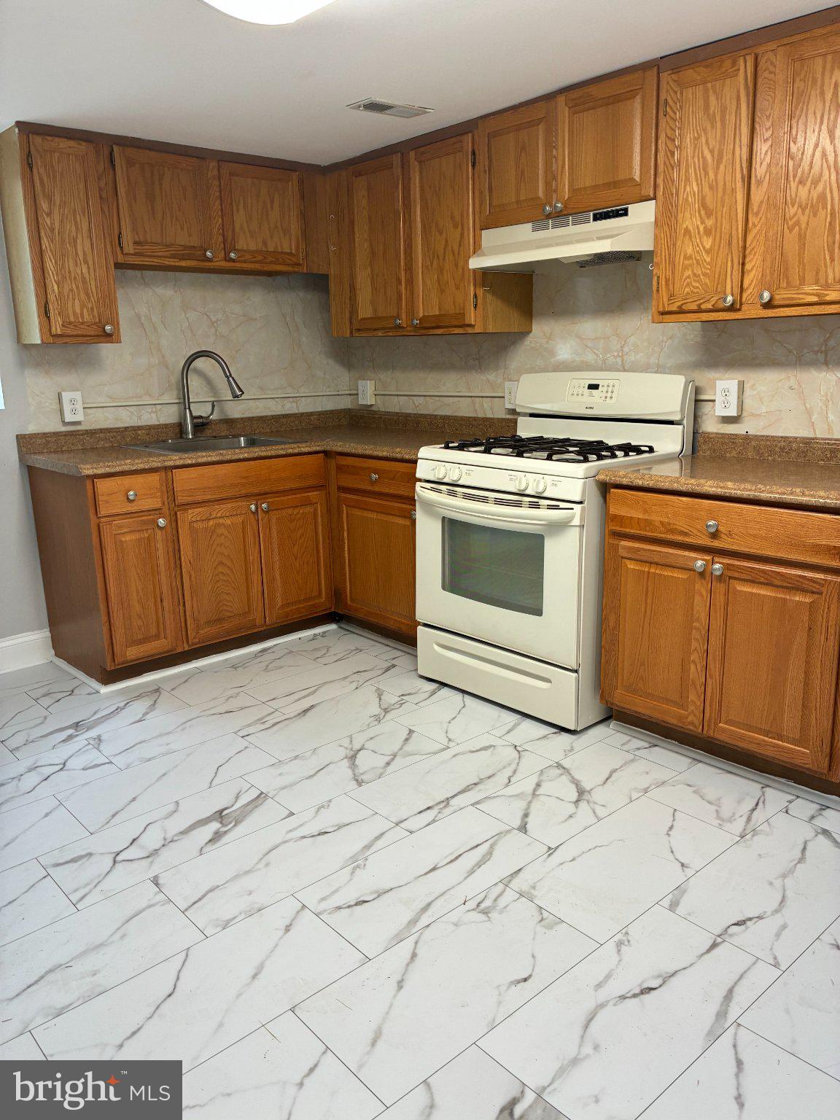
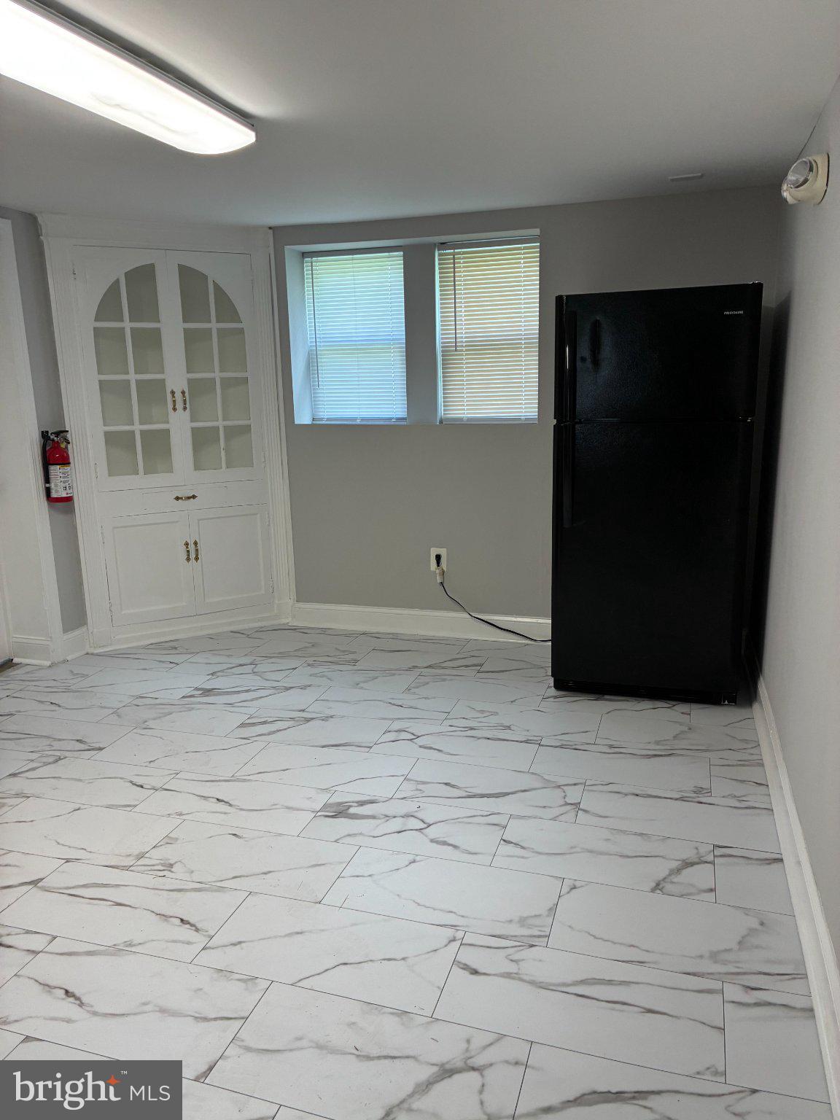
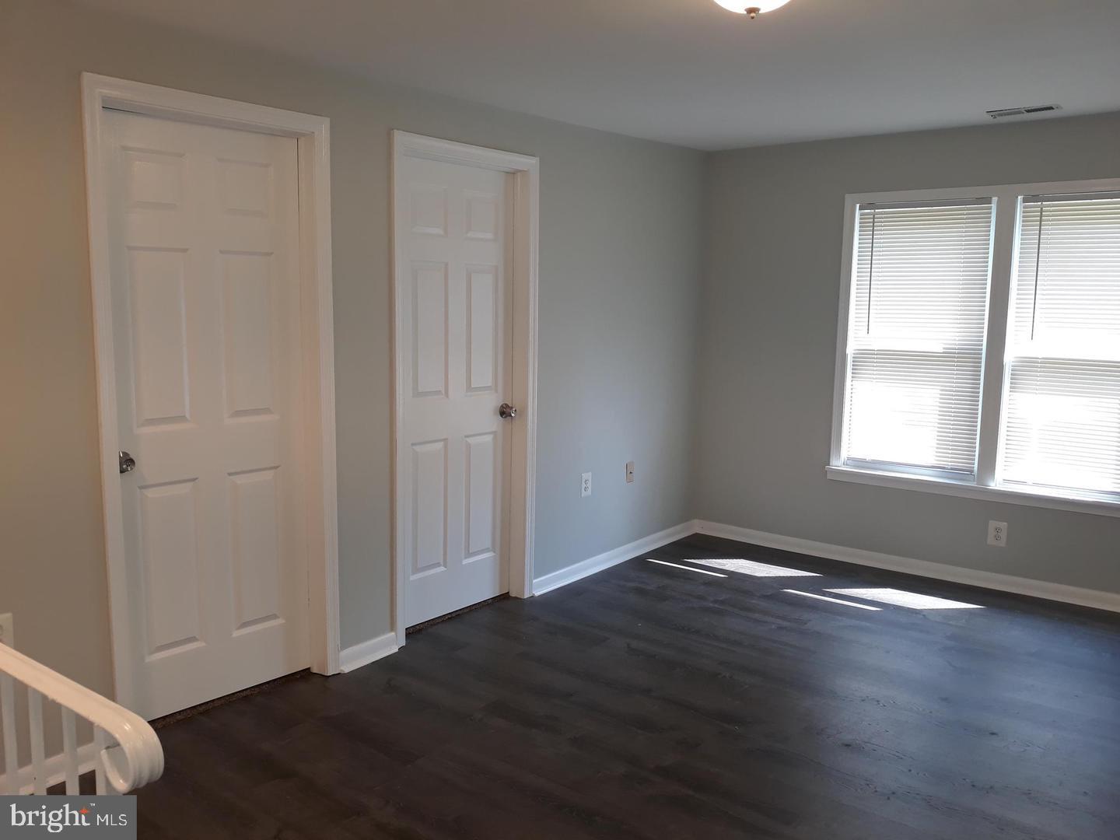
This charming 4-bedroom, 2-bathroom split-level home, offers a blend of traditional and modern features. Enjoy the spacious living areas and eat-in kitchen. The interior boasts a mix of hardwood and carpet flooring, enhancing comfort throughout. The fully finished lower level provides additional living space, with 2 bedrooms and is equiped with washer/dryer for convenience. . Set on a generous sized lot, the property features a particially fenced front yard and a serene rear yard that backs to trees, offering privacy and a peaceful retreat. Located in a vibrant community, residents benefit from nearby parks, excellent schools, and convenient public services. Tenant pays all utilities, is responsible for all lawn care and snow removal. 650 credit score a must and proof of income required, rental insurance and dog breed restrictions.
| 2 weeks ago | Listing updated with changes from the MLS® | |
| a month ago | Status changed to Pending | |
| 2 months ago | Price changed to $1,900 | |
| 4 months ago | Listing first seen on site |

The real estate listing information is provided by Bright MLS is for the consumer's personal, non-commercial use and may not be used for any purpose other than to identify prospective properties consumer may be interested in purchasing. Any information relating to real estate for sale or lease referenced on this web site comes from the Internet Data Exchange (IDX) program of the Bright MLS. This web site references real estate listing(s) held by a brokerage firm other than the broker and/or agent who owns this web site. The accuracy of all information is deemed reliable but not guaranteed and should be personally verified through personal inspection by and/or with the appropriate professionals. Properties in listings may have been sold or may no longer be available. The data contained herein is copyrighted by Bright MLS and is protected by all applicable copyright laws. Any unauthorized collection or dissemination of this information is in violation of copyright laws and is strictly prohibited. Copyright © 2020 Bright MLS. All rights reserved.
Did you know? You can invite friends and family to your search. They can join your search, rate and discuss listings with you.