


612 W GRAISBURY AVENUEAUDUBON, NJ 08106
Due to the health concerns created by Coronavirus we are offering personal 1-1 online video walkthough tours where possible.
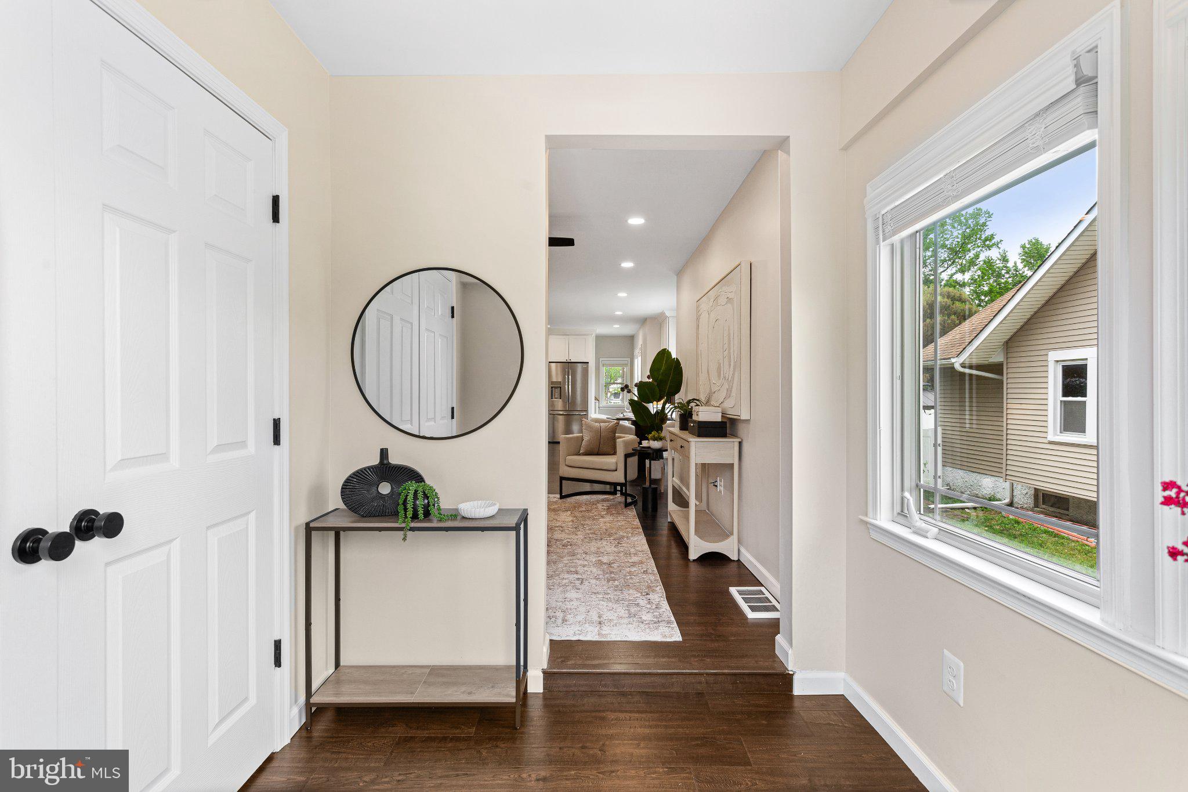
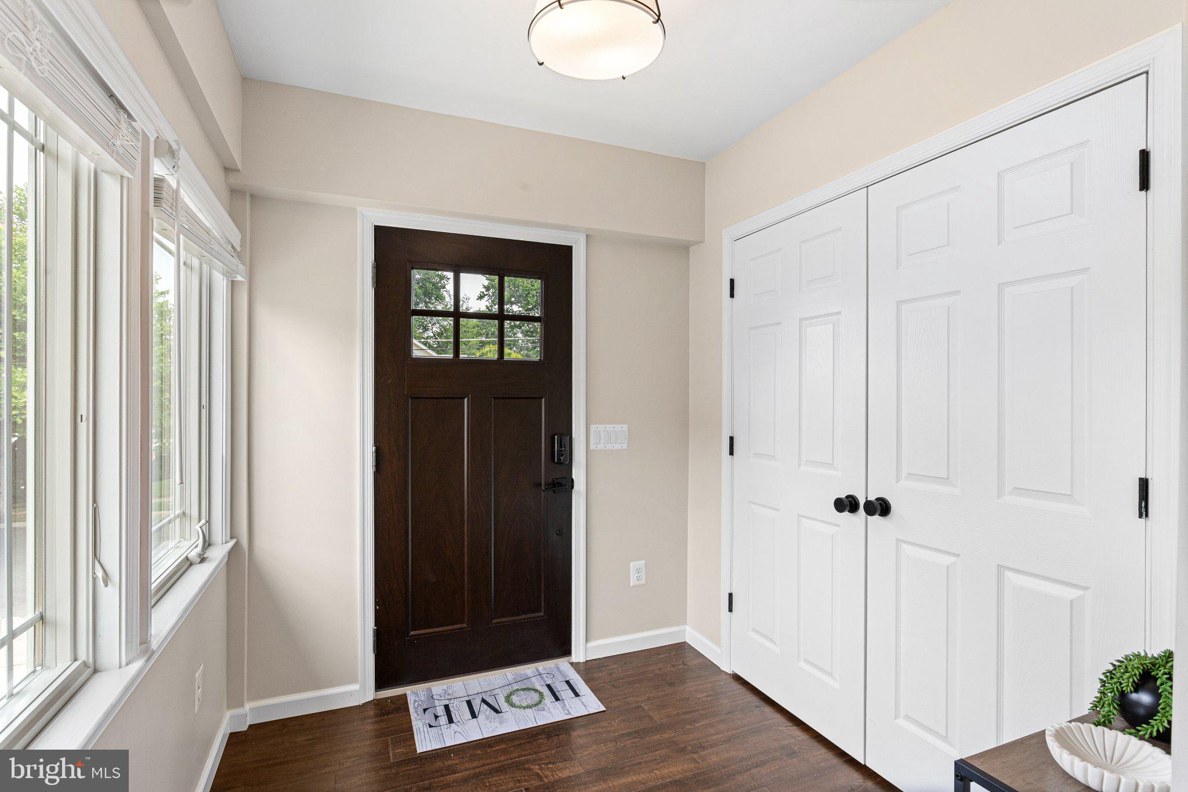
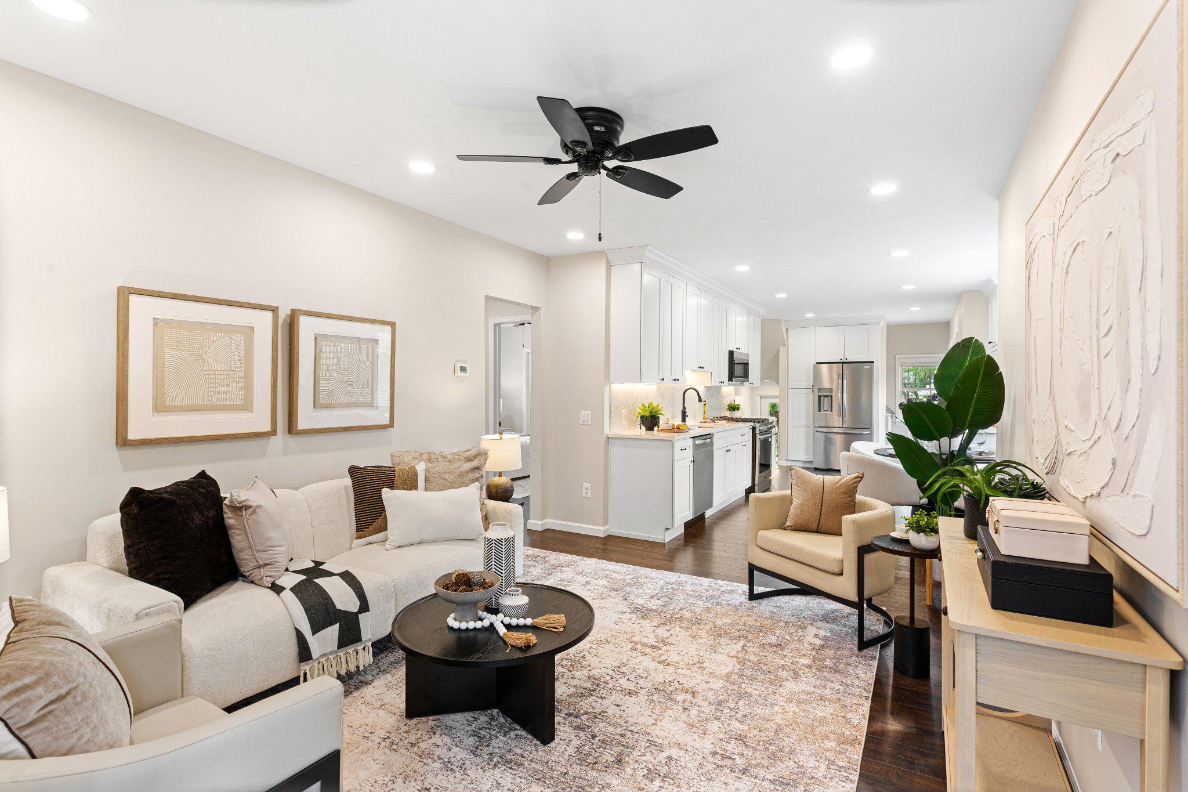
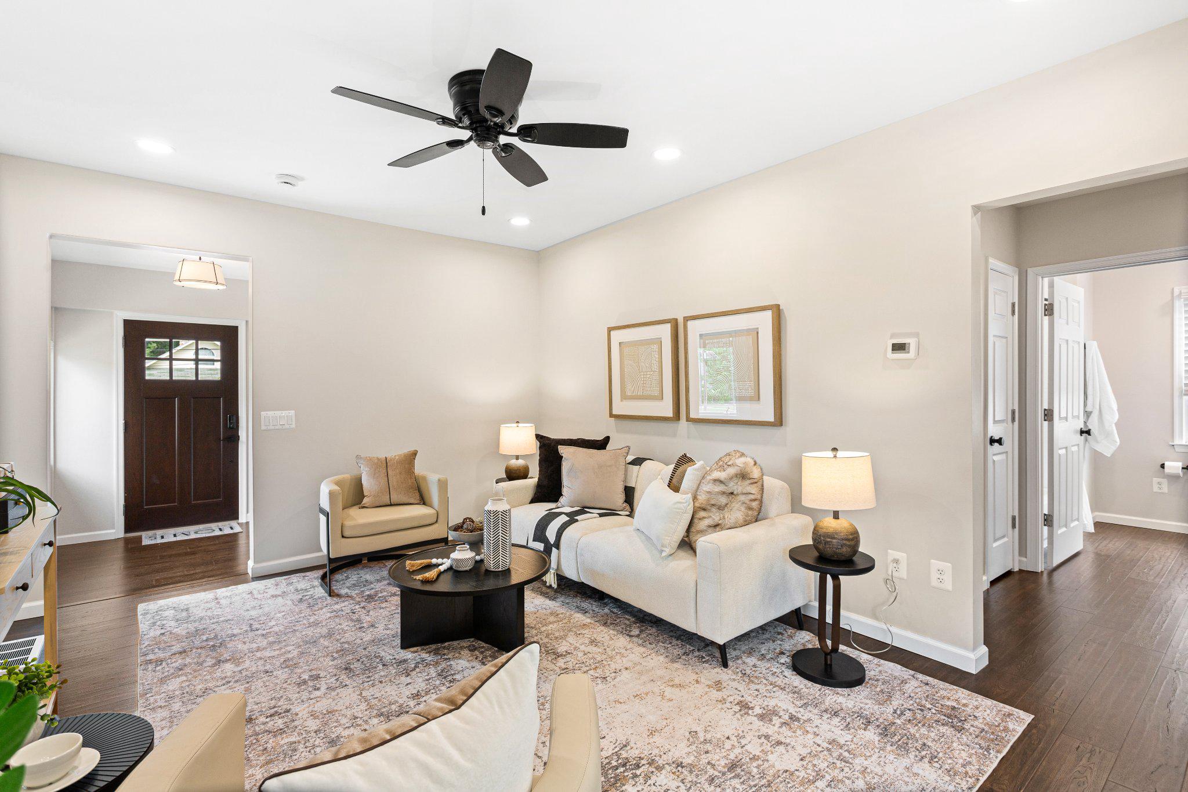
Every once in a while, a home comes on the market that checks all the boxes. Located in a very walkable neighborhood just steps away from Haddon Lake Park, the interior design and space of this home betray the cottage style curb appeal. A large foyer entry with double coat closet is your first clue of the extraordinary features and floor plan. The stunning kitchen with quartz countertops has cabinet space in abundance, including a coffee bar with a beverage cooler and wine rack, punctuated by a beautiful herringbone backsplash highlighted by under cabinet lighting. A full stainless appliance package is included, and a picture window washes the entire space in natural light. Step into the primary bedroom suite and enjoy the stunning primary bathroom and a walk-in closet. The second bedroom is massive and features a double door oversized closet. Upstairs has plenty of headroom and includes the third bedroom, a powder room, and a massive bonus room for a play area or home office. The fully finished basement has been waterproofed and includes a laundry with built in storage shelving and cabinets with a quartz worktop. The family room on this level has the space for an entertainment center and pool table. Step out the back door onto the covered patio with ceiling fan, string lighting and enjoy an included wall mounted TV. Everything is ready to host a July Fourth celebration and watch the Audubon fireworks from your backyard. Recent upgrades include new HVAC (2025) 200A electrical panel with car charger capacity (2025) new windows (2025) and a roof less than 10 years old.
| 3 weeks ago | Status changed to Pending | |
| 3 weeks ago | Listing updated with changes from the MLS® | |
| a month ago | Listing first seen on site |

The real estate listing information is provided by Bright MLS is for the consumer's personal, non-commercial use and may not be used for any purpose other than to identify prospective properties consumer may be interested in purchasing. Any information relating to real estate for sale or lease referenced on this web site comes from the Internet Data Exchange (IDX) program of the Bright MLS. This web site references real estate listing(s) held by a brokerage firm other than the broker and/or agent who owns this web site. The accuracy of all information is deemed reliable but not guaranteed and should be personally verified through personal inspection by and/or with the appropriate professionals. Properties in listings may have been sold or may no longer be available. The data contained herein is copyrighted by Bright MLS and is protected by all applicable copyright laws. Any unauthorized collection or dissemination of this information is in violation of copyright laws and is strictly prohibited. Copyright © 2020 Bright MLS. All rights reserved.
Did you know? You can invite friends and family to your search. They can join your search, rate and discuss listings with you.