


802 TIMBERLINDENWOLD, NJ 08021
Due to the health concerns created by Coronavirus we are offering personal 1-1 online video walkthough tours where possible.
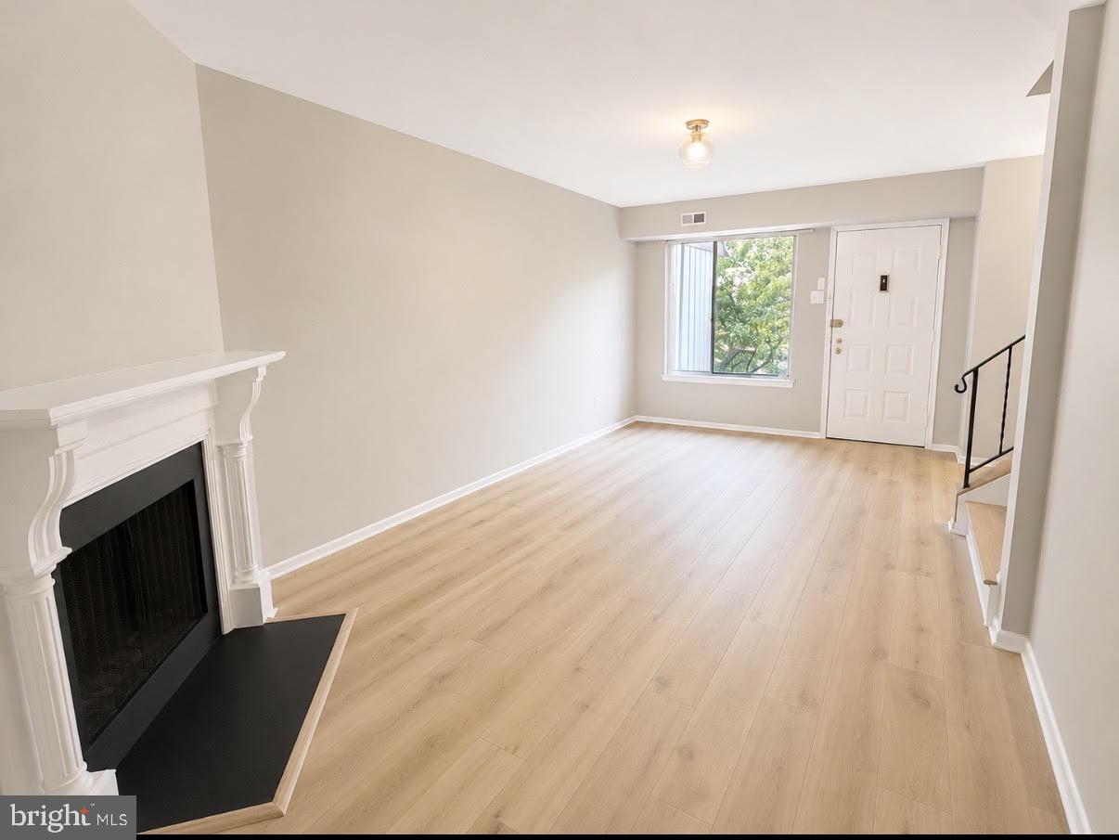
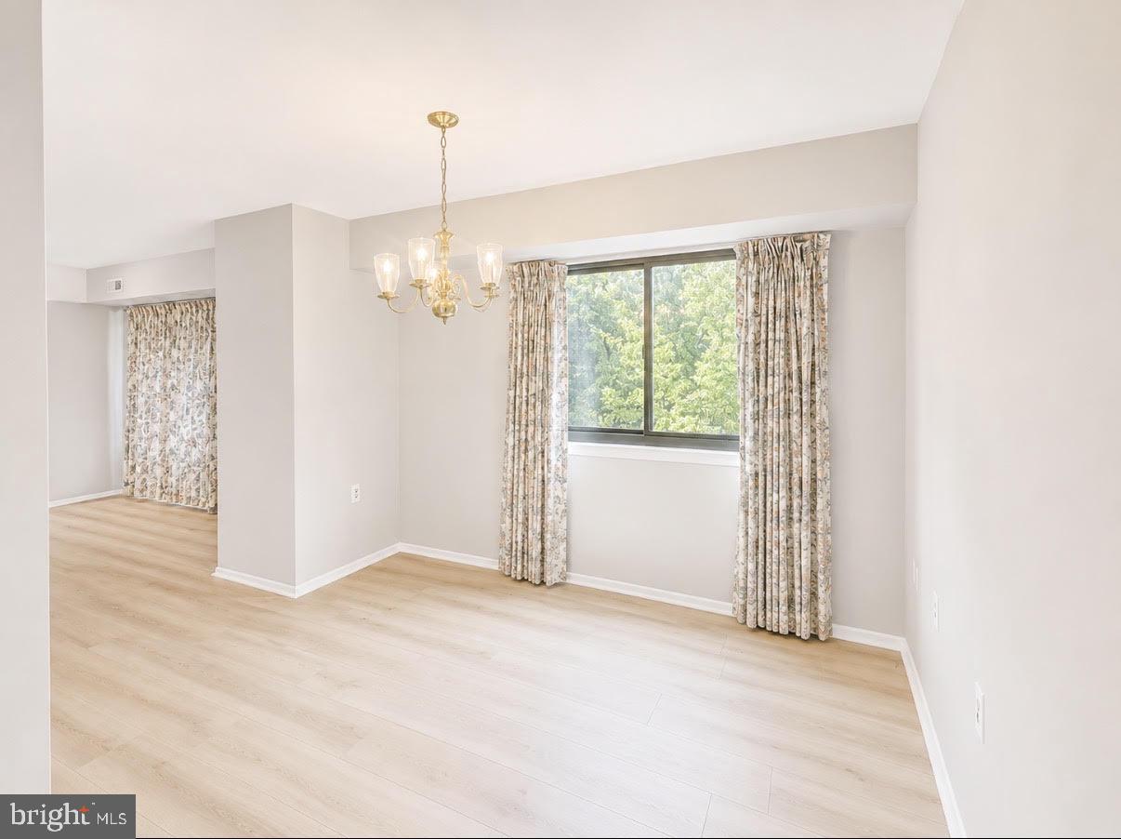
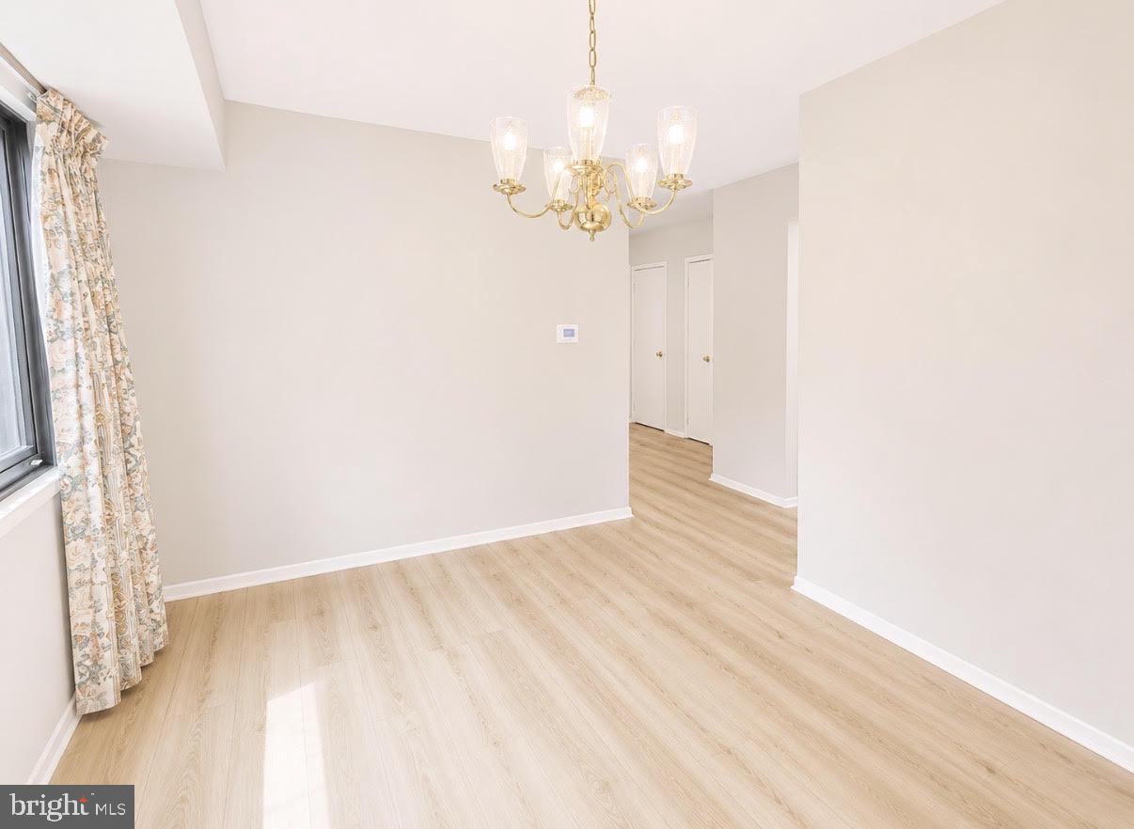
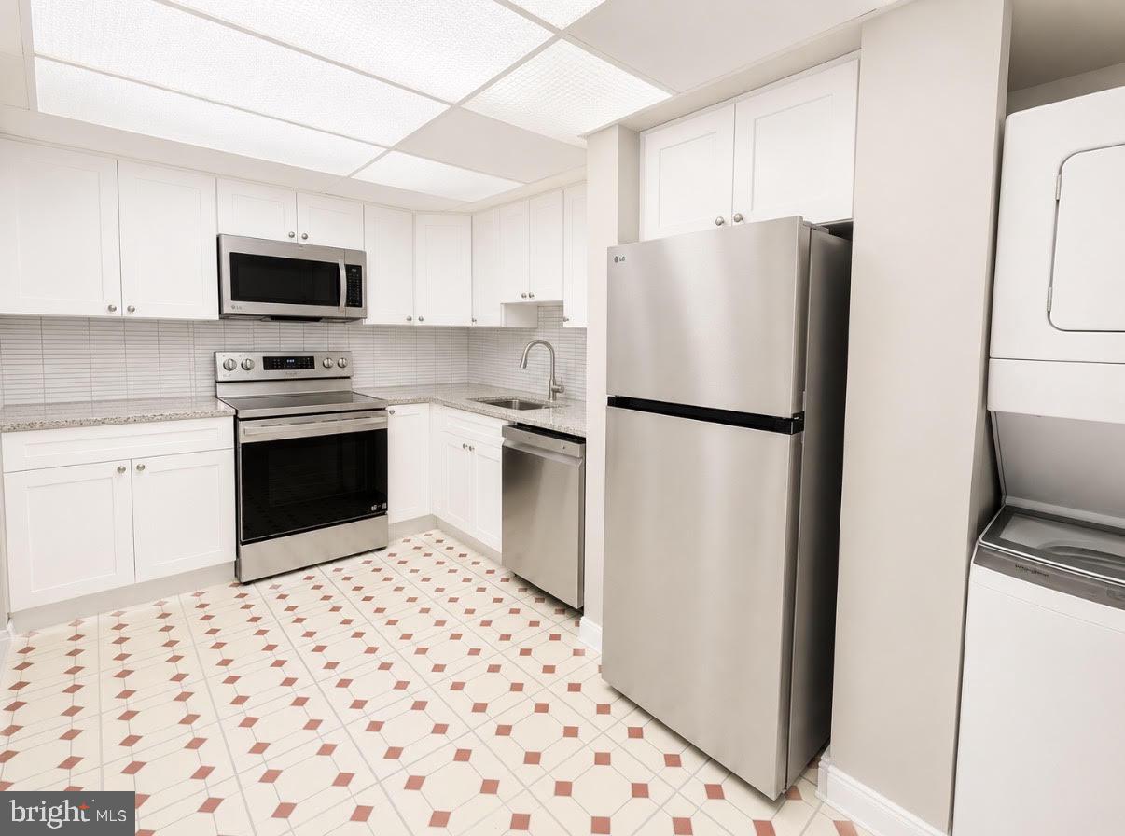
Welcome to 802 Timber Creek in Lindenwold, NJ! This beautifully renovated home is truly move-in ready, featuring new carpeting, updated flooring, and a refreshed kitchen designed for both everyday living and entertaining. Step inside and discover an abundance of living space. The spacious layout offers a family room off the dining area and an additional living room adjacent to the kitchen, providing plenty of room to gather with family and friends. A convenient half bath completes the main level. Upstairs, you’ll find three generously sized bedrooms, including a primary suite with its own private bath, along with an additional full bathroom to accommodate family and guests. One of the home’s most unique features is its serene setting. The front entrance overlooks a peaceful wooded area and a small creek, creating a tranquil backdrop and welcoming first impression. Whether you’re a first-time buyer, downsizing, or looking for more space, 802 Timber Creek offers comfort, convenience, and modern updates throughout. Schedule your tour today!
| 4 weeks ago | Status changed to Pending | |
| 4 weeks ago | Listing updated with changes from the MLS® | |
| a month ago | Listing first seen on site |

The real estate listing information is provided by Bright MLS is for the consumer's personal, non-commercial use and may not be used for any purpose other than to identify prospective properties consumer may be interested in purchasing. Any information relating to real estate for sale or lease referenced on this web site comes from the Internet Data Exchange (IDX) program of the Bright MLS. This web site references real estate listing(s) held by a brokerage firm other than the broker and/or agent who owns this web site. The accuracy of all information is deemed reliable but not guaranteed and should be personally verified through personal inspection by and/or with the appropriate professionals. Properties in listings may have been sold or may no longer be available. The data contained herein is copyrighted by Bright MLS and is protected by all applicable copyright laws. Any unauthorized collection or dissemination of this information is in violation of copyright laws and is strictly prohibited. Copyright © 2020 Bright MLS. All rights reserved.
Did you know? You can invite friends and family to your search. They can join your search, rate and discuss listings with you.