


630 CHARLES STREETMOUNT EPHRAIM, NJ 08059
Due to the health concerns created by Coronavirus we are offering personal 1-1 online video walkthough tours where possible.
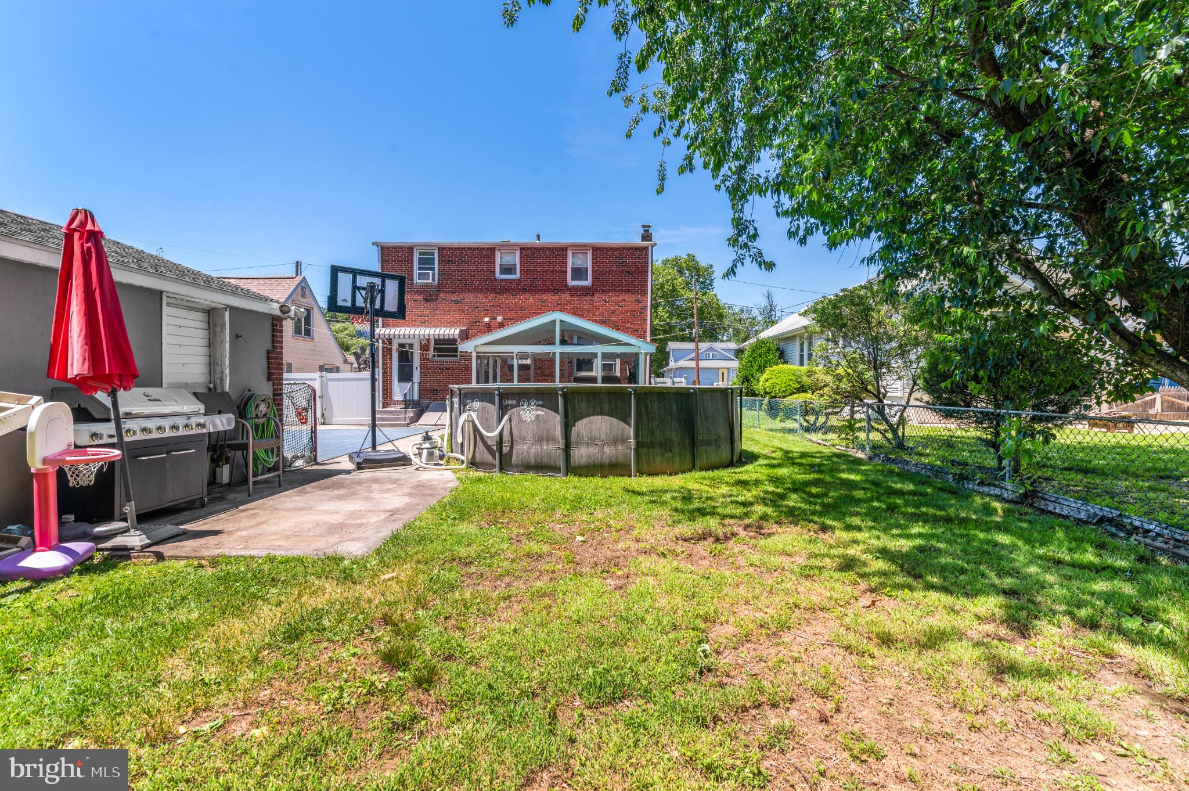
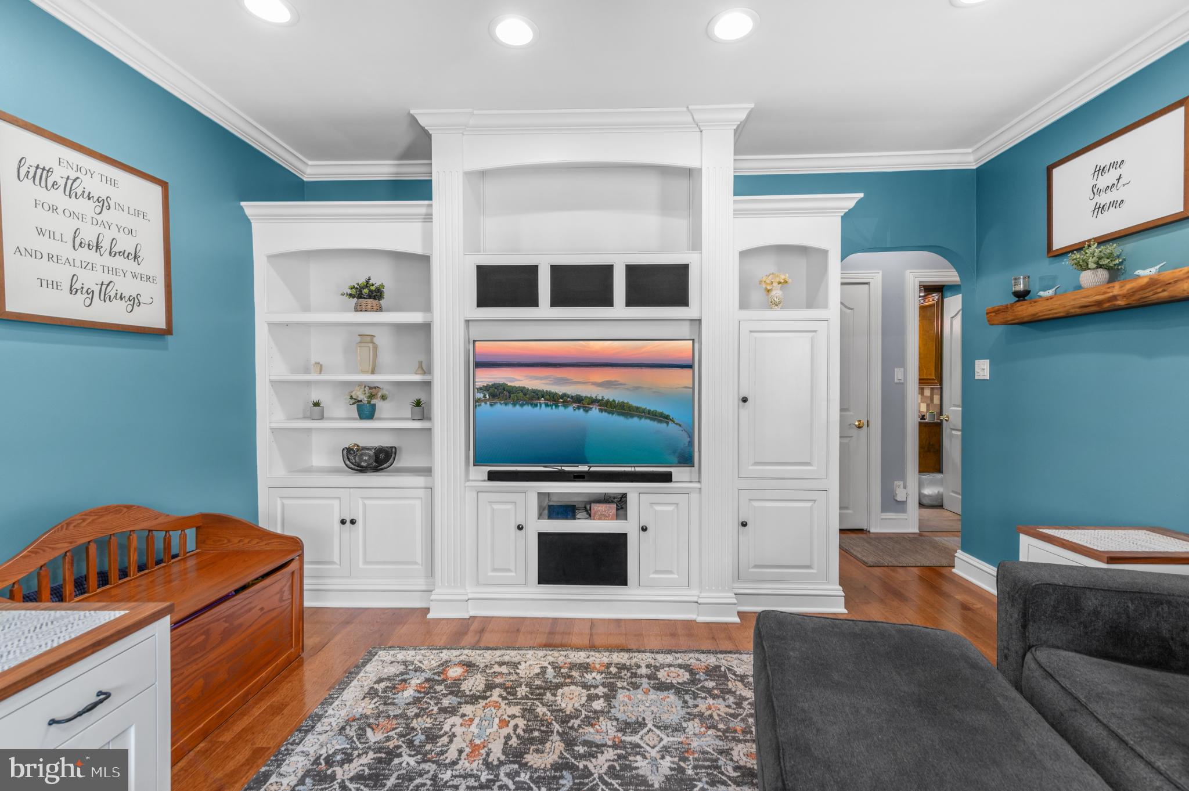
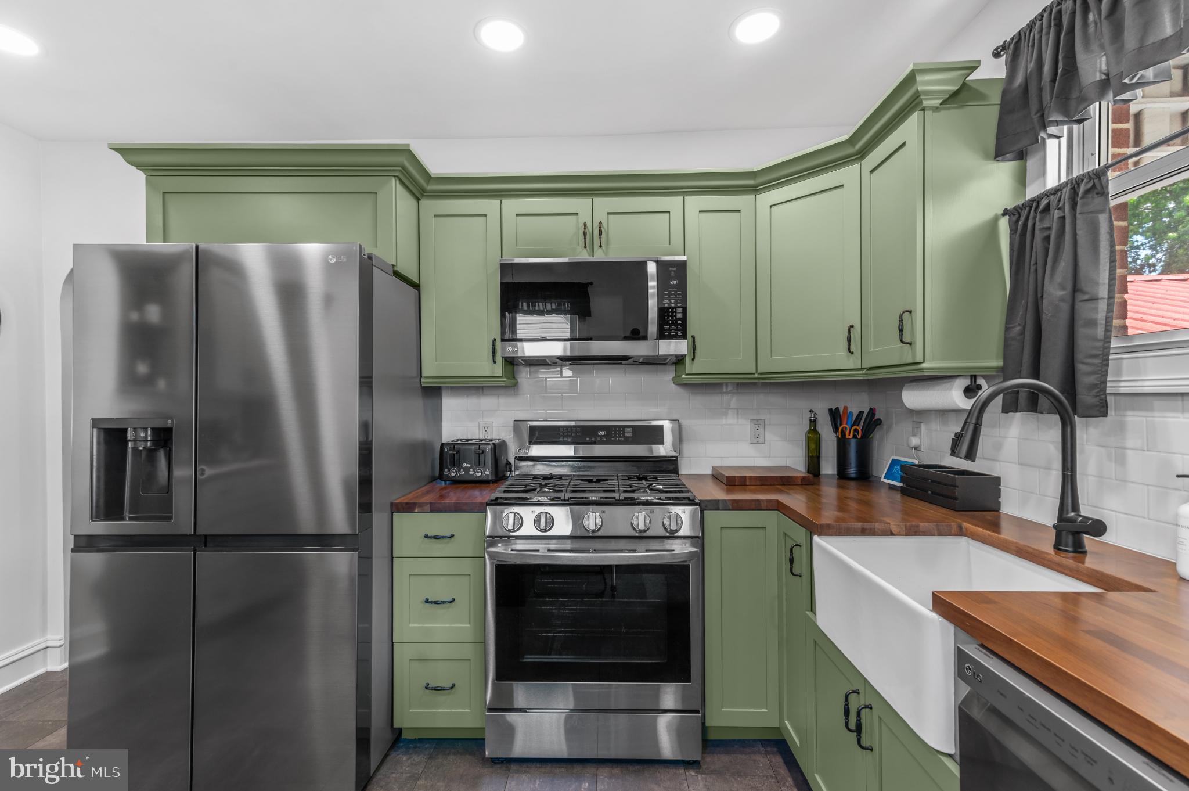
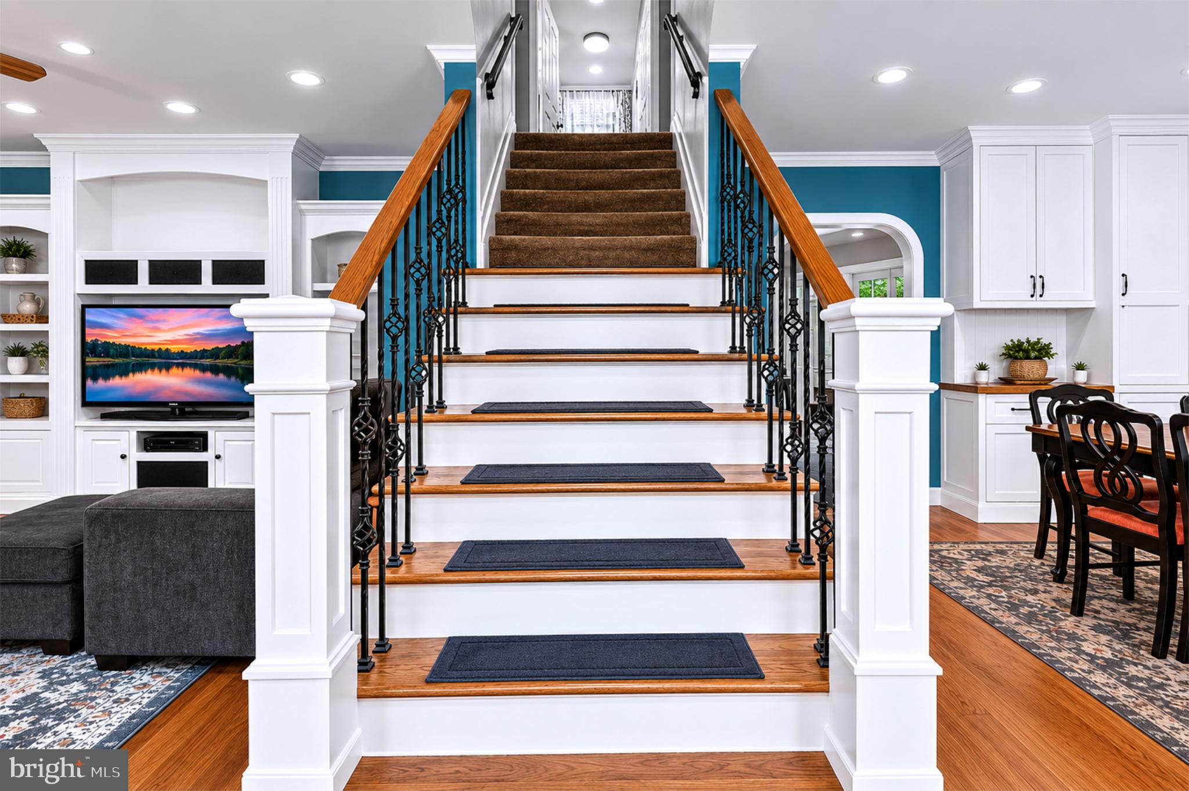
Welcome home to a property where timeless craftsmanship meets modern updates. This spacious 4-bedroom, 2-bath residence offers exceptional living space, including a partially finished basement featuring two additional rooms separated by a convenient closet area—perfect for a home office, gym, playroom, hobby space, or guest accommodations. Step inside and immediately appreciate the custom high-end finished woodwork throughout the home, highlighted by custom stair treads, decorative newel posts, and beautiful hardwood flooring in the entryway, living room, dining room, and hallway. Most rooms have been recently painted, creating a fresh, move-in-ready feel. The recently remodeled kitchen and upstairs bathroom showcase today’s most desirable finishes and provide the perfect blend of style and functionality. Storage is abundant with closets in every bedroom, including a spacious primary suite featuring a walk-in closet plus two additional closets. Custom built-in cabinetry in all three upstairs bedrooms adds both character and practical organization. A main-level bedroom with its own closet provides flexibility for guests, multigenerational living, or a private office. One of the home’s standout features is the detached screened sunroom, offering a private retreat separate from the main house. This inviting space is ideal for relaxing with morning coffee, entertaining guests, enjoying summer evenings, or escaping the elements while still taking in the beauty of the outdoors. Surrounded by windows and screens, it creates the perfect blend of indoor comfort and outdoor living. Outside, you’ll find a fully fenced backyard, a 1.5-car garage, and convenient Bilco door access to the basement. Every detail of this home reflects pride of ownership, quality craftsmanship, and thoughtful updates that today’s buyers are searching for. Combining spacious living areas, custom woodwork, recent renovations, exceptional storage, and a unique detached screened sunroom, this property offers a rare opportunity to own a truly special home that is ready to enjoy from day one.
| 3 weeks ago | Listing updated with changes from the MLS® | |
| 4 weeks ago | Status changed to Active | |
| 4 weeks ago | Listing first seen on site |

The real estate listing information is provided by Bright MLS is for the consumer's personal, non-commercial use and may not be used for any purpose other than to identify prospective properties consumer may be interested in purchasing. Any information relating to real estate for sale or lease referenced on this web site comes from the Internet Data Exchange (IDX) program of the Bright MLS. This web site references real estate listing(s) held by a brokerage firm other than the broker and/or agent who owns this web site. The accuracy of all information is deemed reliable but not guaranteed and should be personally verified through personal inspection by and/or with the appropriate professionals. Properties in listings may have been sold or may no longer be available. The data contained herein is copyrighted by Bright MLS and is protected by all applicable copyright laws. Any unauthorized collection or dissemination of this information is in violation of copyright laws and is strictly prohibited. Copyright © 2020 Bright MLS. All rights reserved.
Did you know? You can invite friends and family to your search. They can join your search, rate and discuss listings with you.