


205 GLOUCESTER AVENUESOMERDALE, NJ 08083
Due to the health concerns created by Coronavirus we are offering personal 1-1 online video walkthough tours where possible.
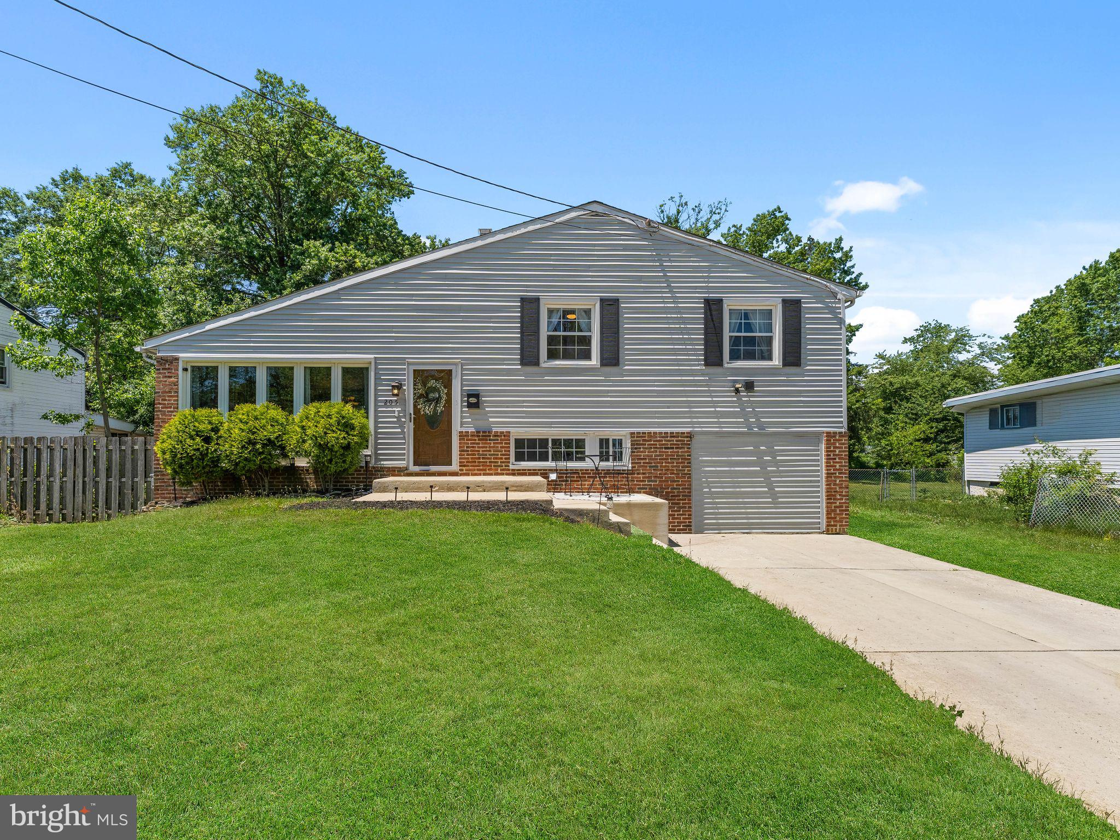
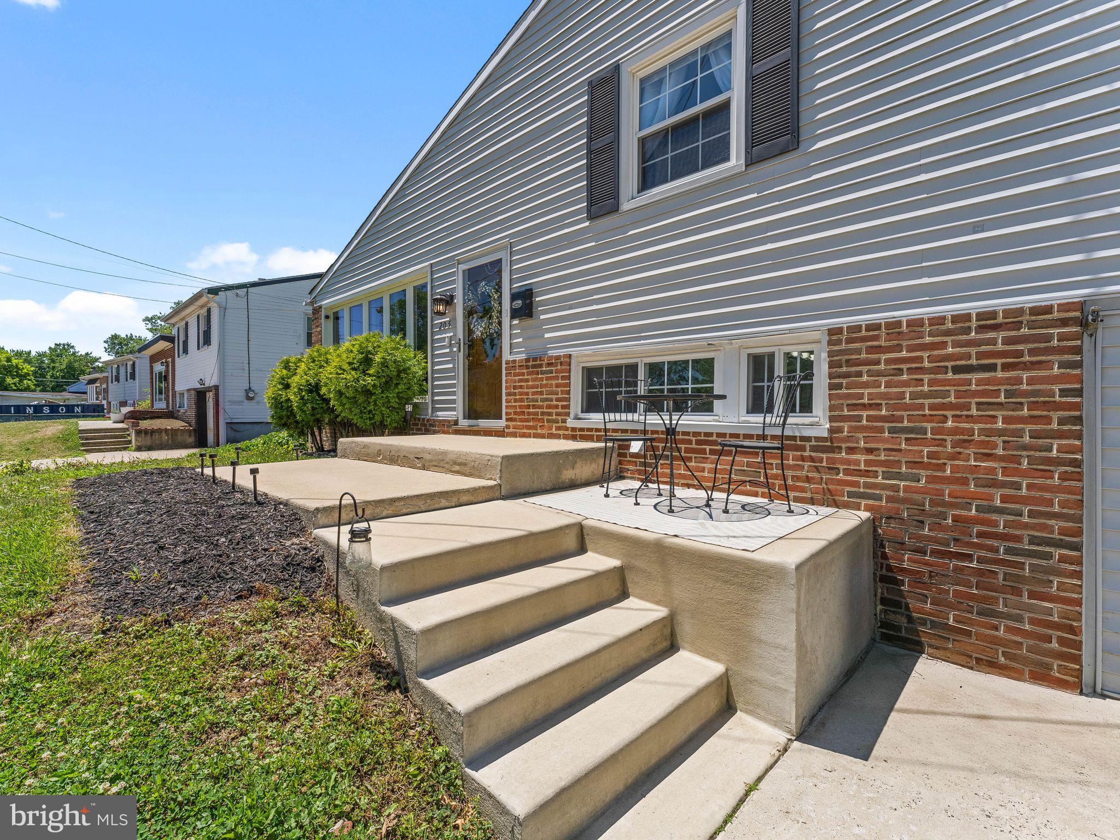
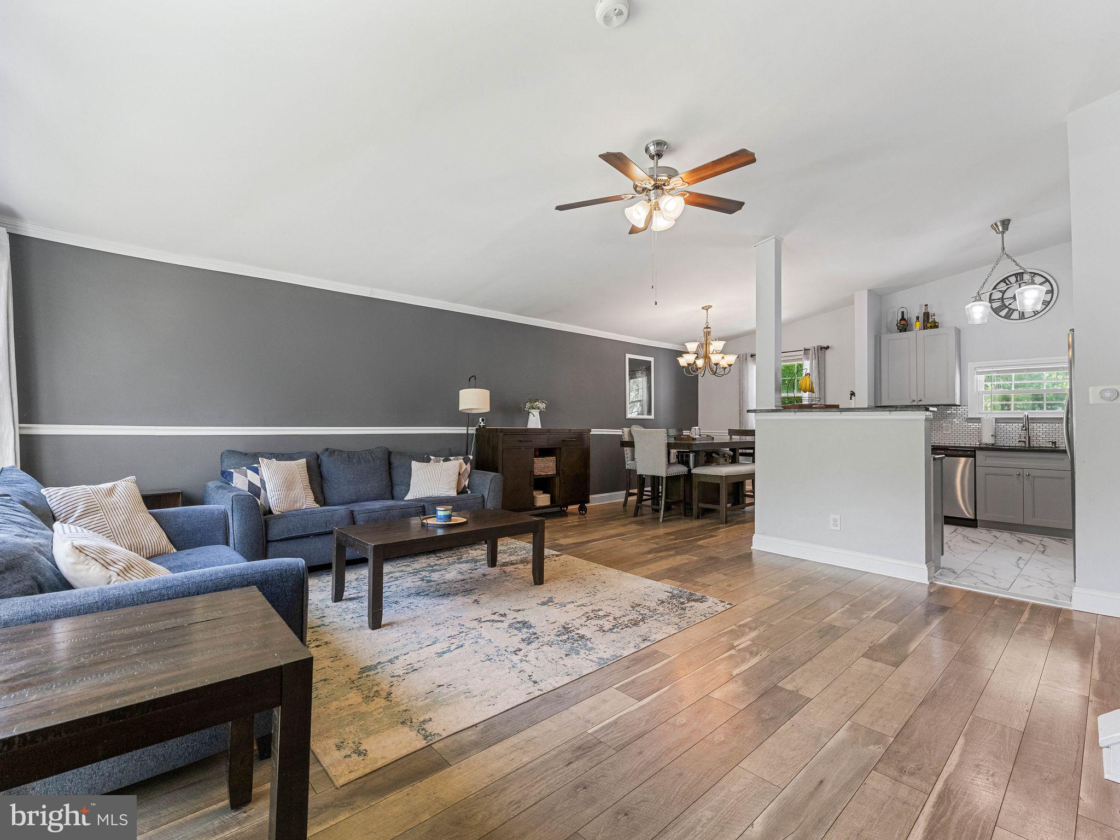
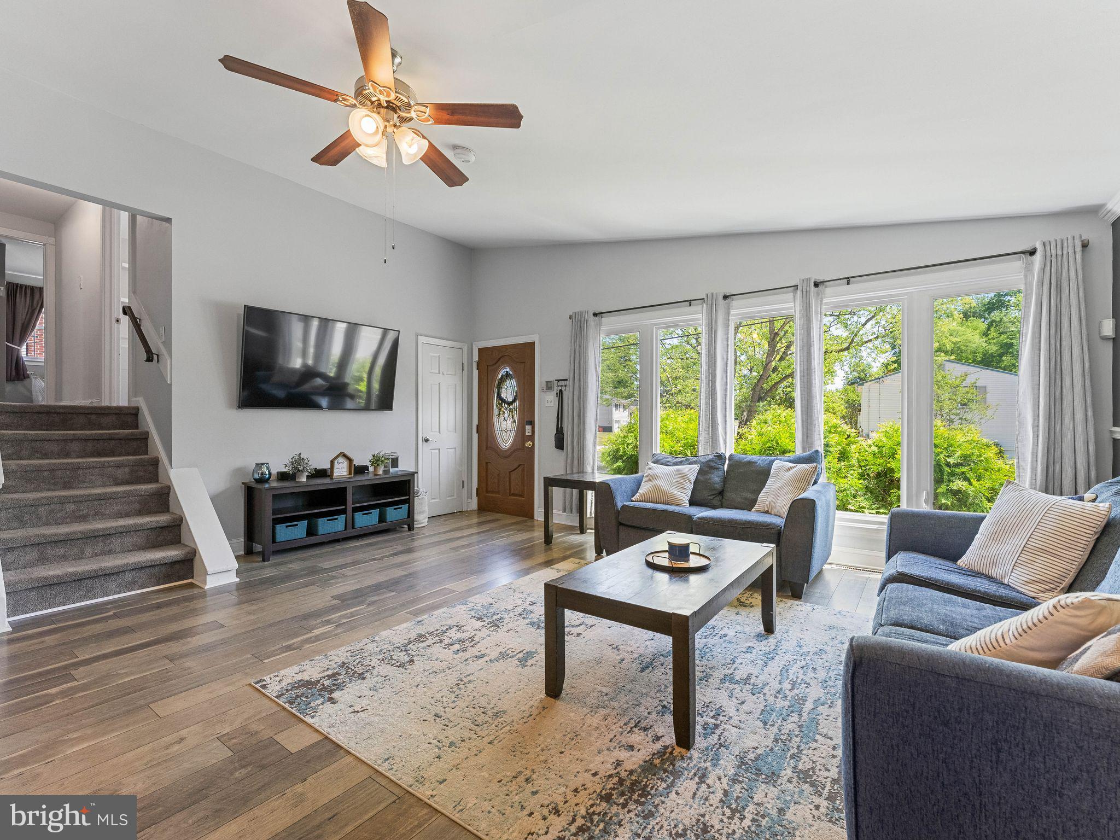
Welcome to 205 Gloucester Avenue, an updated home in Somerdale's Warwick Gardens neighborhood offering a rare combination of space, style, and outdoor living. With 2,328 square feet above grade including a fully finished lower level, this is one of the largest and most versatile homes available at this price point. The main level features an open and inviting layout with wide-plank hardwood flooring flowing throughout the living and dining areas and into the beautifully updated kitchen. Designed for both everyday living and entertaining, the kitchen offers gray shaker cabinetry, dark granite countertops, subway tile backsplash, stainless steel appliances including a gas range, marble-look tile flooring, and a peninsula with seating. Crown molding, oversized windows, and abundant natural light complete the space. Upstairs, the expansive primary suite serves as a true retreat, featuring a walk-in closet, private full bath with double vanity, soaking tub, and separate shower, plus direct access to a private upper-level deck overlooking the backyard. Two additional bedrooms complete the upper level. The finished lower level provides exceptional additional living space with a large recreation room centered around a fireplace and custom wet bar featuring granite countertops and matching gray shaker cabinetry. Sliding glass doors provide direct access to the backyard, creating an ideal setup for entertaining. A half bath, utility room, and dedicated storage room with built-in cabinetry add convenience and functionality. Outside, the fully fenced backyard is designed for gathering and relaxation, featuring multiple entertaining areas including an elevated deck, lower patio with pergola and string lighting, gravel lounge area, and a stone fire pit surrounded by seating. An attached garage provides additional storage space. Conveniently located near Route 42, I-295, the Black Horse Pike, PATCO stations, shopping, dining, and everyday conveniences, this home offers an easy commute to Philadelphia while providing the space and features rarely found in today's market!
| 4 days ago | Status changed to Pending | |
| 4 days ago | Listing updated with changes from the MLS® | |
| 4 weeks ago | Listing first seen on site |

The real estate listing information is provided by Bright MLS is for the consumer's personal, non-commercial use and may not be used for any purpose other than to identify prospective properties consumer may be interested in purchasing. Any information relating to real estate for sale or lease referenced on this web site comes from the Internet Data Exchange (IDX) program of the Bright MLS. This web site references real estate listing(s) held by a brokerage firm other than the broker and/or agent who owns this web site. The accuracy of all information is deemed reliable but not guaranteed and should be personally verified through personal inspection by and/or with the appropriate professionals. Properties in listings may have been sold or may no longer be available. The data contained herein is copyrighted by Bright MLS and is protected by all applicable copyright laws. Any unauthorized collection or dissemination of this information is in violation of copyright laws and is strictly prohibited. Copyright © 2020 Bright MLS. All rights reserved.
Did you know? You can invite friends and family to your search. They can join your search, rate and discuss listings with you.