


279 TILFORD PLSOMERDALE, NJ 08083
Due to the health concerns created by Coronavirus we are offering personal 1-1 online video walkthough tours where possible.
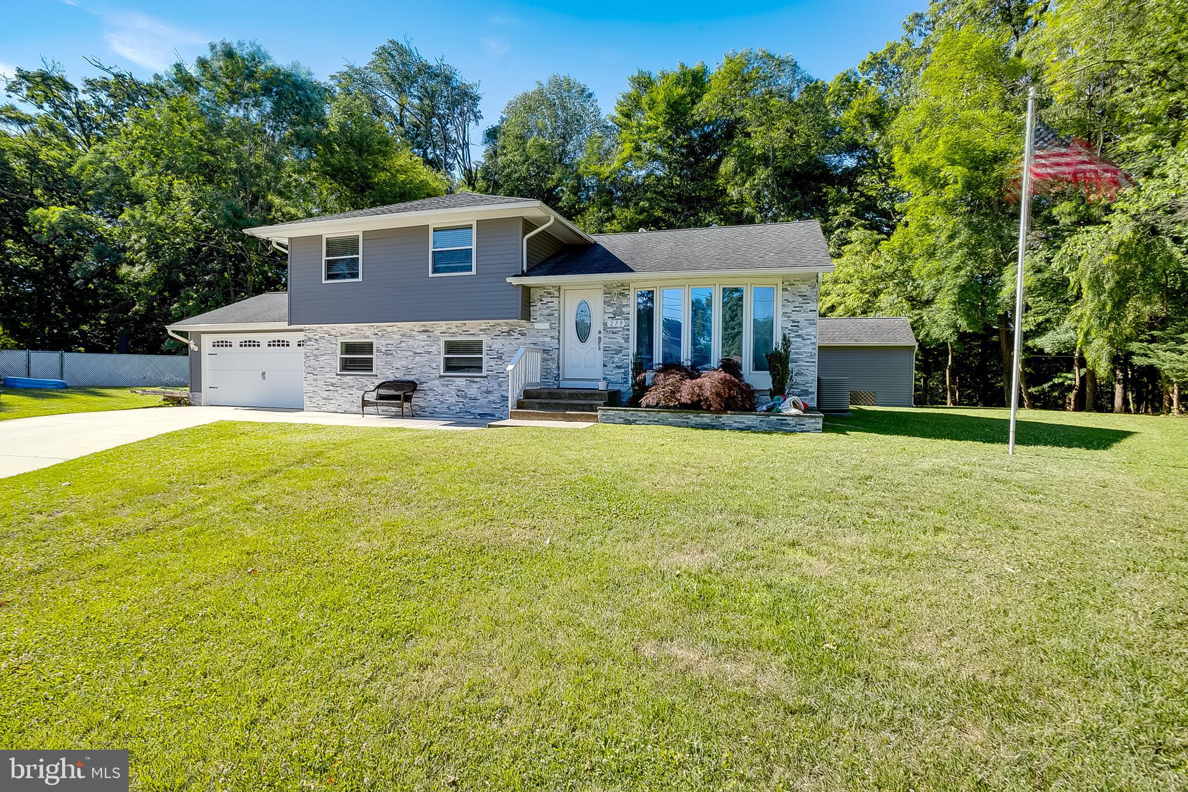
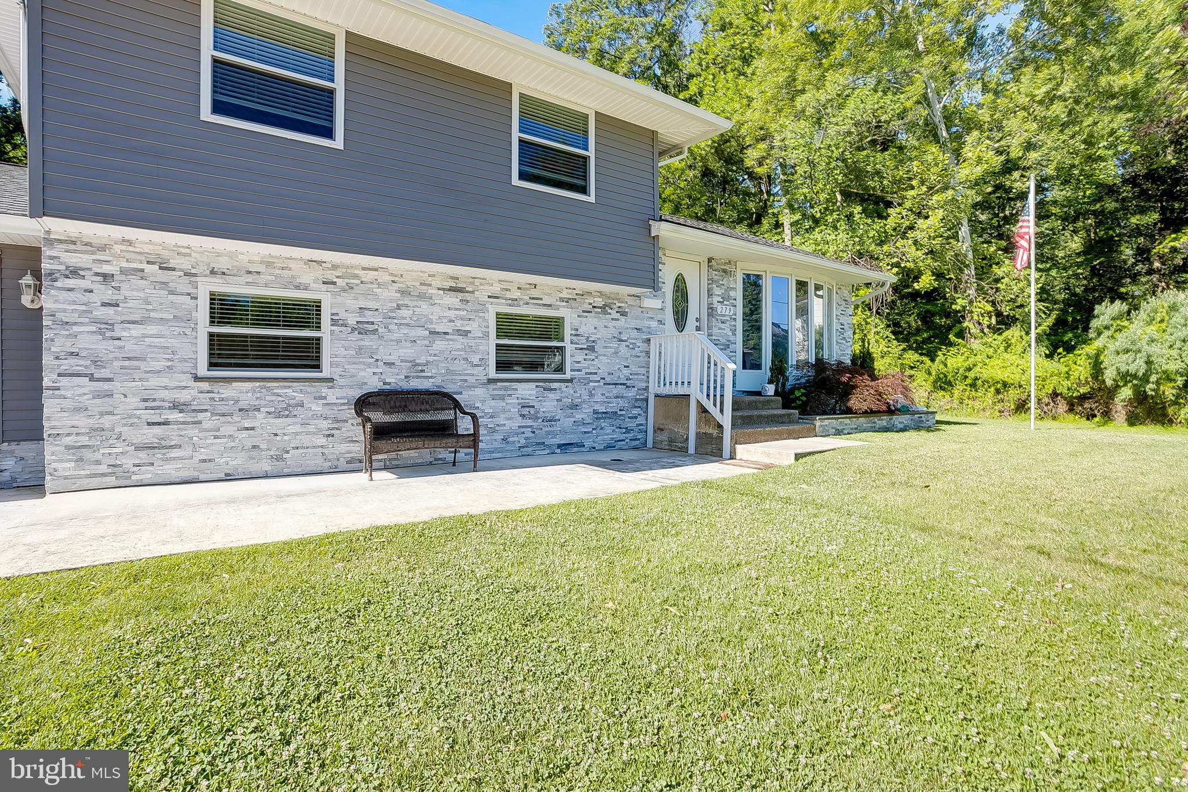
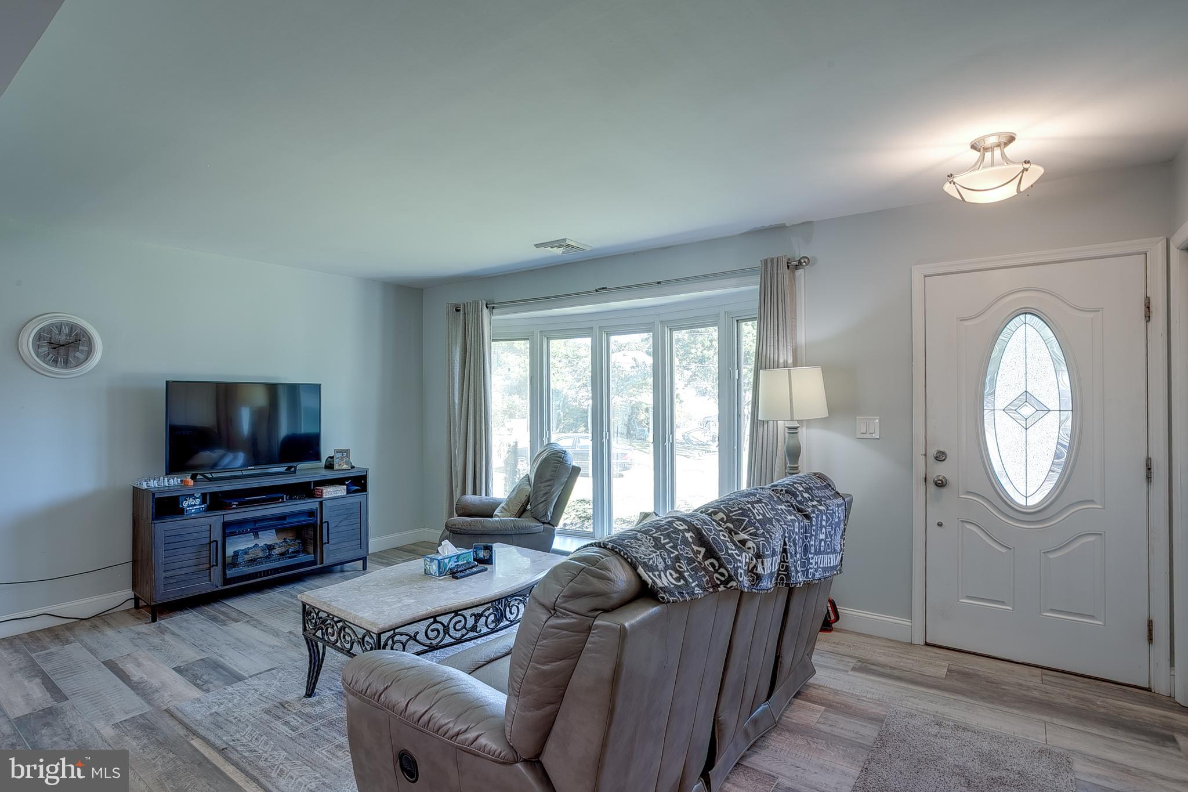
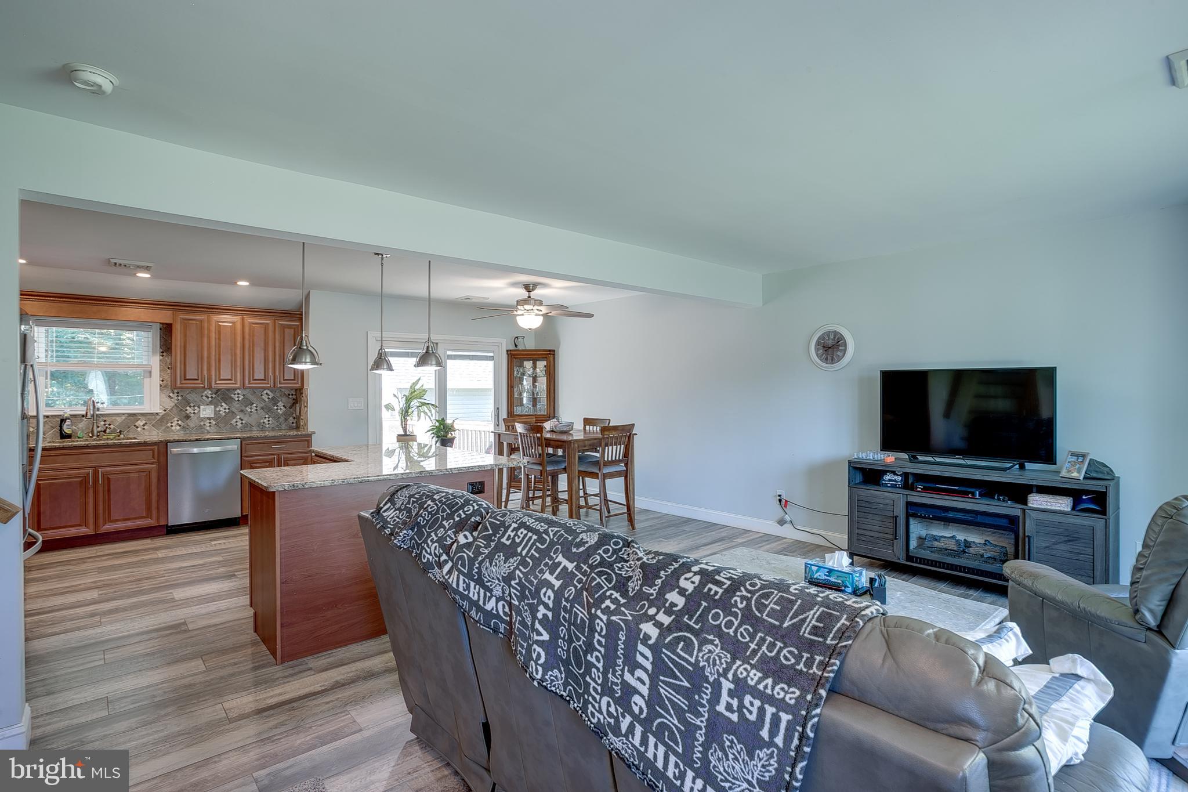
Welcome to 279 Tilford Place in Somerdale, located in the Timberbirch section. This beautifully renovated 3-bedroom, 2 full-bath split-level home offers modern updates throughout, a spacious layout, a wooded rear backdrop, and major improvements completed with plans, permits, and inspections available. Renovated from top to bottom in 2018, the home was fully gutted and rebuilt with extensive updates including the roof, siding, stone exterior accents, heating, central air conditioning, and more. A covered rear porch and detached 2-car garage were also added, creating valuable additional functionality both inside and out. Step inside to a bright and open main living area featuring updated flooring, recessed lighting, neutral finishes, and an easy flow between the living room, dining area, and kitchen. The updated kitchen offers granite countertops, stainless steel appliances, tile backsplash, ample cabinetry, and a center island with seating. The open design provides a comfortable setting for everyday living and entertaining. The upper level features three bedrooms with clean finishes, updated flooring, ceiling fans, and natural light. The full bathroom offers modern tile work, updated fixtures, and a tub/shower combination. The lower level provides additional finished living space with recessed lighting, updated flooring, and flexibility for recreation, media, workspace, or additional everyday use. A laundry area and powder room add convenience to this level. Outdoor living is a standout feature of the property. The rear yard backs to a wooded setting and includes a covered porch, deck area, and open yard space. The detached 2-car garage offers parking, storage, or workshop potential, while the driveway provides additional parking space. With its extensive renovation, updated systems, covered rear porch, 2-car garage, wooded rear setting, and convenient access to shopping, dining, major roadways, and everyday amenities, 279 Tilford Place offers a strong combination of style, space, and functionality. Don’t miss the opportunity to see everything this updated Somerdale home has to offer.
| 3 days ago | Status changed to Active Under Contract | |
| 3 days ago | Listing updated with changes from the MLS® | |
| 3 weeks ago | Listing first seen on site |

The real estate listing information is provided by Bright MLS is for the consumer's personal, non-commercial use and may not be used for any purpose other than to identify prospective properties consumer may be interested in purchasing. Any information relating to real estate for sale or lease referenced on this web site comes from the Internet Data Exchange (IDX) program of the Bright MLS. This web site references real estate listing(s) held by a brokerage firm other than the broker and/or agent who owns this web site. The accuracy of all information is deemed reliable but not guaranteed and should be personally verified through personal inspection by and/or with the appropriate professionals. Properties in listings may have been sold or may no longer be available. The data contained herein is copyrighted by Bright MLS and is protected by all applicable copyright laws. Any unauthorized collection or dissemination of this information is in violation of copyright laws and is strictly prohibited. Copyright © 2020 Bright MLS. All rights reserved.