


122 MARYLAND AVENUEMAGNOLIA, NJ 08049
Due to the health concerns created by Coronavirus we are offering personal 1-1 online video walkthough tours where possible.
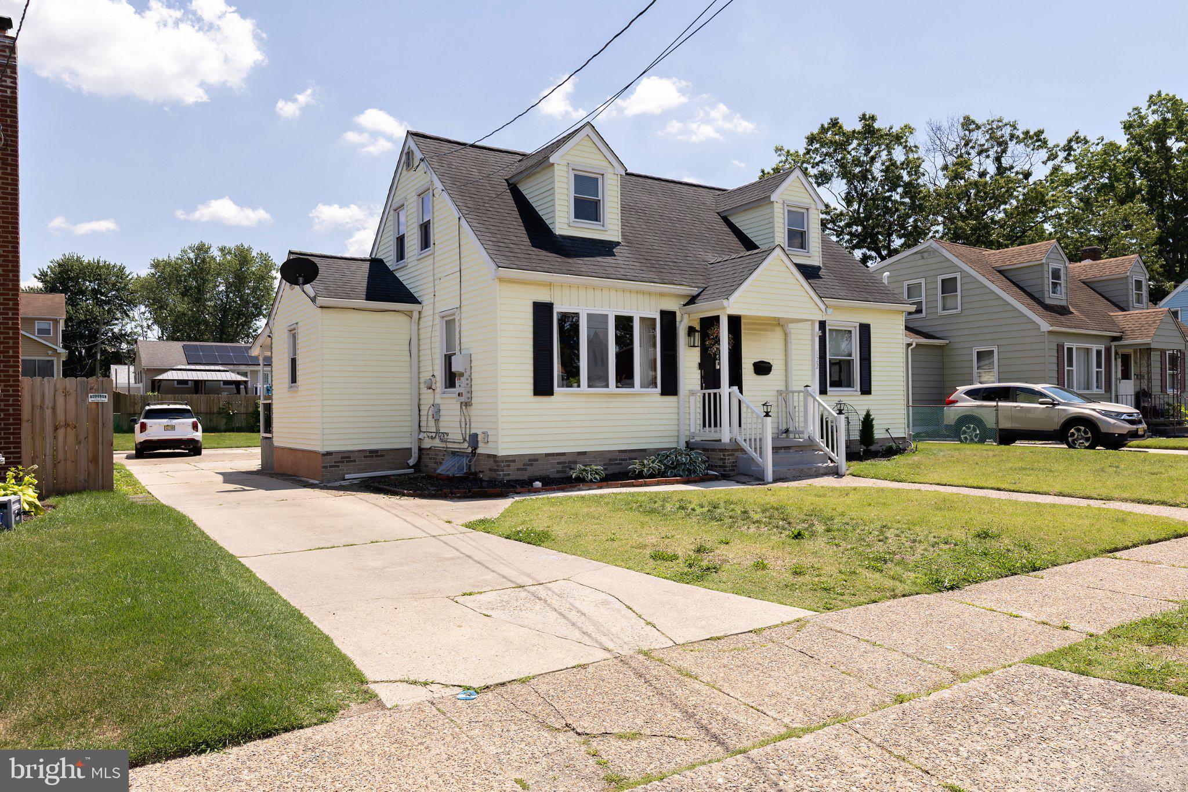
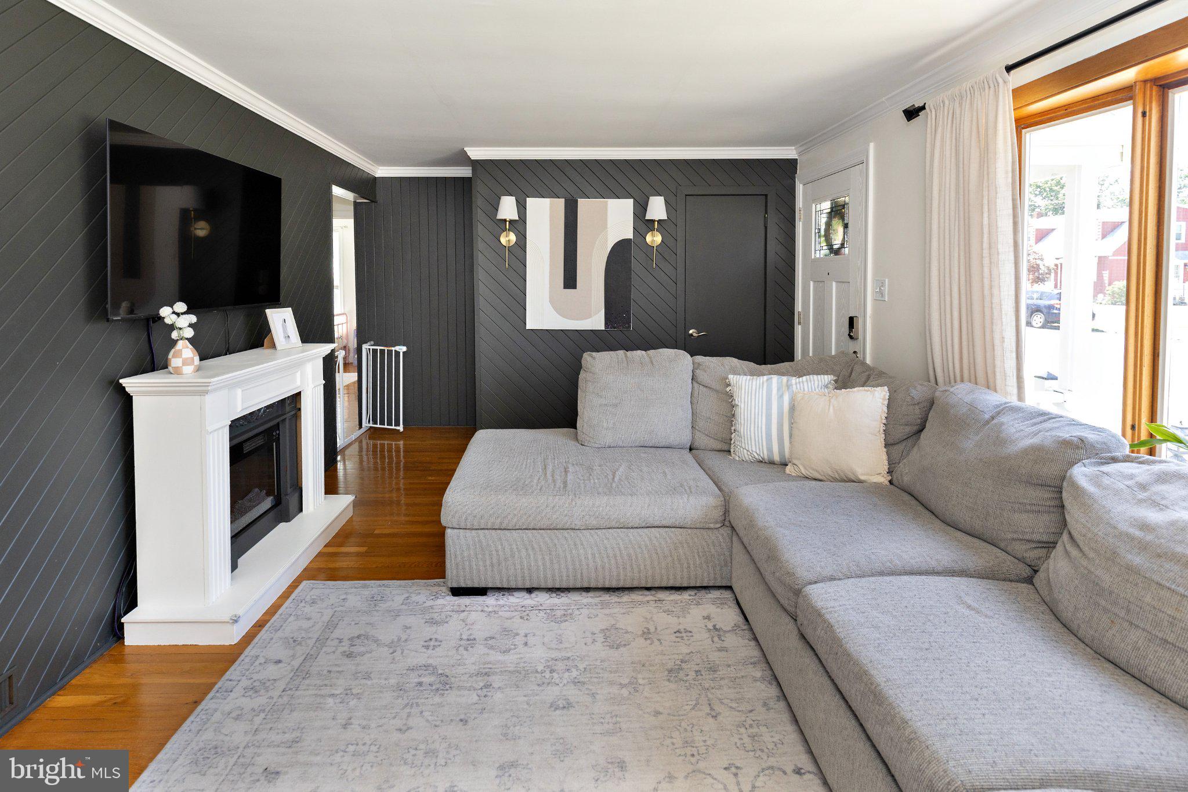
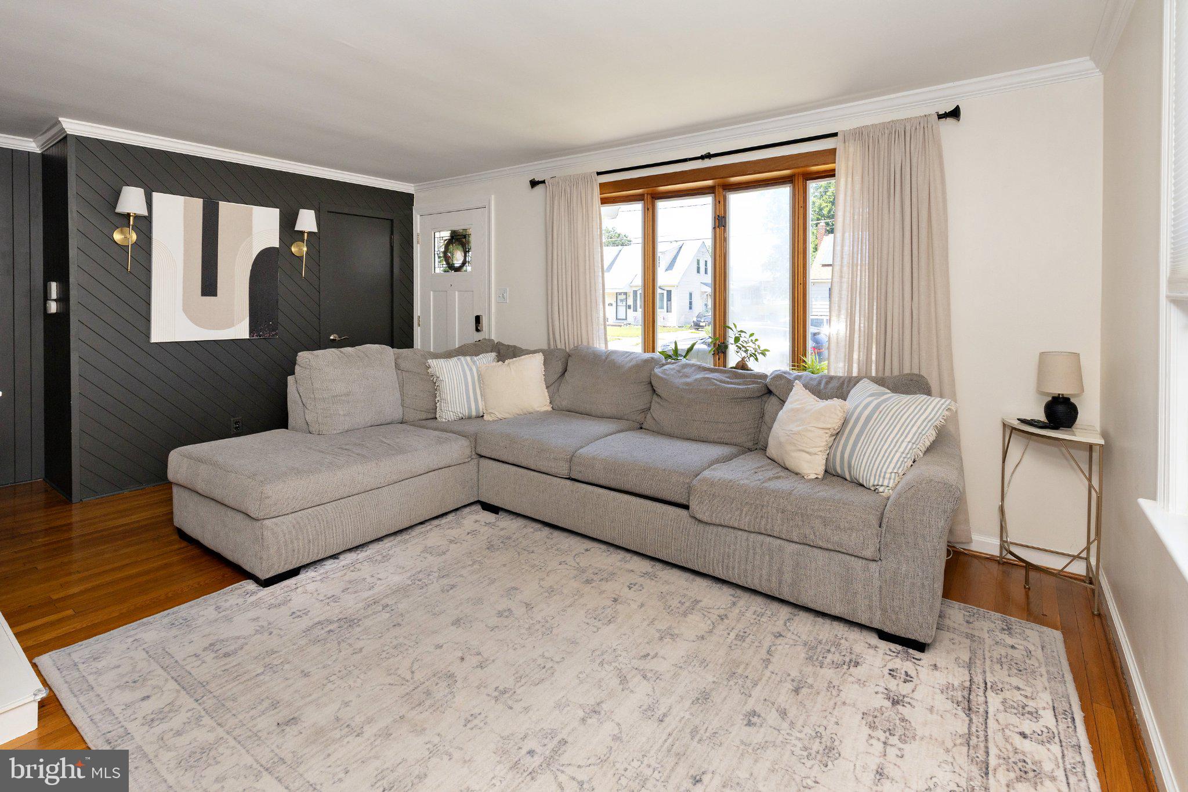
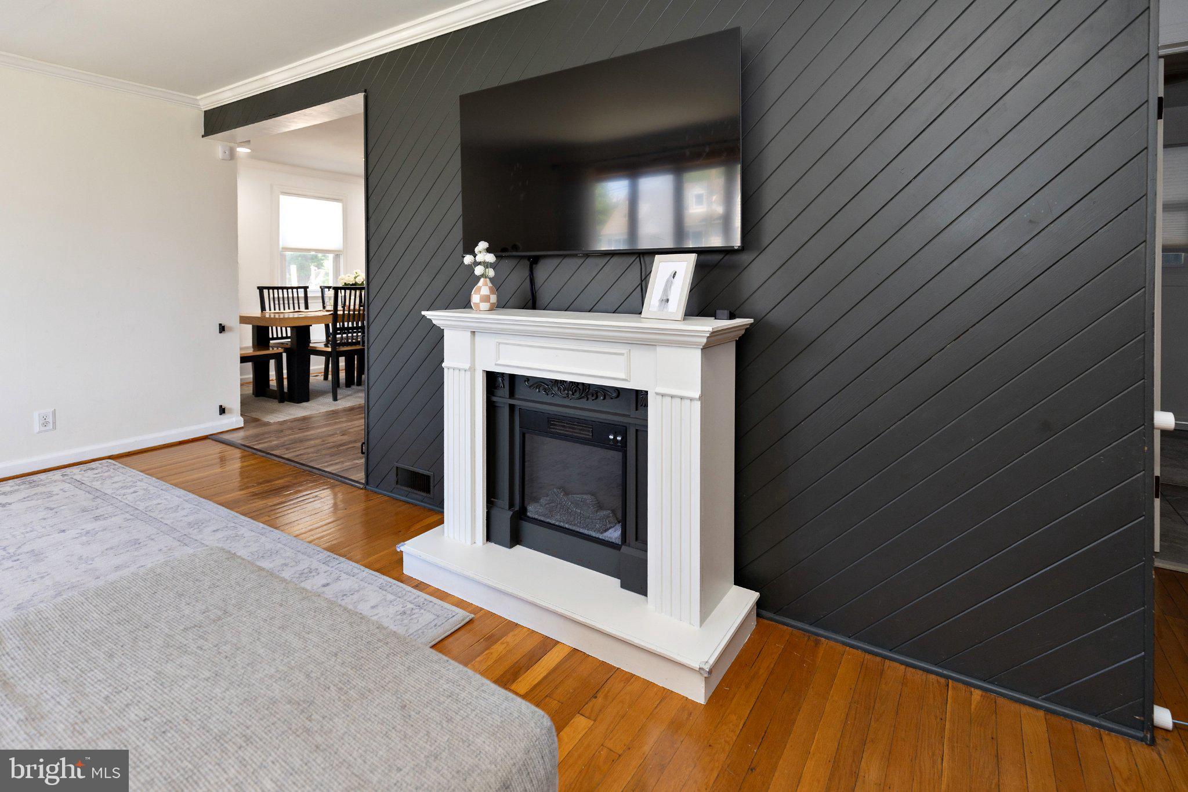
Welcome to 122 Maryland Ave in Magnolia! This charming Cape Cod style home boasts 4 bedrooms plus a versatile bonus room that can be tailored to your needs—whether as an office, game room, or a cozy reading nook. As you step inside, you're greeted by the warmth of wood floors and an expansive bay window that bathes the interior in natural light, creating a welcoming ambiance. The main level features an updated kitchen and dining room combination, complete with vinyl flooring, recessed lighting, stainless steel appliances, and ample storage within the dark cabinets contrasting beautifully with the lighter tile backsplash. The first floor is designed for both convenience and comfort, offering two generously sized rooms and an updated bathroom with a full tile surround tub and plenty of cabinet space. Upstairs, discover the primary bedroom with a large walk-in closet and an adjoining full bath featuring a glass stand-up shower and exquisite tile work. This level provides a private retreat for adults, with the 4th bedroom. The basement adds even more functionality to this home, with a partially finished area offering endless possibilities for customization to suit your lifestyle—be it a tranquil office space, family room or an engaging game room ensuring ease. Additionally, there's another room that could serve as a playroom or an extension of the finished space, providing versatility for your family's needs. Stepping outside, the meticulously manicured front yard complements the ample off-street parking in the backyard, which also features a delightful back porch seating area and a large fully covered patio—an ideal setting for hosting gatherings and enjoying outdoor relaxation. Noteworthy features include solar panels (2016) installed on a newer roof (2021) for energy efficiency and a whole-house water filtration system, enhancing the home's eco-friendly and wellness aspects, a newer HVAC system (2023), newer roof (2021), newer windows (2018), and a newer water heater (2023). With its blend of modern updates, versatile spaces, and inviting outdoor areas, 122 Maryland Ave presents a wonderful opportunity to embrace comfortable, functional, and stylish living in Magnolia.
| 6 days ago | Listing updated with changes from the MLS® | |
| 2 weeks ago | Status changed to Active | |
| 3 weeks ago | Listing first seen on site |

The real estate listing information is provided by Bright MLS is for the consumer's personal, non-commercial use and may not be used for any purpose other than to identify prospective properties consumer may be interested in purchasing. Any information relating to real estate for sale or lease referenced on this web site comes from the Internet Data Exchange (IDX) program of the Bright MLS. This web site references real estate listing(s) held by a brokerage firm other than the broker and/or agent who owns this web site. The accuracy of all information is deemed reliable but not guaranteed and should be personally verified through personal inspection by and/or with the appropriate professionals. Properties in listings may have been sold or may no longer be available. The data contained herein is copyrighted by Bright MLS and is protected by all applicable copyright laws. Any unauthorized collection or dissemination of this information is in violation of copyright laws and is strictly prohibited. Copyright © 2020 Bright MLS. All rights reserved.
Did you know? You can invite friends and family to your search. They can join your search, rate and discuss listings with you.