Save
Ask
Tour
Hide
Share
$599,900
11 Days On Site

613 MAPLE AVENUE
AUDUBON, NJ 08106

For Sale|Single Family Residence|Active
4
Beds
2
Total Baths
2
Full Baths
2,220
SqFt
$270
/SqFt
1959
Built
County:
CAMDEN
Listing courtesy of KingsGate Realty LLC

Due to the health concerns created by Coronavirus we are offering personal 1-1 online video walkthough tours where possible.
Call Now: +1(856)912 2973
Is this the listing for you? We can help make it yours.
+1(856)912 2973
613 MAPLE AVENUE613 MAPLE AVENUE613 MAPLE AVENUE613 MAPLE AVENUE
Save
Ask
Tour
Hide
Share

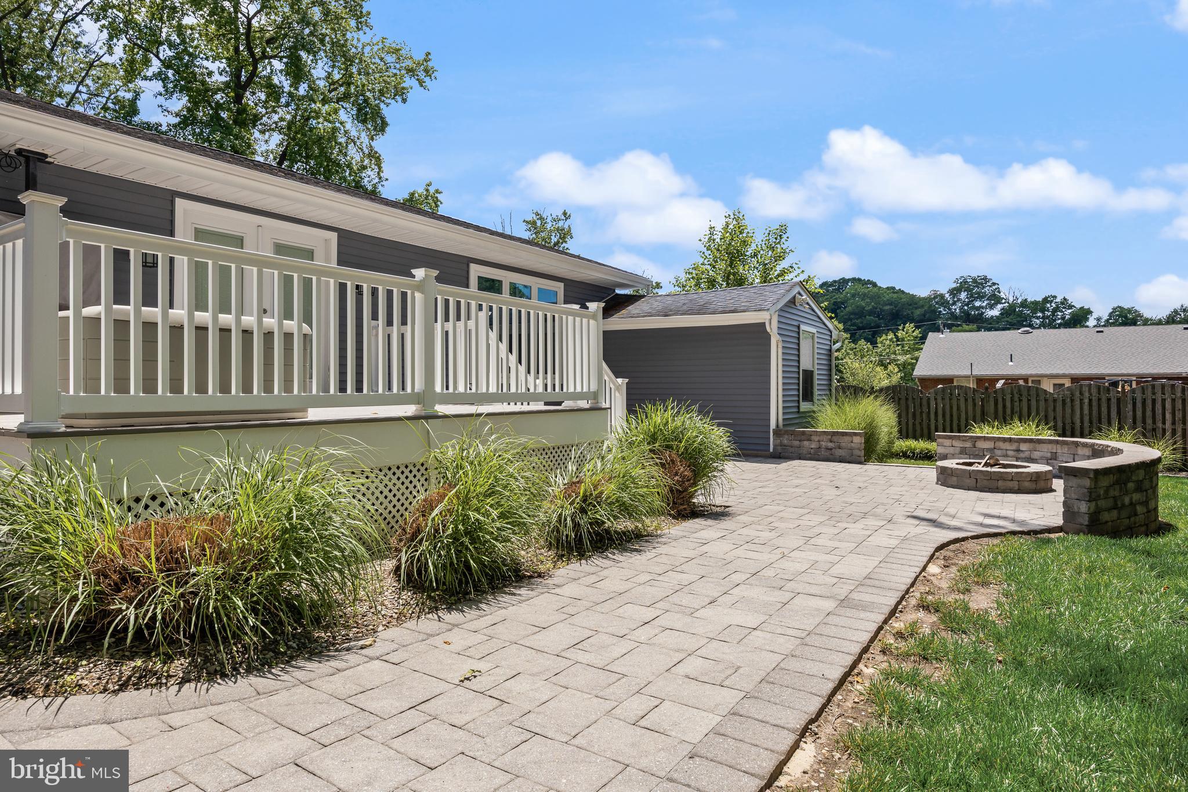
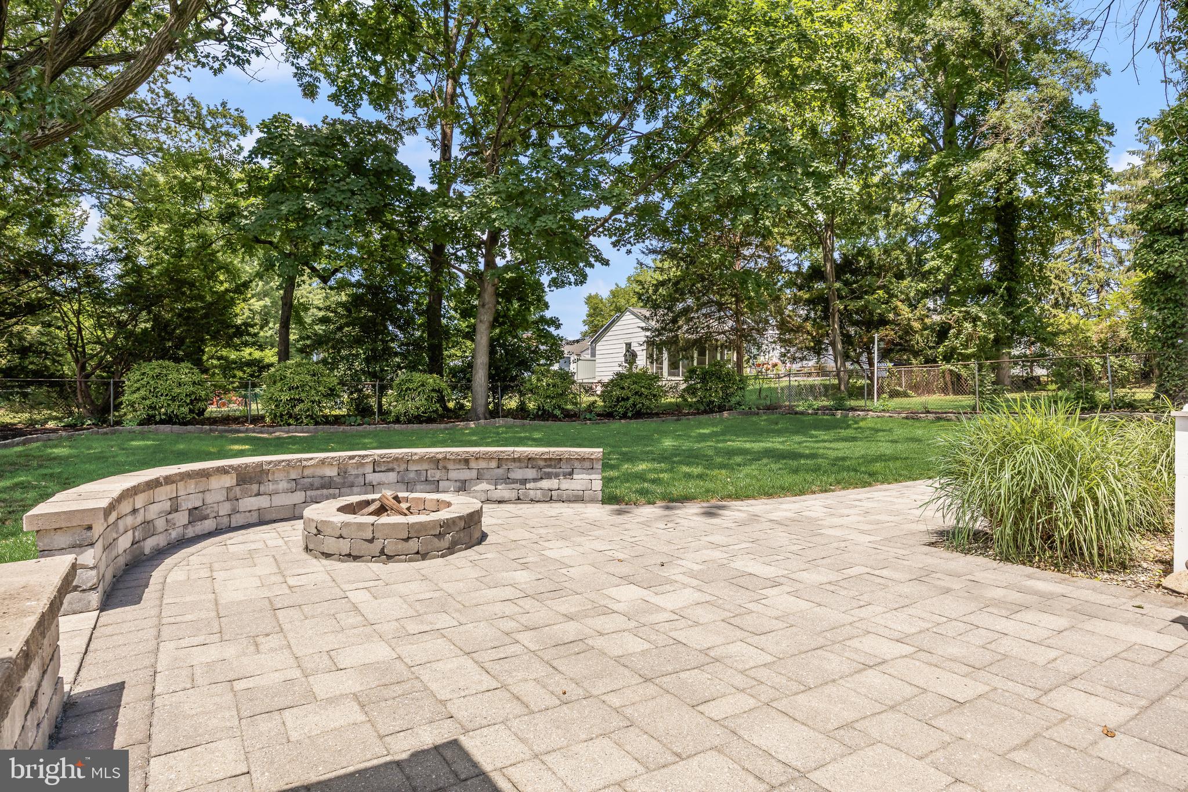
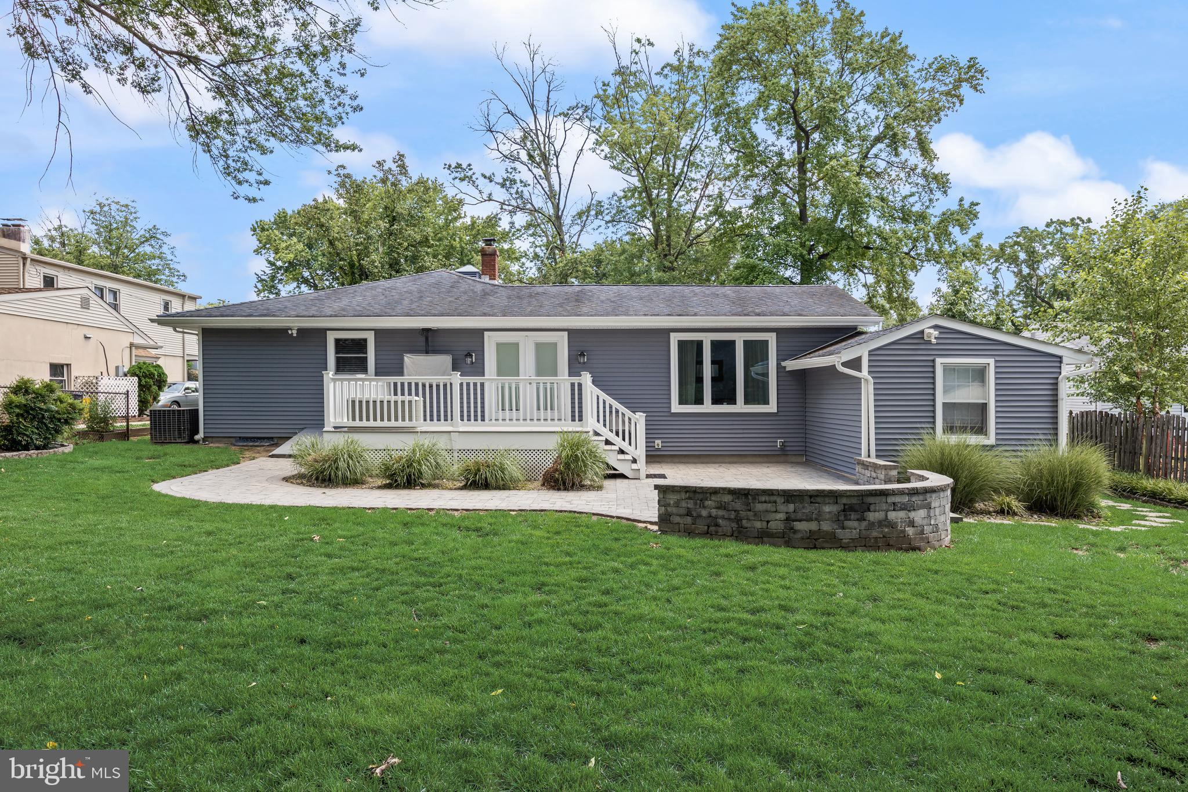
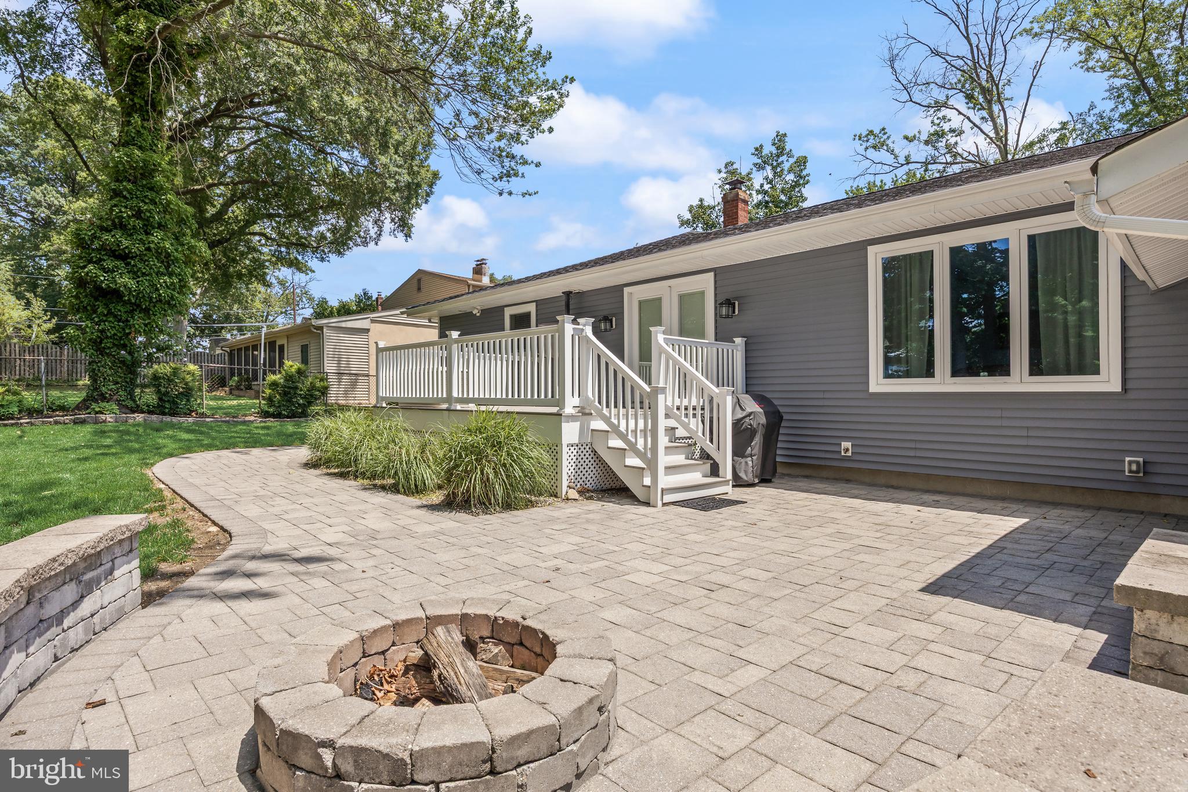
Welcome to this beautifully maintained 2,200-square-foot rancher, ideally located just one house from the lake in a highly desirable neighborhood. This move-in-ready home offers four spacious bedrooms and two beautifully updated full bathrooms, providing plenty of room for family and guests. The heart of the home is the large, updated kitchen, perfect for everyday living and entertaining. Throughout the home, you'll find beautiful hardwood and ceramic tile flooring, adding warmth and timeless appeal. The finished basement offers exceptional additional living space, including a dedicated weight room, making it ideal for recreation, or a home office. Major updates include a newer roof, windows, and siding, offering peace of mind for years to come. Step outside to enjoy the low-maintenance Trex deck, perfect for relaxing or hosting outdoor gatherings. With its outstanding condition, modern updates, and unbeatable location just steps from the lake, this exceptional home is one you won't want to miss!

Save
Ask
Tour
Hide
Share
Listing Snapshot
Price 
$599,900
Days On Site 
11 Days
Bedrooms 
4
Inside Area (SqFt) 
2,220 sqft
Total Baths 
2
Full Baths 
2
Partial Baths 
N/A
Lot Size 
0.27 Acres
Year Built 
1959
MLS® Number 
NJCD2120786
Status 
Active
Property Tax 
$11,852
HOA/Condo/Coop Fees 
N/A
Sq Ft Source 
Assessor
Friends & Family
Recent Activity
7 days agoStatus changed to Active
7 days agoListing updated with changes from the MLS®
2 weeks agoListing first seen on site
General Features
Acres 
0.27
Cross Street 
Hampshire Ave
Foundation 
Block
Levels 
One
Parking 
ConcreteDriveway
Parking Spaces 
4
Property Sub Type 
Single Family Residence
Security 
Carbon Monoxide Detector(s)
Sewer 
Public Sewer
Special Circumstances 
Standard
SqFt Above 
2220
SqFt Total 
2220
Style 
Ranch/Rambler
Utilities 
Cable Available
Water Source 
Public
Zoning 
RES
Interior Features
Appliances 
Electric Water HeaterDisposalWasherDryerMicrowave
Basement 
Exterior EntryFullPartially FinishedSump Pump
Cooling 
Central AirElectric
Electric 
200+ Amp Service
Flooring 
CarpetWood
Furnished 
Unfurnished
Heating 
Natural GasBaseboard
Interior 
Cedar Closet(s)Kitchen IslandRecessed LightingOtherVaulted Ceiling(s)Cathedral Ceiling(s)Beamed CeilingsCrown MoldingOpen Floorplan
Laundry Features 
Lower Level
Main Level Bedrooms 
4
Window Features 
Window CoveringsWindow Treatments
Bedroom 2 
Level - Main
Bedroom 3 
Level - Main
Bedroom 4 
Level - Main
Dining Room 
Dimensions - 12 X 11Level - Main
Exercise Room 
Family Room 
Foyer 
Level - Main
Kitchen 
Dimensions - 17 X 11Level - Main
Living Room 
Dimensions - 16 X 20Level - Main
Primary Bedroom 
Dimensions - 17 X 12Level - Main
Storage Room 
Save
Ask
Tour
Hide
Share
Exterior Features
Construction Details 
Vinyl SidingStone
Fencing 
Other
Lot Features 
Front YardPrivateClearedBack Yard
Other Structures 
Workshop
Patio And Porch 
Deck
Pool Features 
None
Roof 
ShingleAsphalt
View 
WaterLake
Waterfront Features 
Lake
Waterview 
WaterLake
Windows/Doors 
Window CoveringsWindow Treatments
Community Features
Community Features 
SidewalksStreet Lights
MLS Area 
Audubon Boro (20401)
School District 
AUDUBON PUBLIC SCHOOLS
Schools
School District
AUDUBON PUBLIC SCHOOLS
Elementary School
MANSION AVENUE E.S.
Middle School
AUDUBON JR-SR
High School
AUDUBON JR-SR
Listing courtesy of KingsGate Realty LLC


The real estate listing information is provided by Bright MLS is for the consumer's personal, non-commercial use and may not be used for any purpose other than to identify prospective properties consumer may be interested in purchasing. Any information relating to real estate for sale or lease referenced on this web site comes from the Internet Data Exchange (IDX) program of the Bright MLS. This web site references real estate listing(s) held by a brokerage firm other than the broker and/or agent who owns this web site. The accuracy of all information is deemed reliable but not guaranteed and should be personally verified through personal inspection by and/or with the appropriate professionals. Properties in listings may have been sold or may no longer be available. The data contained herein is copyrighted by Bright MLS and is protected by all applicable copyright laws. Any unauthorized collection or dissemination of this information is in violation of copyright laws and is strictly prohibited. Copyright © 2020 Bright MLS. All rights reserved.

Neighborhood & Commute
Source: Walkscore
Save
Ask
Tour
Hide
Share