


92 KELLY DRIVER ROADLAUREL SPRINGS, NJ 08021
Due to the health concerns created by Coronavirus we are offering personal 1-1 online video walkthough tours where possible.
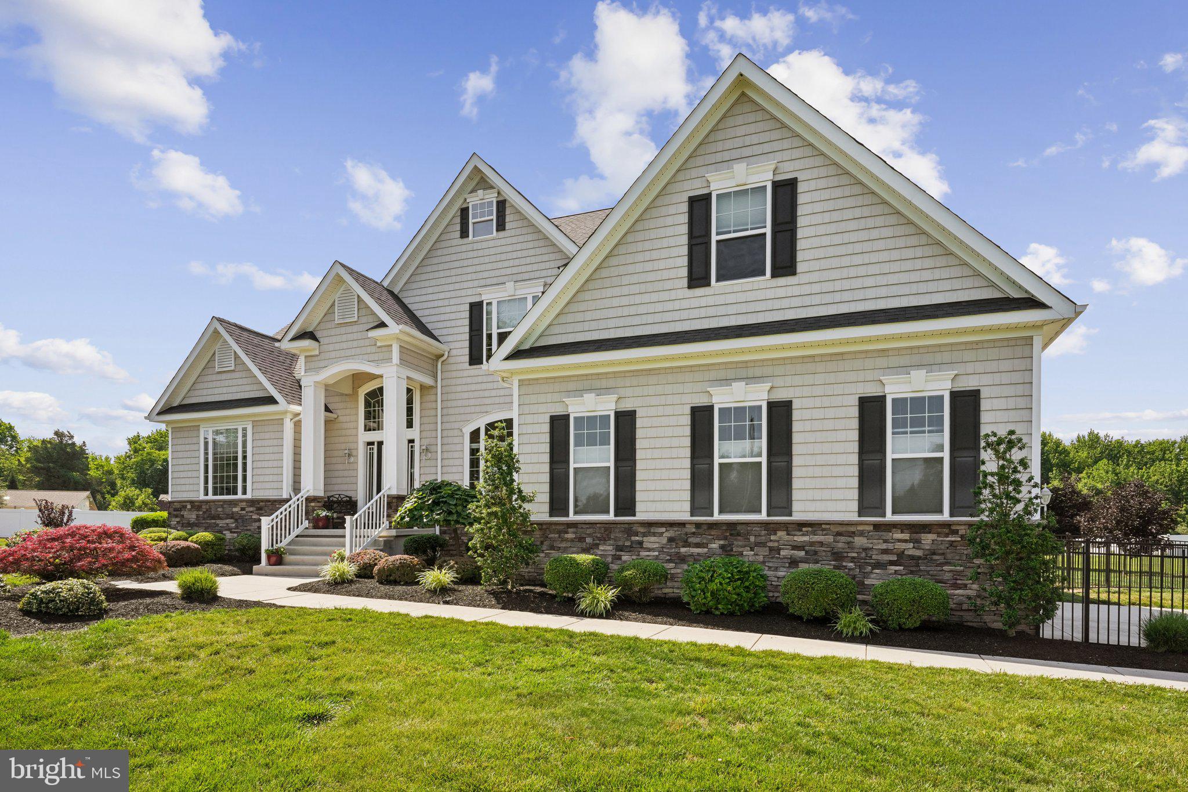
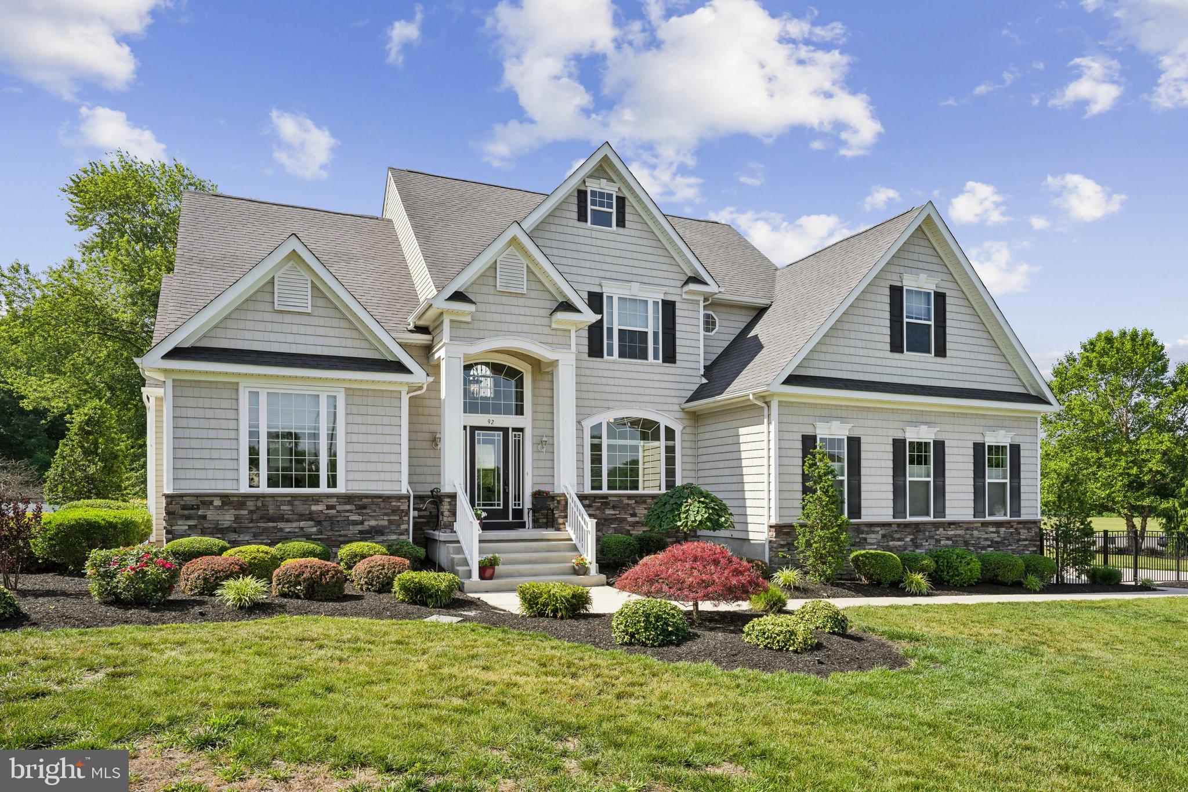
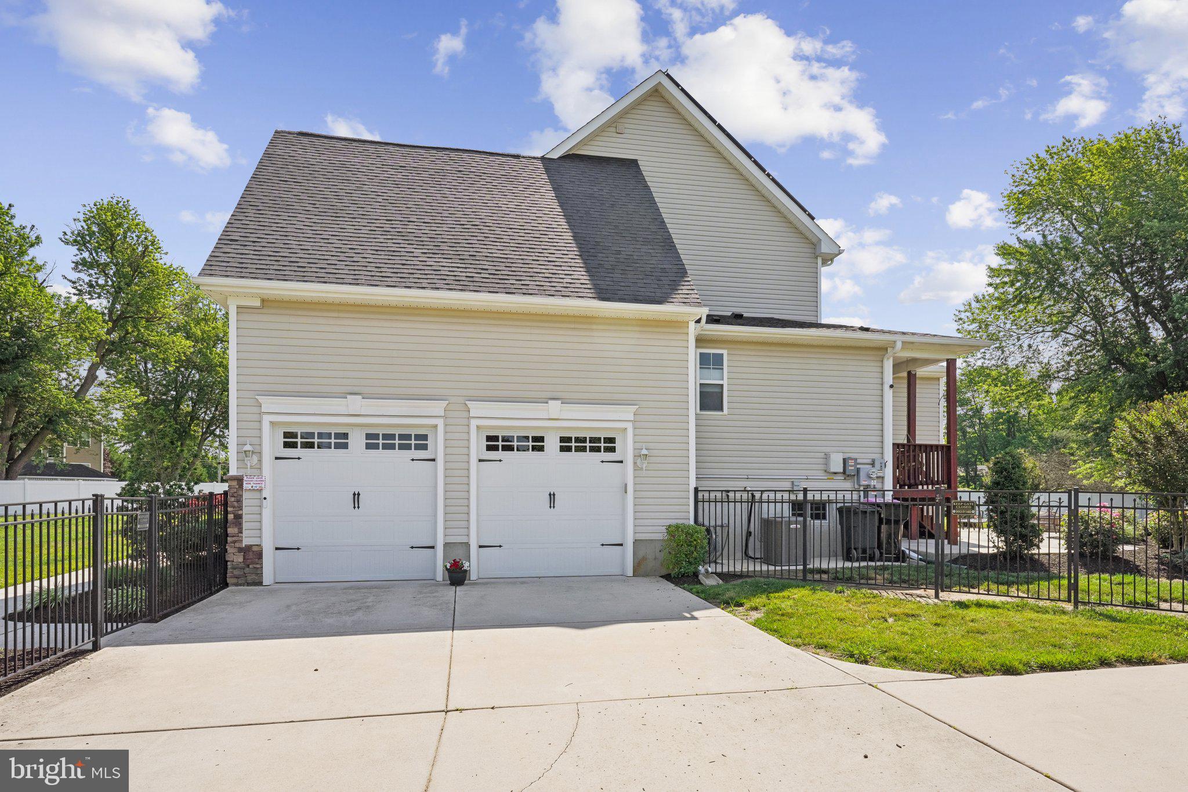
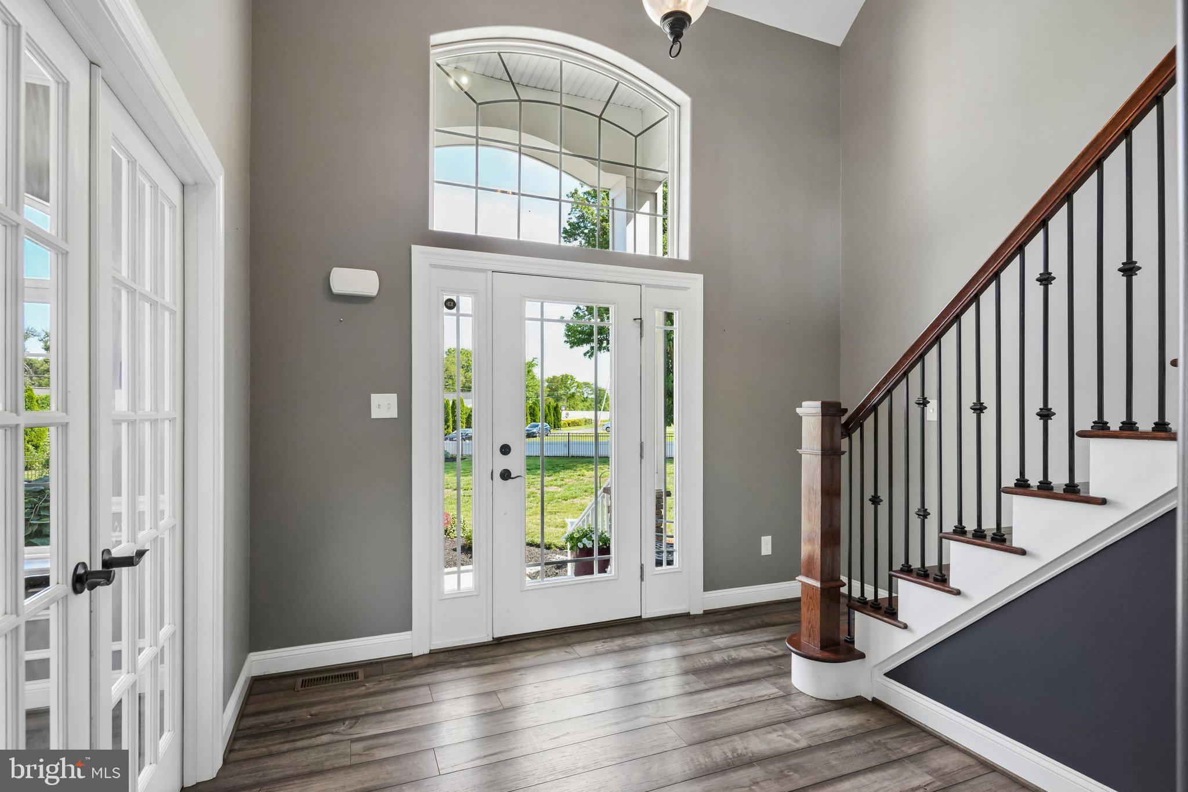
Rare opportunity to own a Bishop & Smith (architects) semi-custom home situated on a private road in Laurel Springs, Gloucester Township. Built in 2017 and set on approximately 1 acre, with most of the property fully fenced, this home offers a unique combination of privacy, quality construction, and modern amenities. This spacious home features 4 bedrooms and 2.5 bathrooms, including a desirable first-floor primary suite complete with a tray ceiling, two walk-in closets, and a generously sized private bathroom. A dedicated home office with French doors provides an ideal space for working remotely or studying from home. The laundry room is conveniently located on the main level and includes abundant cabinetry and a utility sink. The main level features 9-foot ceilings, recessed lighting, ceiling fans throughout most of the home, and luxury vinyl plank flooring. For those who appreciate quality construction, hardwood flooring remains underneath the LVP. The home is equipped with up-down blinds throughout and is wired for a security system. The gourmet kitchen serves as the heart of the home, featuring a large center island, high-level granite countertops, gas cooking, upgraded stainless steel appliances, 42-inch upper cabinets, soft-close cabinetry, and under-cabinet lighting. The adjacent family room includes a gas fireplace that was installed in 2025. The mostly finished basement spans nearly the entire footprint of the home and provides tremendous additional living space. It also includes smart recessed lighting and direct walkout access to the garage. The basement benefits from double insulation, further enhancing the home's efficiency and comfort. Built with 2x6 construction, this home was designed with efficiency in mind. Additional features include a fully owned solar system, dual-zone HVAC with smart thermostats, smart lighting controls, and a whole-house surge protector. The current owner has enjoyed extremely low (almost free!) electric costs due to the combination of solar production, energy efficiency, and available SREC benefits. Additional improvements include public water service, a septic system, irrigation for the landscape beds, and an attached garage. The fourth bedroom offers flexibility for guests, hobbies, or office space; however, buyers should note that it does not currently include a closet or dedicated HVAC supply. If you've been searching for a newer home with exceptional construction quality, energy efficiency, modern technology, and a private setting, this property deserves a closer look.
| 5 days ago | Status changed to Pending | |
| 5 days ago | Listing updated with changes from the MLS® | |
| 3 weeks ago | Listing first seen on site |

The real estate listing information is provided by Bright MLS is for the consumer's personal, non-commercial use and may not be used for any purpose other than to identify prospective properties consumer may be interested in purchasing. Any information relating to real estate for sale or lease referenced on this web site comes from the Internet Data Exchange (IDX) program of the Bright MLS. This web site references real estate listing(s) held by a brokerage firm other than the broker and/or agent who owns this web site. The accuracy of all information is deemed reliable but not guaranteed and should be personally verified through personal inspection by and/or with the appropriate professionals. Properties in listings may have been sold or may no longer be available. The data contained herein is copyrighted by Bright MLS and is protected by all applicable copyright laws. Any unauthorized collection or dissemination of this information is in violation of copyright laws and is strictly prohibited. Copyright © 2020 Bright MLS. All rights reserved.
Did you know? You can invite friends and family to your search. They can join your search, rate and discuss listings with you.