


25 E CLINTON AVENUEOAKLYN, NJ 08107
Due to the health concerns created by Coronavirus we are offering personal 1-1 online video walkthough tours where possible.
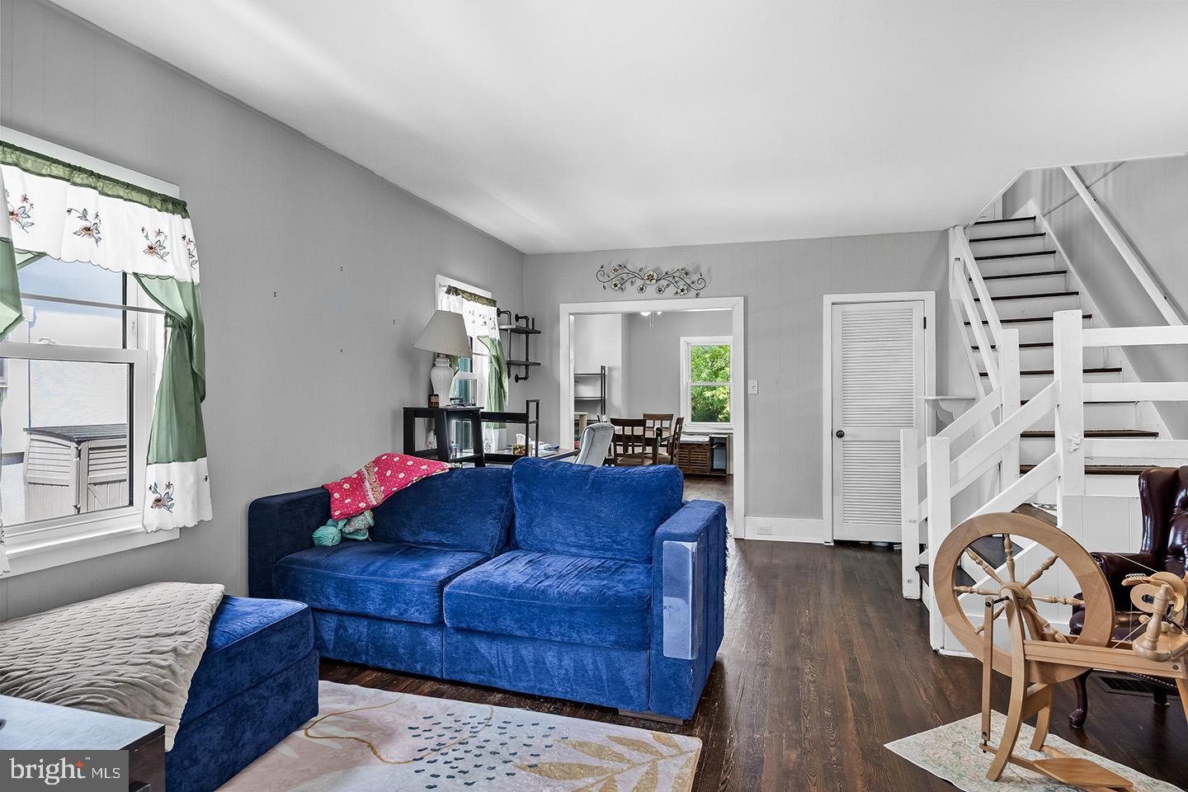
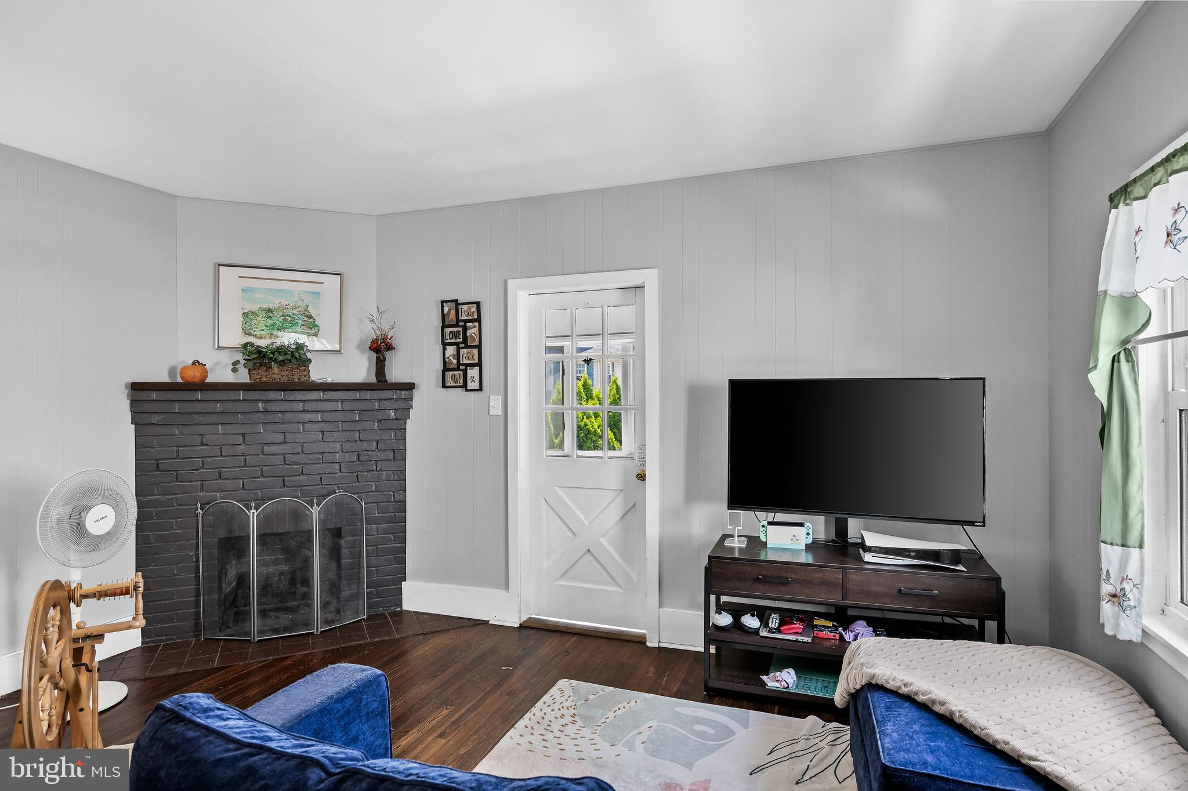
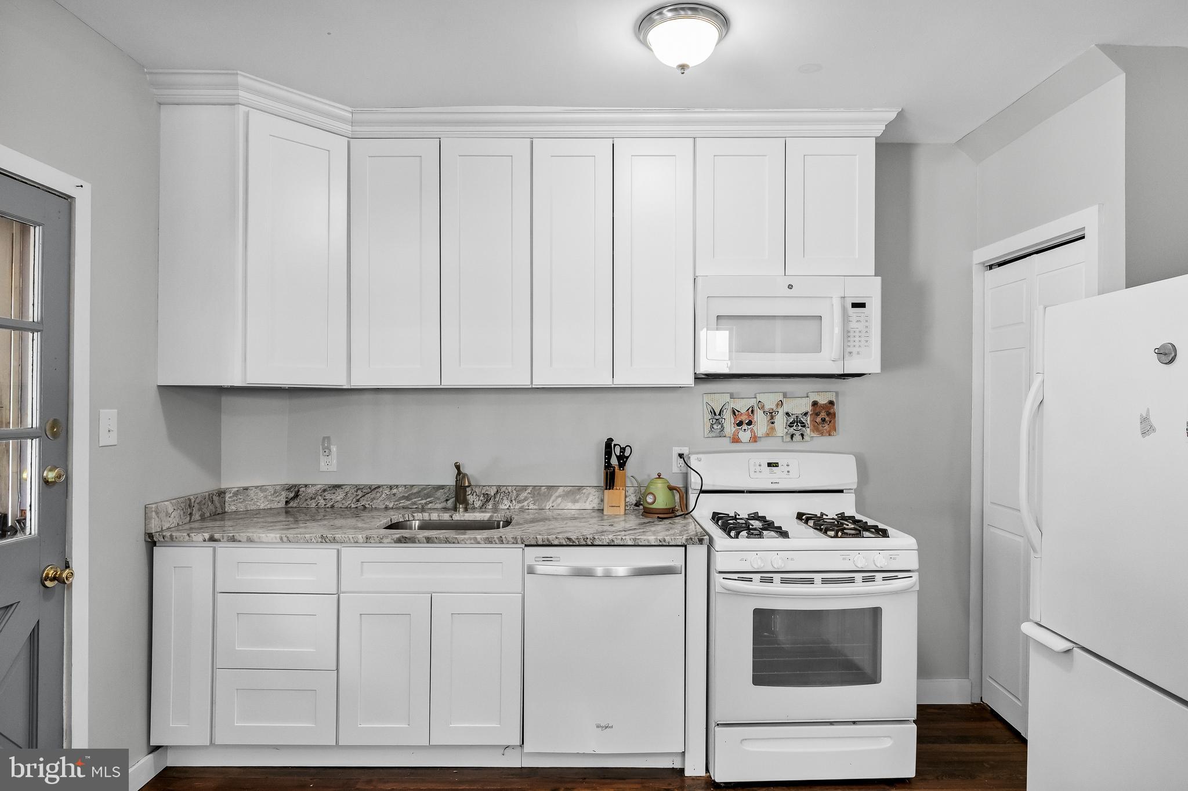
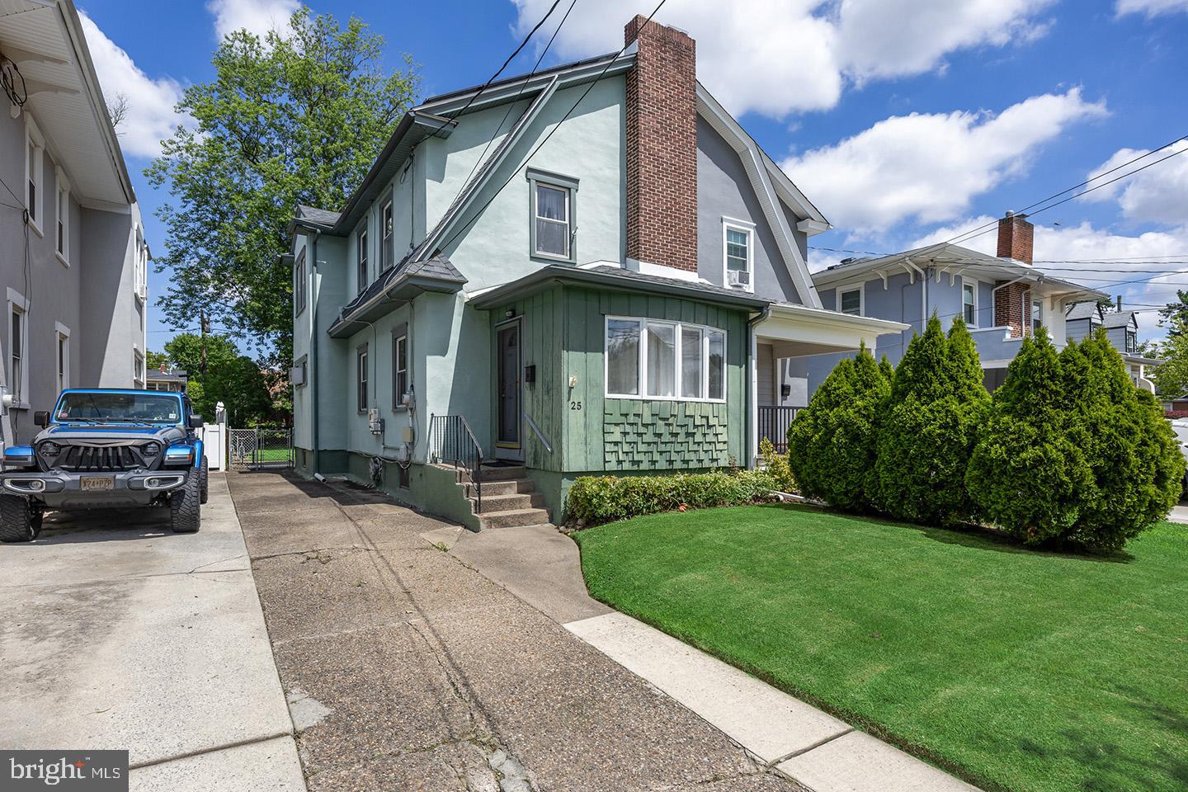
Updated 3 bedroom twin in the sought-after Bettlewood section of Oaklyn, New Jersey, one of Camden County's most walkable neighborhoods and minutes from downtown Collingswood. The updated kitchen offers 42 inch white cabinetry, granite countertops, and included appliances, while original hardwood floors run throughout, anchored by a living room with a wood burning fireplace. A walk up attic adds insulated, planked storage, and the full basement carries a french drain system backed by a lifetime warranty. Roof is only 1 year old and with forced air natural gas heat on existing ductwork you can add central air. Outside, a fenced backyard with a concrete patio and a private driveway complete the setup. Location leads the story: Bettlewood sits moments from Collingswood's Haddon Avenue dining, cafes, and weekend farmers market, the PATCO Speedline for an easy Philadelphia commute, and Newton Lake Park walking trails, with quick access to the White Horse Pike, Route 130, and the bridges into the city. A solidly updated twin in one of Oaklyn 08107's best-connected pockets.
| 2 weeks ago | Listing updated with changes from the MLS® | |
| 3 weeks ago | Listing first seen on site |

The real estate listing information is provided by Bright MLS is for the consumer's personal, non-commercial use and may not be used for any purpose other than to identify prospective properties consumer may be interested in purchasing. Any information relating to real estate for sale or lease referenced on this web site comes from the Internet Data Exchange (IDX) program of the Bright MLS. This web site references real estate listing(s) held by a brokerage firm other than the broker and/or agent who owns this web site. The accuracy of all information is deemed reliable but not guaranteed and should be personally verified through personal inspection by and/or with the appropriate professionals. Properties in listings may have been sold or may no longer be available. The data contained herein is copyrighted by Bright MLS and is protected by all applicable copyright laws. Any unauthorized collection or dissemination of this information is in violation of copyright laws and is strictly prohibited. Copyright © 2020 Bright MLS. All rights reserved.