


188 ORLANDO DRIVESICKLERVILLE, NJ 08081
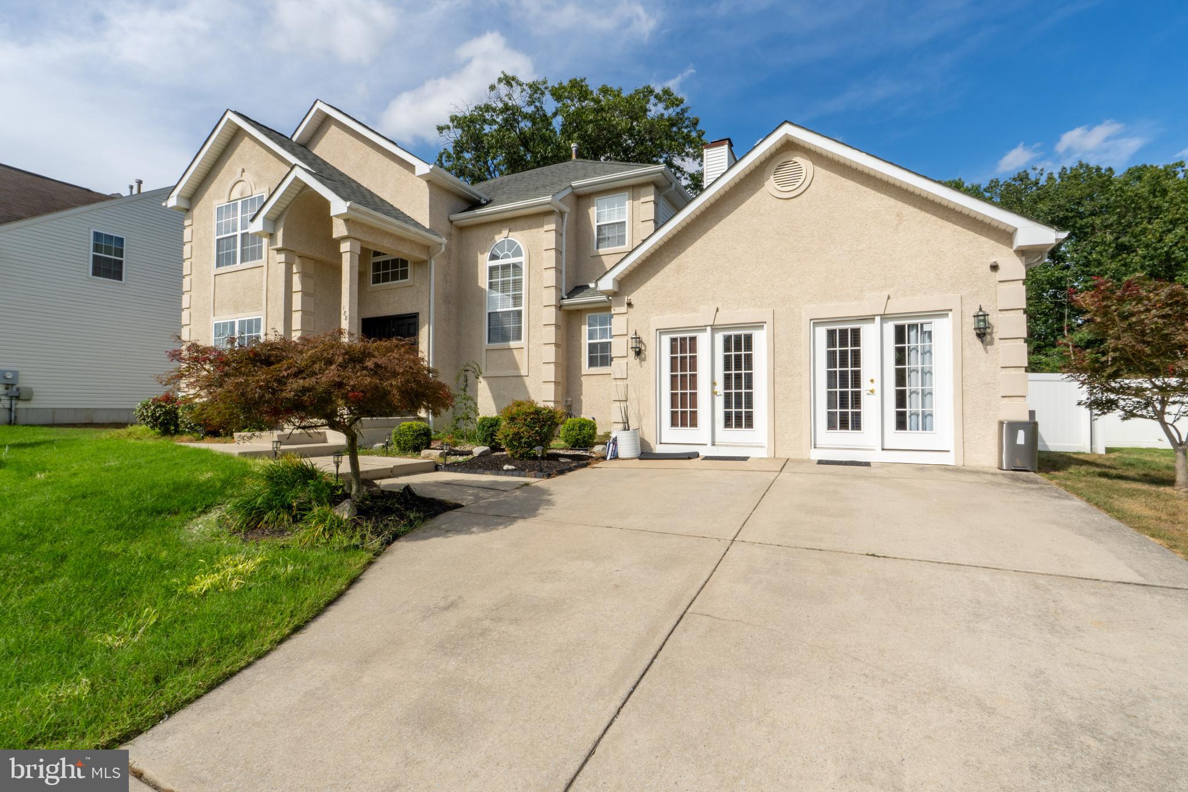
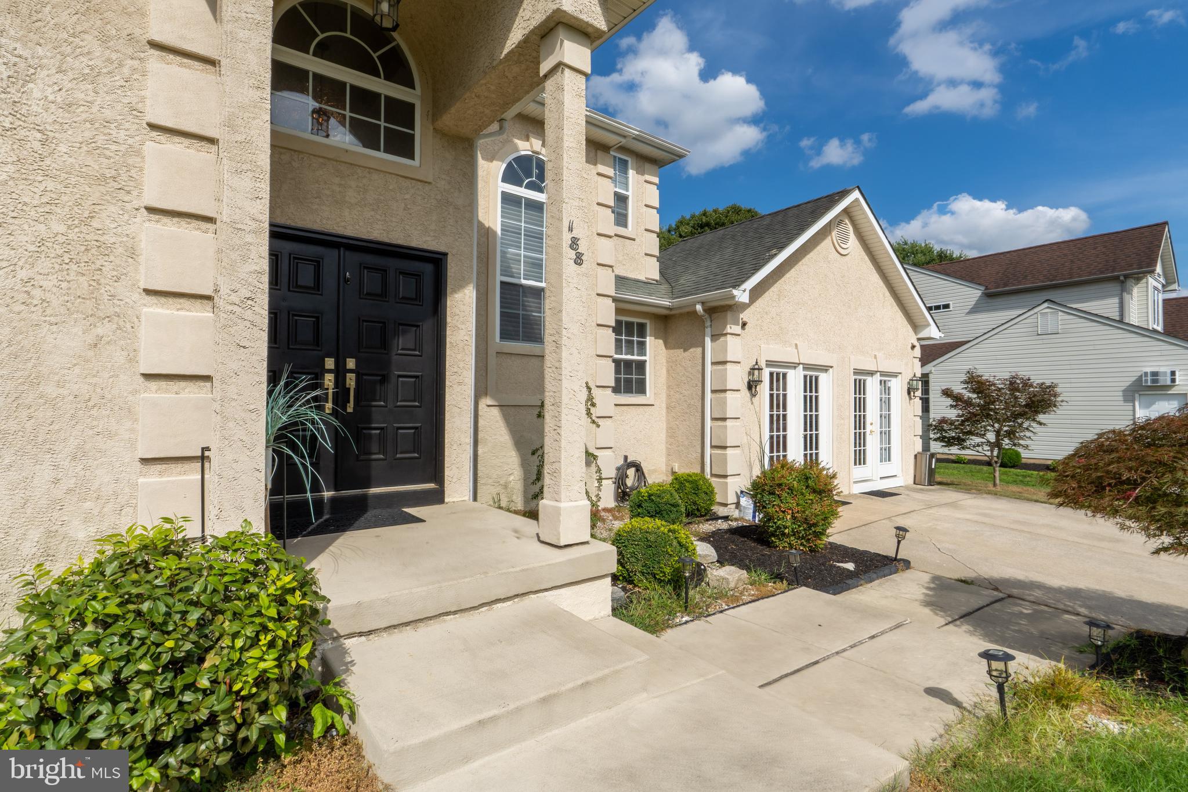
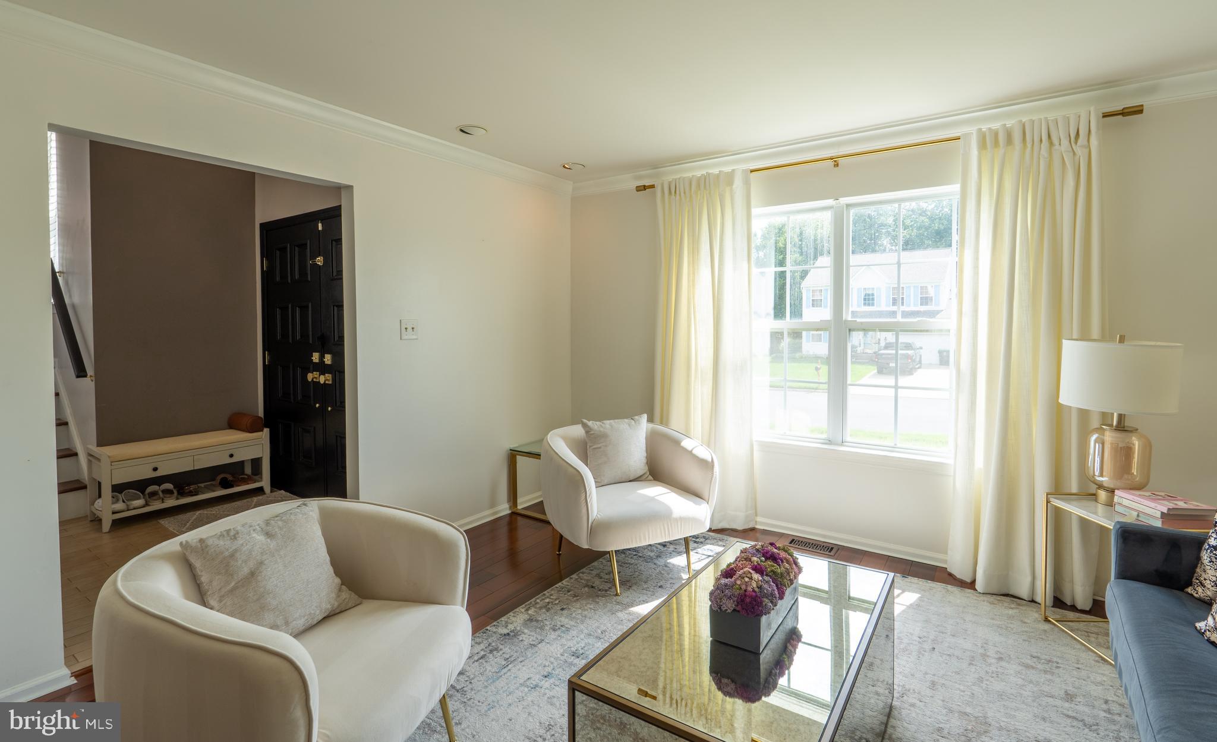
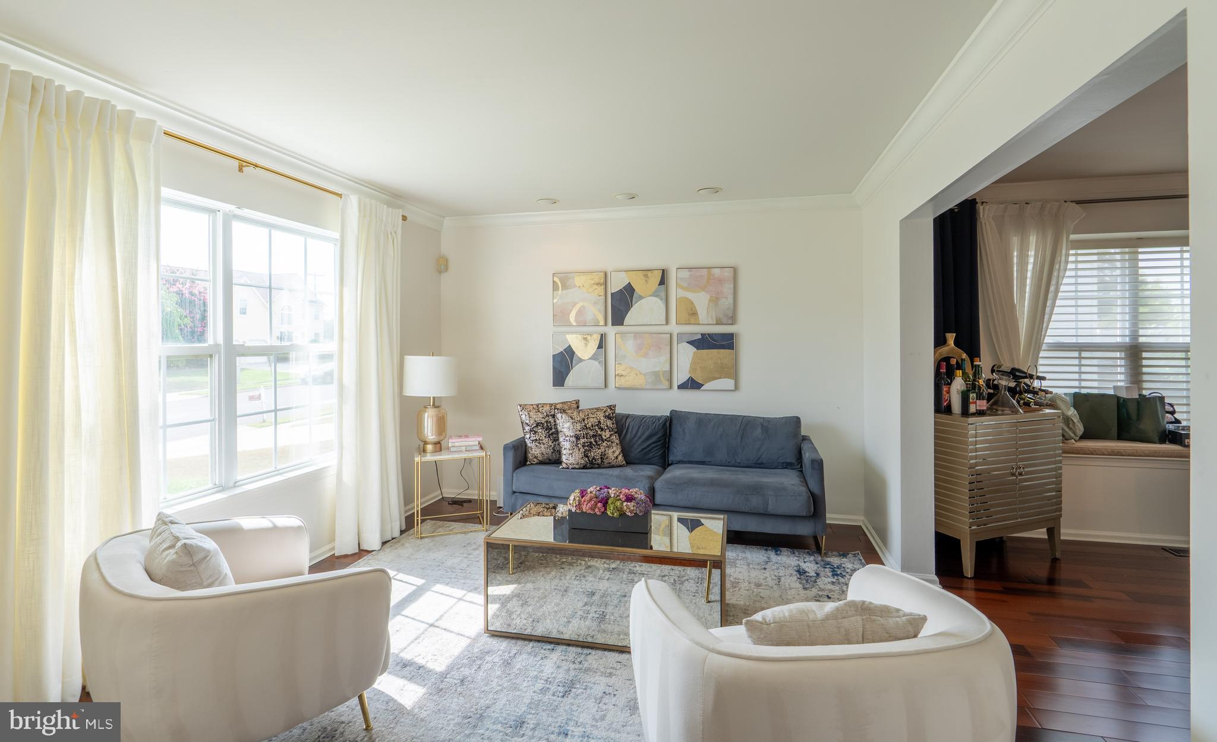
Welcome to your dream home in the sought-after Arden Forest neighborhood! This modern residence is just minutes from Berlin-Cross Keys Road, where you'll find endless dining, shopping, and everyday conveniences. Step inside and discover a home designed for both comfort and luxury. Gourmet Outdoor Living: Recently updated outdoor kitchen with grill, island with sink, refrigerator, and dining area overlooking the spacious backyard - perfect for entertaining or enjoying quiet evenings. Stylist Indoor Kitchen: Upgraded cabinetry, elegant backsplash, and stainless-steel appliances combine beauty with functionality. Luxurious Primary Suite: Featuring a walk-in closet and spa-like bath with standing shower, jacuzzi tub, and double vanity. Versatile Basement: With its own private entry, the finished basement includes a bedroom, full bathroom, and living area - ideal for extended family, guests, or a private retreat. From elegant interiors to the expansive outdoor spaces, this property offers endless possibilities for modern living. Don't just imagine it - schedule your tour today and experience the comfort and luxury for yourself.
| 3 days ago | Status changed to Active | |
| 3 days ago | Listing updated with changes from the MLS® | |
| 2 months ago | Price changed to $595,000 | |
| 3 months ago | Listing first seen on site |

The real estate listing information is provided by Bright MLS is for the consumer's personal, non-commercial use and may not be used for any purpose other than to identify prospective properties consumer may be interested in purchasing. Any information relating to real estate for sale or lease referenced on this web site comes from the Internet Data Exchange (IDX) program of the Bright MLS. This web site references real estate listing(s) held by a brokerage firm other than the broker and/or agent who owns this web site. The accuracy of all information is deemed reliable but not guaranteed and should be personally verified through personal inspection by and/or with the appropriate professionals. Properties in listings may have been sold or may no longer be available. The data contained herein is copyrighted by Bright MLS and is protected by all applicable copyright laws. Any unauthorized collection or dissemination of this information is in violation of copyright laws and is strictly prohibited. Copyright © 2020 Bright MLS. All rights reserved.
Did you know? You can invite friends and family to your search. They can join your search, rate and discuss listings with you.