


25 RED GRAVEL CIRCLESICKLERVILLE, NJ 08081
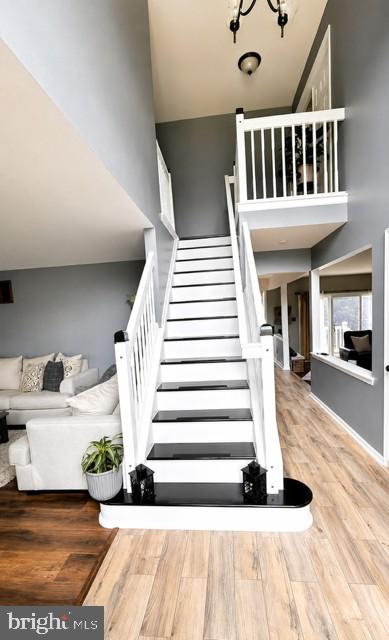
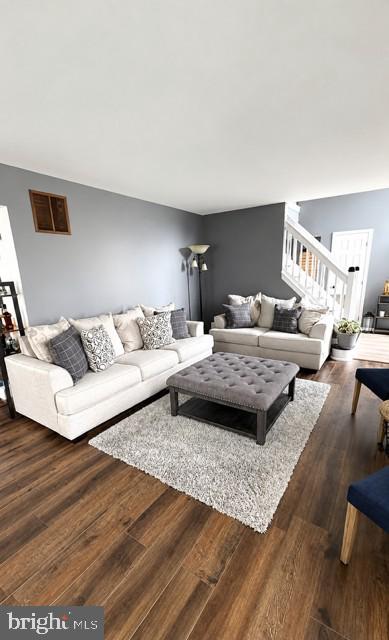
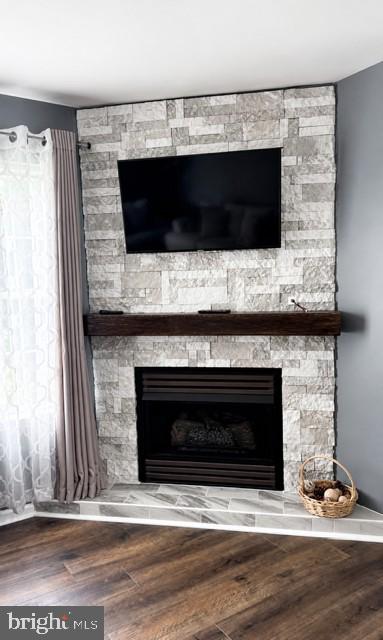
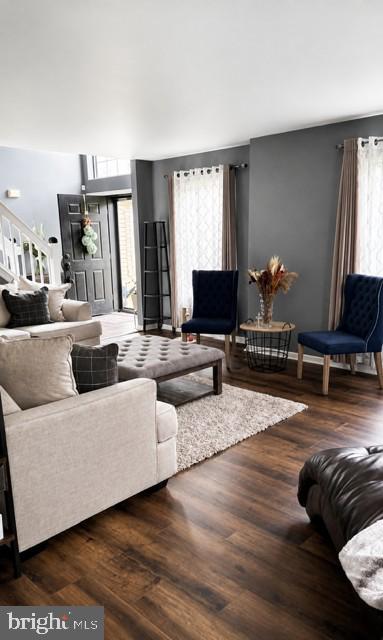
Pride of ownership shines throughout this exceptional home in the highly desirable Cobblestone Farms community. Beautifully maintained and thoughtfully upgraded, this impressive 4-bedroom, 2.5-bath home offers outstanding curb appeal and is sure to impress today's perceptive buyers. A stately columned entry welcomes you into a dramatic two-story foyer featuring elegant flooring, a balcony, and a striking Palladian window that fills the space with natural light. The formal living room, highlighted by a cozy gas fireplace, flows seamlessly into the spacious formal dining room—perfect for hosting family gatherings and entertaining guests. The bright and inviting eat-in kitchen features a charming breakfast nook with a bay window, recessed lighting, decorative ceramic tile flooring with inlay accents, abundant cabinetry, a center island, and a pantry. Just off the kitchen, the great sunken living room creates the ideal space for everyday living and effortless entertaining. Step outside to your private backyard retreat, complete with a stamped concrete patio, sparkling pool, and attractive wood privacy fencing—perfect for relaxing or enjoying summer gatherings. Upstairs, double doors open to the luxurious owner's suite featuring vaulted ceilings, a spacious walk-in closet, and a beautiful master bathroom with a soak in tub, a separate shower, surrounded by oversized windows that bathe the room in natural light. Three additional generously sized bedrooms—one offering serene lake views—provide ample closet space and large windows. A spacious hall beautiful bath completes the second floor. The clean, unfinished basement offers excellent storage, high ceilings, and endless possibilities for future living space, whether you envision a recreation room, home gym, media room, or play area. Additional highlights include an oversized two-car garage and a premium lot placement that enhances privacy, with no direct view of neighboring homes across the street. This home has solar panels. Conveniently located on a charming residential street just minutes from Route 42, the Atlantic City Expressway, Gloucester Premium Outlets, and an abundance of shopping and dining options. Plus, the middle school is located just outside the development for added convenience. Don't miss this opportunity to make lasting memories in a truly exceptional home. Motivated seller—schedule your private showing today!
| a month ago | Status changed to Pending | |
| a month ago | Listing updated with changes from the MLS® | |
| 3 months ago | Listing first seen on site |

The real estate listing information is provided by Bright MLS is for the consumer's personal, non-commercial use and may not be used for any purpose other than to identify prospective properties consumer may be interested in purchasing. Any information relating to real estate for sale or lease referenced on this web site comes from the Internet Data Exchange (IDX) program of the Bright MLS. This web site references real estate listing(s) held by a brokerage firm other than the broker and/or agent who owns this web site. The accuracy of all information is deemed reliable but not guaranteed and should be personally verified through personal inspection by and/or with the appropriate professionals. Properties in listings may have been sold or may no longer be available. The data contained herein is copyrighted by Bright MLS and is protected by all applicable copyright laws. Any unauthorized collection or dissemination of this information is in violation of copyright laws and is strictly prohibited. Copyright © 2020 Bright MLS. All rights reserved.
Did you know? You can invite friends and family to your search. They can join your search, rate and discuss listings with you.