


36 W CEDAR AVENUEMERCHANTVILLE, NJ 08109
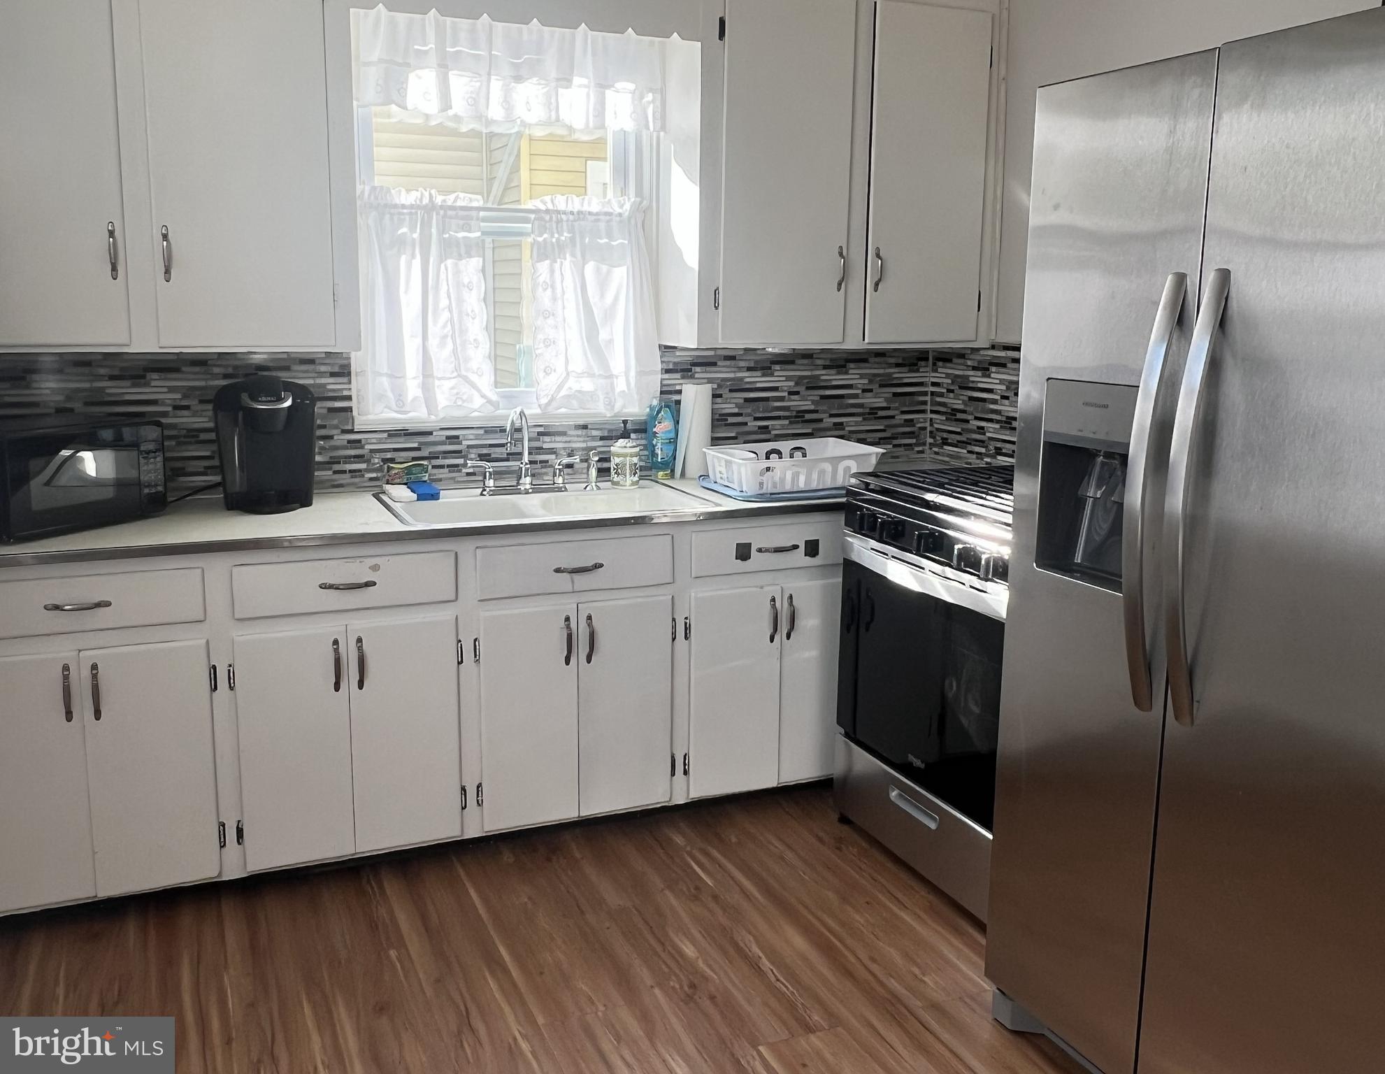
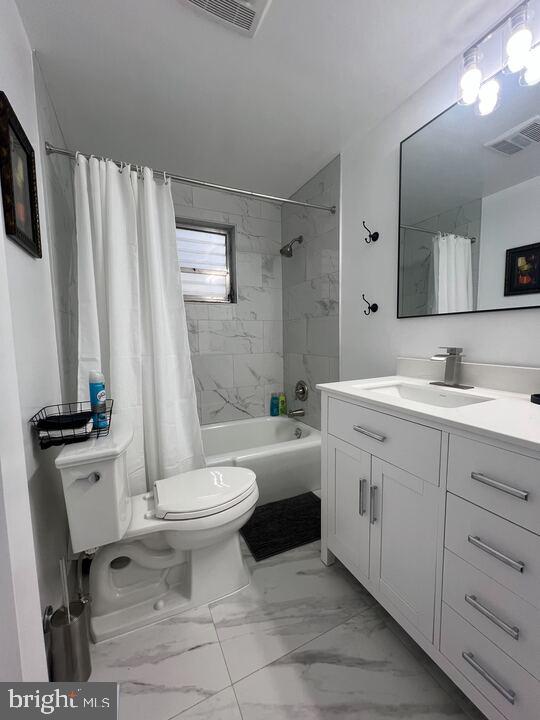
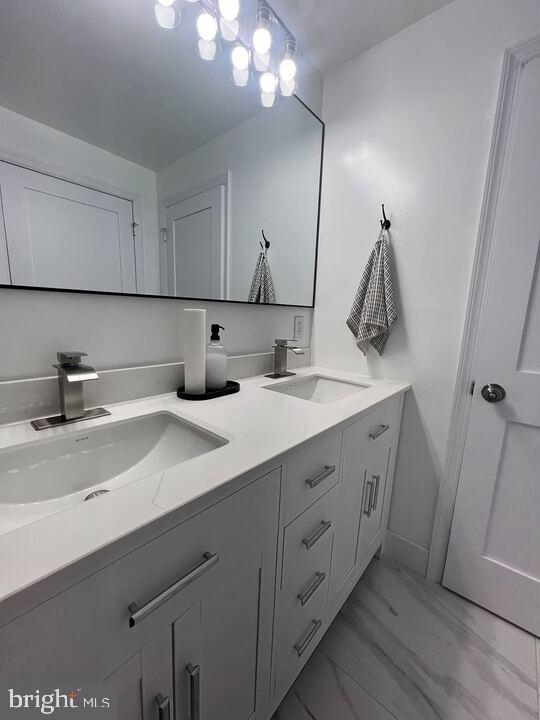
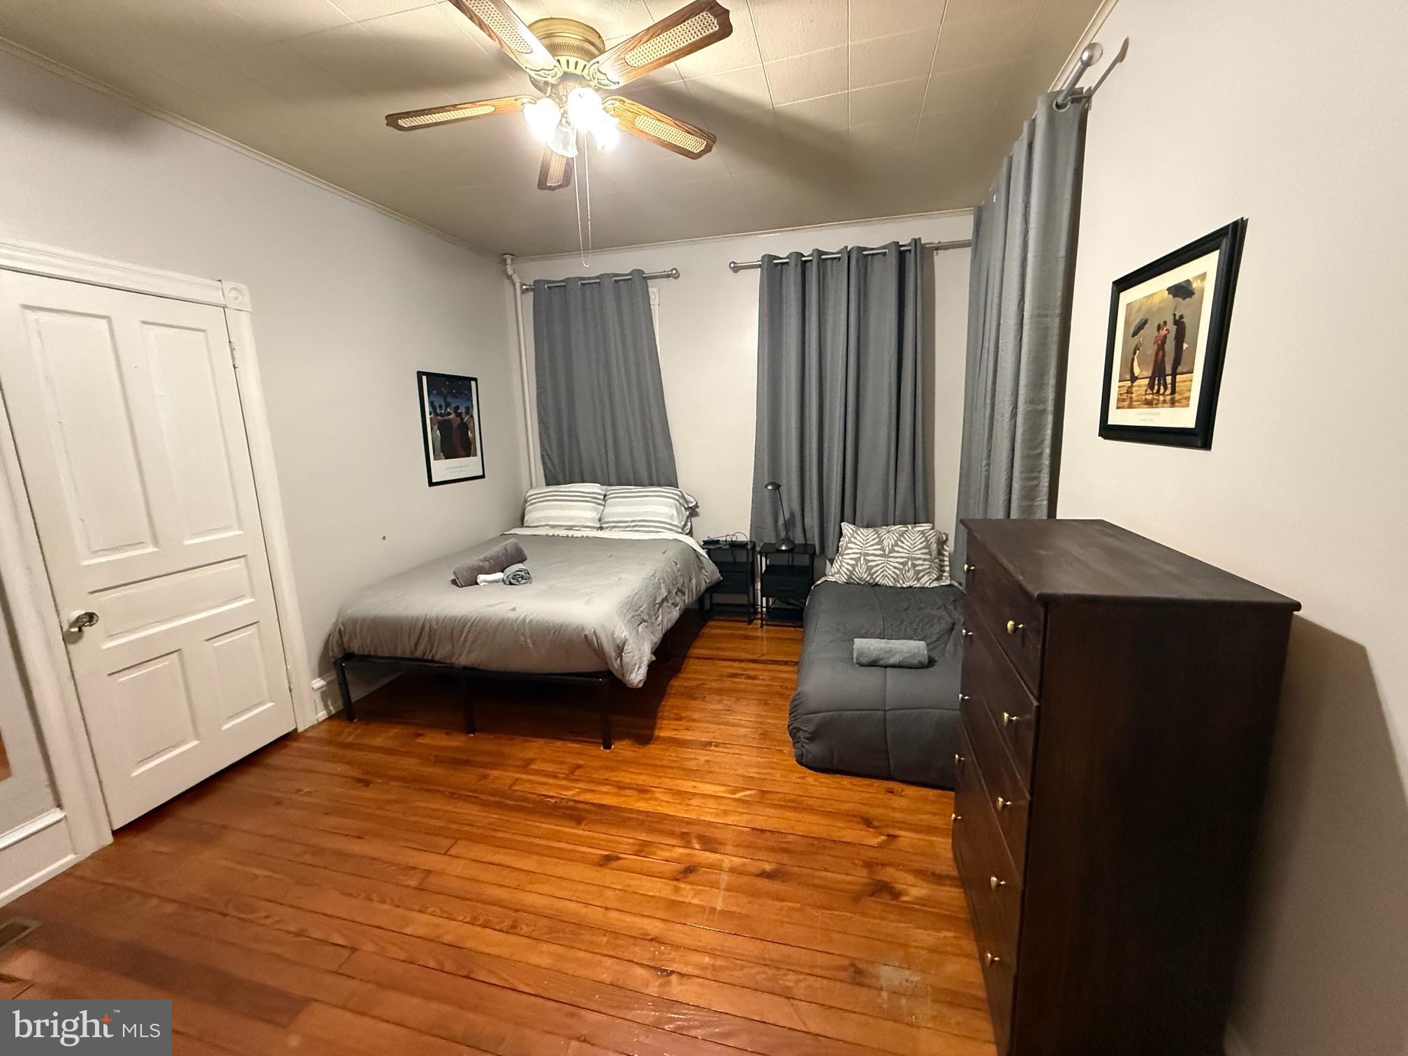
SHOWINGS BY APT ONLY! Do not trespass! Great property to live in and rent the other half. Long Term renter Unit B 4/1 for $2250/mo. LARGE Unit A 1 Bed 1.5 Bath available as residence for homeowner occupant or expected market rate rental $2000/mo. Charming House 2000 SQFT equivalent to 5 Bedrooms 2.5 Bathrooms across 3 levels with large fenced backyard, 2 car garage and rear parking lot. Front and Back Covered Porches and Trex Decking in Rear. Recently Replaced Roof (est 2023-2024). Recently Renovated Unit A features 1 Bedroom, 1.5 Bathrooms. 8-9' ceilings. Kitchen has Solid Wood Cabinetry, NEW* Stainless Steel Fridge with Icemaker, NEW* Gas Oven/Stove, Renovated Bathroom with NEW* Double Sink Quartz Stone-Top Vanity, Large Mirror, Toilet, Satin Nickel Shower Hardware. Half Bath with New Toilet and Sink. NEW* Washer & Dryer, Central Air with Gas Furnace and Air Conditioning. Large Bedroom with 8-9' ceilings, ceiling fan and Large Mounted TV. Solid Hardwood Flooring. New* Paint. Also includes approx 600 SQFT of Partially Finished Basement which includes Utility Room, Washer & Dryer, and Office / Walk In Closet Shelving Space. Could be finished into another bedroom (or 2!) with proper egress! Freshly Renovated Unit B features 3-4 Bedrooms, 1 Bathroom. Refinished Hardwood Floors. New* Paint. Kitchen has Solid Wood Cabinetry, Stainless Steel Fridge, Gas Oven/Stove, Renovated Bathroom with Tiled Marble Look Shower with Niche. NEW* Engineered Marble Stone Vanity, Toilet, and Satin Nickel Shower Hardware. NEW* Washer & Dryer, Mirrored Medicine Cabinet. Heated with Newer ( 2025) Boiler. House Hack! Live in one and rent the other! Beautiful charming neighborhood minutes to Blue Monkey Tavern, Town Hall, and other cultural amenities and attractions. Minutes to Cherry Hill. Listing Agent has Financial Interest. Unit A will be available only intermittently for tours, photos and video will be provided. Property can be provided VACANT, Partially or Fully Occupied as you wish. Make a $ offer for all the furniture. DO NOT approach or enter garage. Thank you! Tour and make your offer today!
| 9 hours ago | Listing updated with changes from the MLS® | |
| 3 months ago | Status changed to Active | |
| 3 months ago | Listing first seen on site |

The real estate listing information is provided by Bright MLS is for the consumer's personal, non-commercial use and may not be used for any purpose other than to identify prospective properties consumer may be interested in purchasing. Any information relating to real estate for sale or lease referenced on this web site comes from the Internet Data Exchange (IDX) program of the Bright MLS. This web site references real estate listing(s) held by a brokerage firm other than the broker and/or agent who owns this web site. The accuracy of all information is deemed reliable but not guaranteed and should be personally verified through personal inspection by and/or with the appropriate professionals. Properties in listings may have been sold or may no longer be available. The data contained herein is copyrighted by Bright MLS and is protected by all applicable copyright laws. Any unauthorized collection or dissemination of this information is in violation of copyright laws and is strictly prohibited. Copyright © 2020 Bright MLS. All rights reserved.
Did you know? You can invite friends and family to your search. They can join your search, rate and discuss listings with you.