


MERCHANTVILLE, NJ 08109
Due to the health concerns created by Coronavirus we are offering personal 1-1 online video walkthough tours where possible.
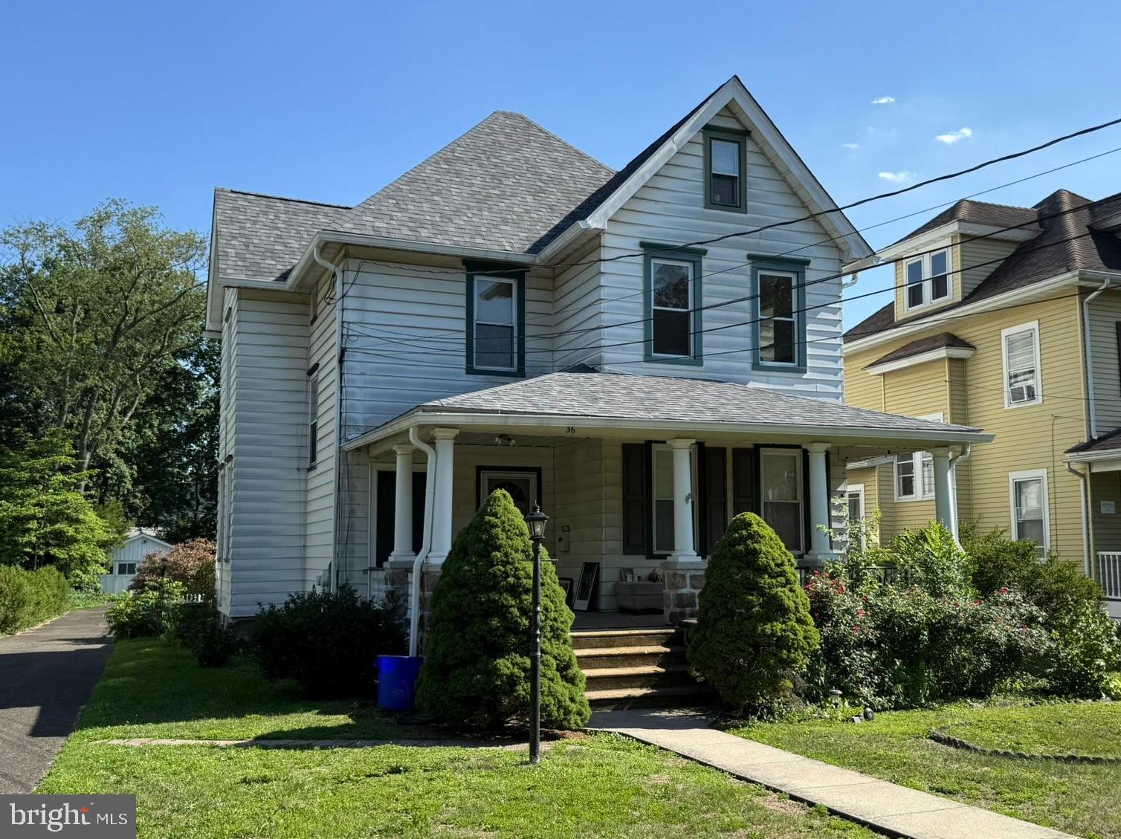
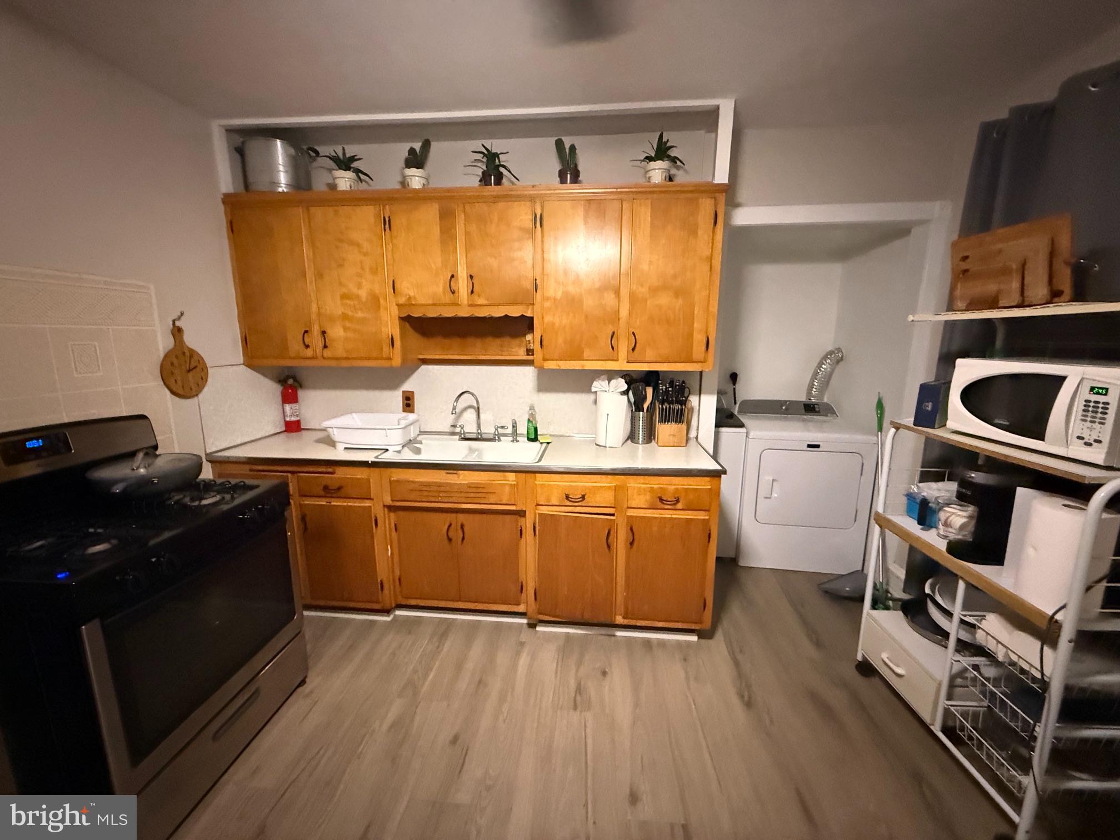
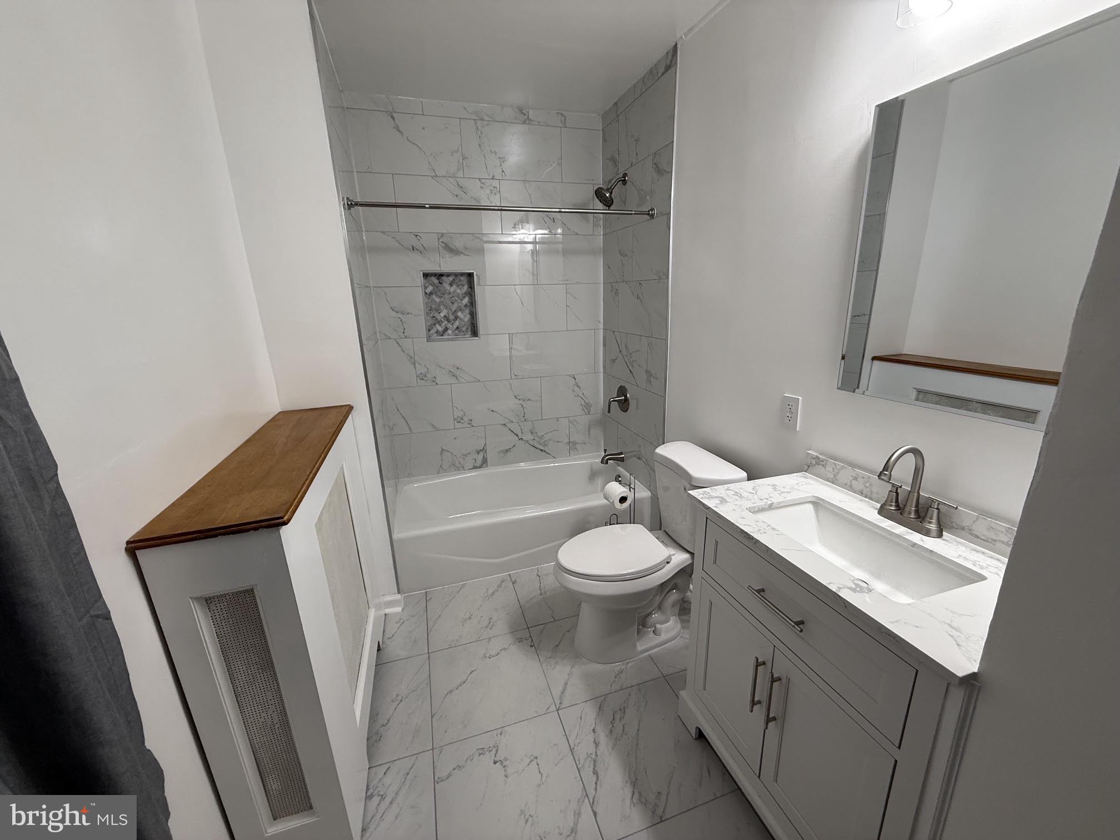
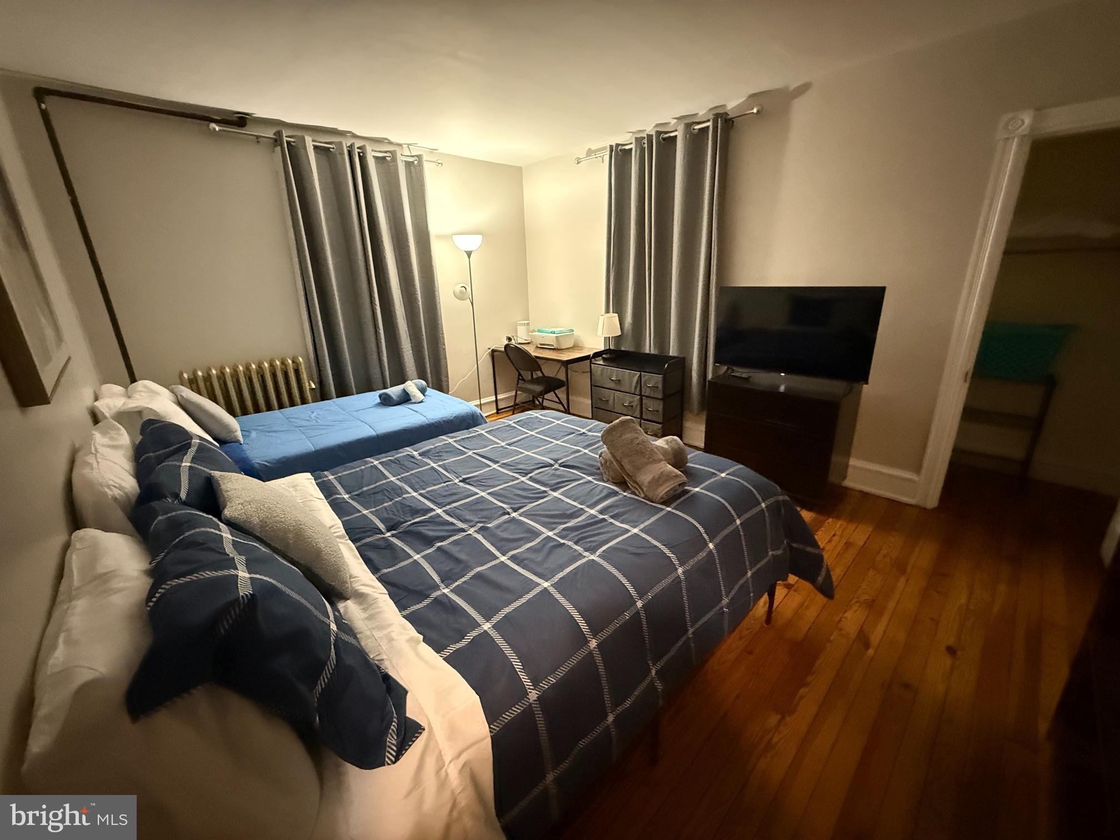
OPEN SUN 1-3! Unit B 4BR 1 BA AVAILABLE NOW! Charming Upstairs Apartment in Duplex approx 1300 SQFT primarily on FL 2 and 3 with access to large fenced backyard and rear parking lot. Front Covered Porch and Trex Decking in Rear. Freshly Renovated Unit B features 3-4 Bedrooms, 1 Bathroom. Refinished Hardwood Floors. New* Paint. Kitchen has Solid Wood Cabinetry, Stainless Steel Fridge, Gas Oven/Stove, Renovated Bathroom with Tiled Marble Look Shower with Niche. NEW* Engineered Marble Stone Vanity, Toilet, and Satin Nickel Shower Hardware. NEW* Washer & Dryer, Mirrored Medicine Cabinet. Heated with Newer ( 2025) Boiler. Currently move in ready, fully furnished with 6 beds (4 queen, 2 twin), 4 large desks, 4 dressers, 4 - 43" Smart TVs, bedding, and kitchen basics. Beautiful charming neighborhood minutes to Blue Monkey Tavern, Town Hall, and other cultural amenities and attractions. Minutes to Cherry Hill. Listing Agent has Financial Interest. DO NOT approach or enter garage. Thank you! Pet Friendly with disclosure and pet rent. Tour and make your offer to rent today! ¡ABIERTO SÁBADO Y DOMINGO DE 1 A 3! ¡Unidad B 4 HABITACIONES 1 BAÑO DISPONIBLE AHORA! Encantador apartamento en planta alta en dúplex de aproximadamente 1300 pies cuadrados, principalmente en los pisos 2 y 3, con acceso a un gran patio trasero cercado y estacionamiento trasero. Porche delantero cubierto y terraza Trex en la parte trasera. La unidad B, recientemente renovada, cuenta con 3 o 4 habitaciones y 1 baño. Pisos de madera noble restaurados. Pintura nueva*. La cocina tiene gabinetes de madera maciza, refrigerador de acero inoxidable, horno/estufa de gas, baño renovado con ducha con aspecto de mármol y nicho. Tocador, inodoro y grifería de ducha de níquel satinado de piedra de mármol de ingeniería NUEVOS*. Lavadora y secadora NUEVAS*, botiquín con espejo. Calefacción con caldera nueva (2025). Listo para mudarse, completamente amueblado con 6 camas (4 queen, 2 individuales), 4 escritorios grandes, 4 cómodas, 4 televisores inteligentes de 43", ropa de cama y utensilios básicos de cocina. Hermoso y encantador vecindario a minutos de Blue Monkey Tavern, el Ayuntamiento y otros servicios y atracciones culturales. A minutos de Cherry Hill. El agente inmobiliario tiene interés financiero. NO se acerque ni entre al garaje. ¡Gracias! Se admiten mascotas con declaración y alquiler adicional. ¡Visítelo y haga su oferta hoy mismo!
| 3 days ago | Listing updated with changes from the MLS® | |
| 3 weeks ago | Status changed to Active | |
| 3 weeks ago | Listing first seen on site |

The real estate listing information is provided by Bright MLS is for the consumer's personal, non-commercial use and may not be used for any purpose other than to identify prospective properties consumer may be interested in purchasing. Any information relating to real estate for sale or lease referenced on this web site comes from the Internet Data Exchange (IDX) program of the Bright MLS. This web site references real estate listing(s) held by a brokerage firm other than the broker and/or agent who owns this web site. The accuracy of all information is deemed reliable but not guaranteed and should be personally verified through personal inspection by and/or with the appropriate professionals. Properties in listings may have been sold or may no longer be available. The data contained herein is copyrighted by Bright MLS and is protected by all applicable copyright laws. Any unauthorized collection or dissemination of this information is in violation of copyright laws and is strictly prohibited. Copyright © 2020 Bright MLS. All rights reserved.
Did you know? You can invite friends and family to your search. They can join your search, rate and discuss listings with you.