


118 W PINE STREETAUDUBON, NJ 08106
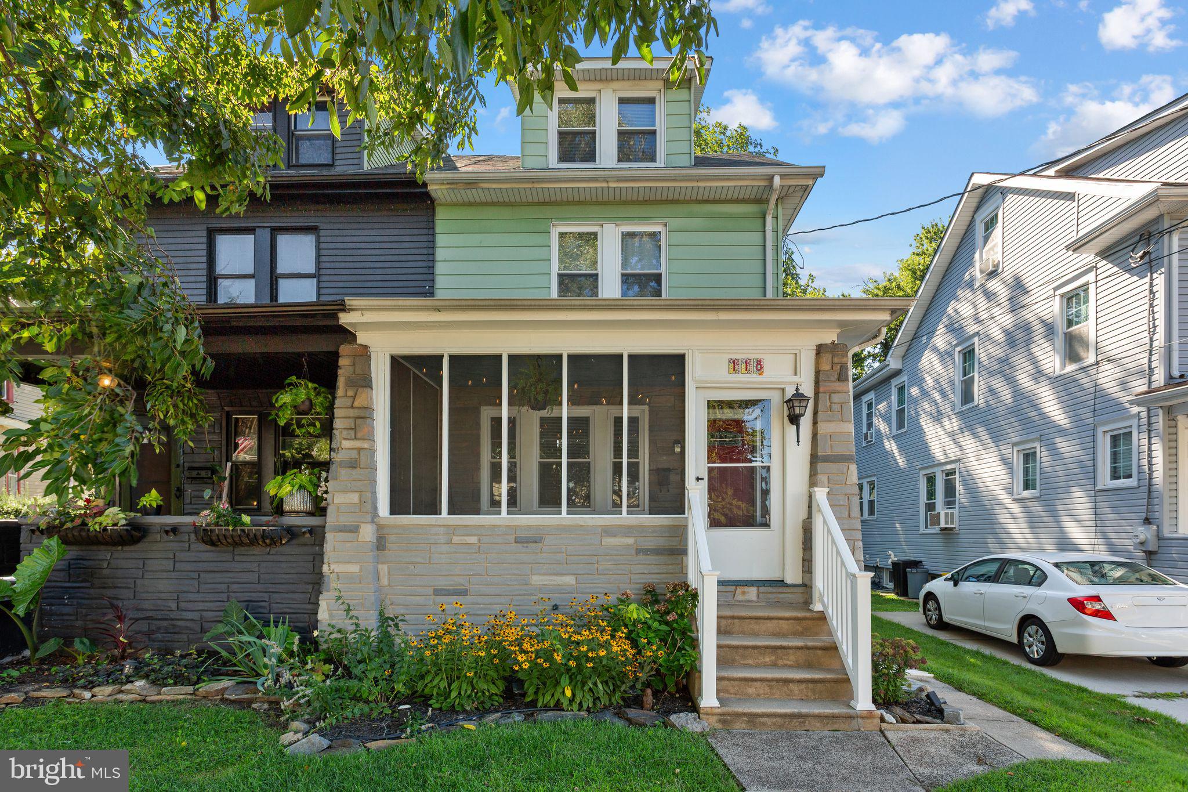
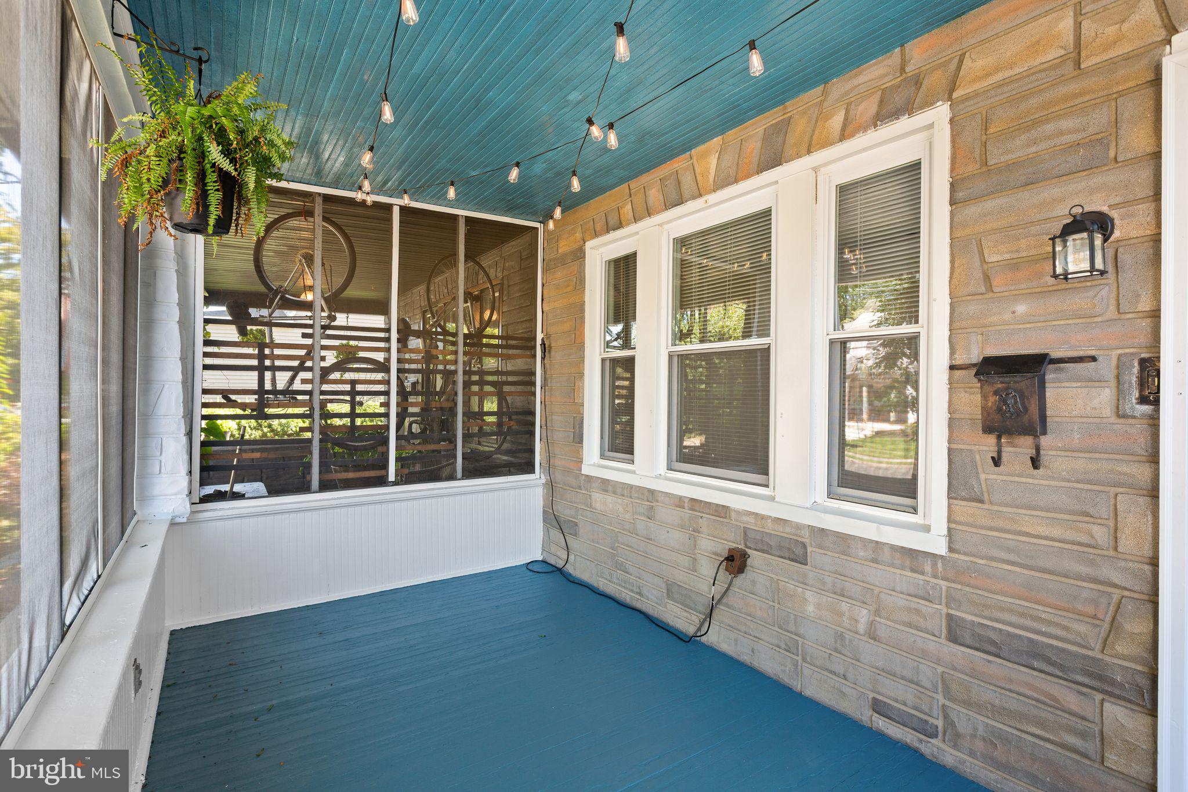
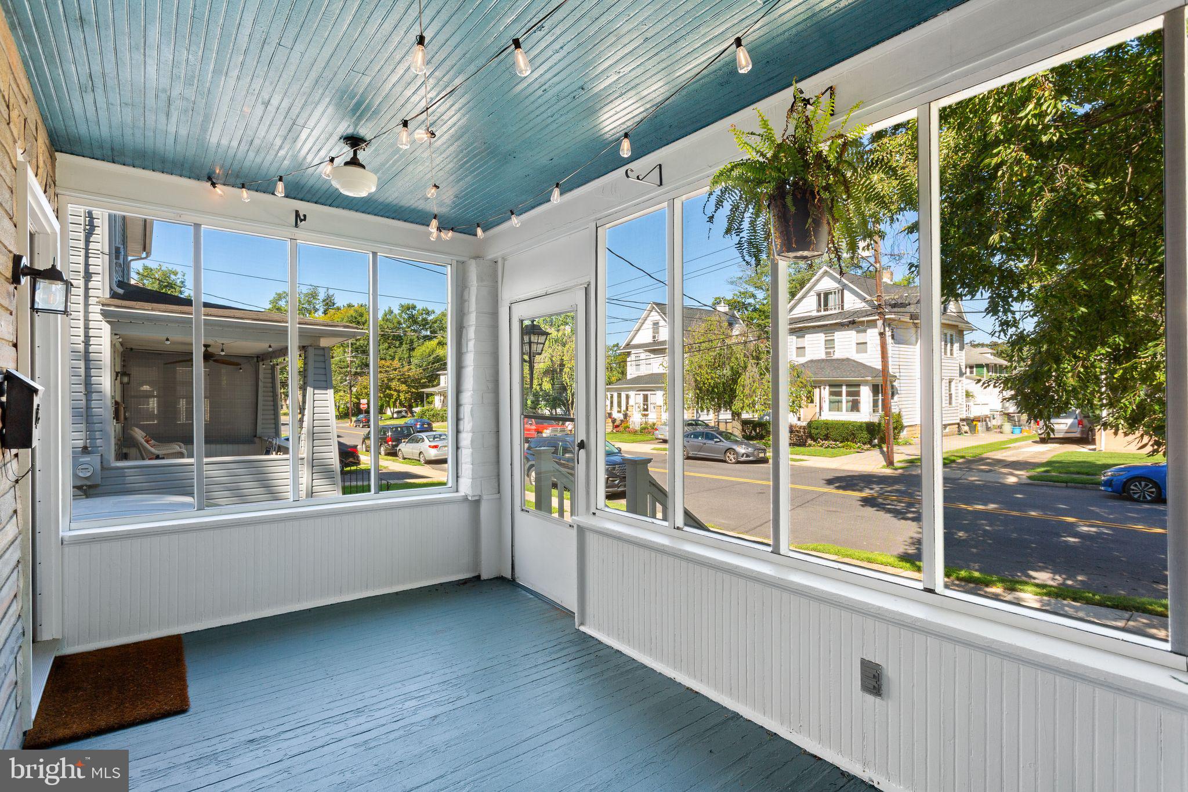
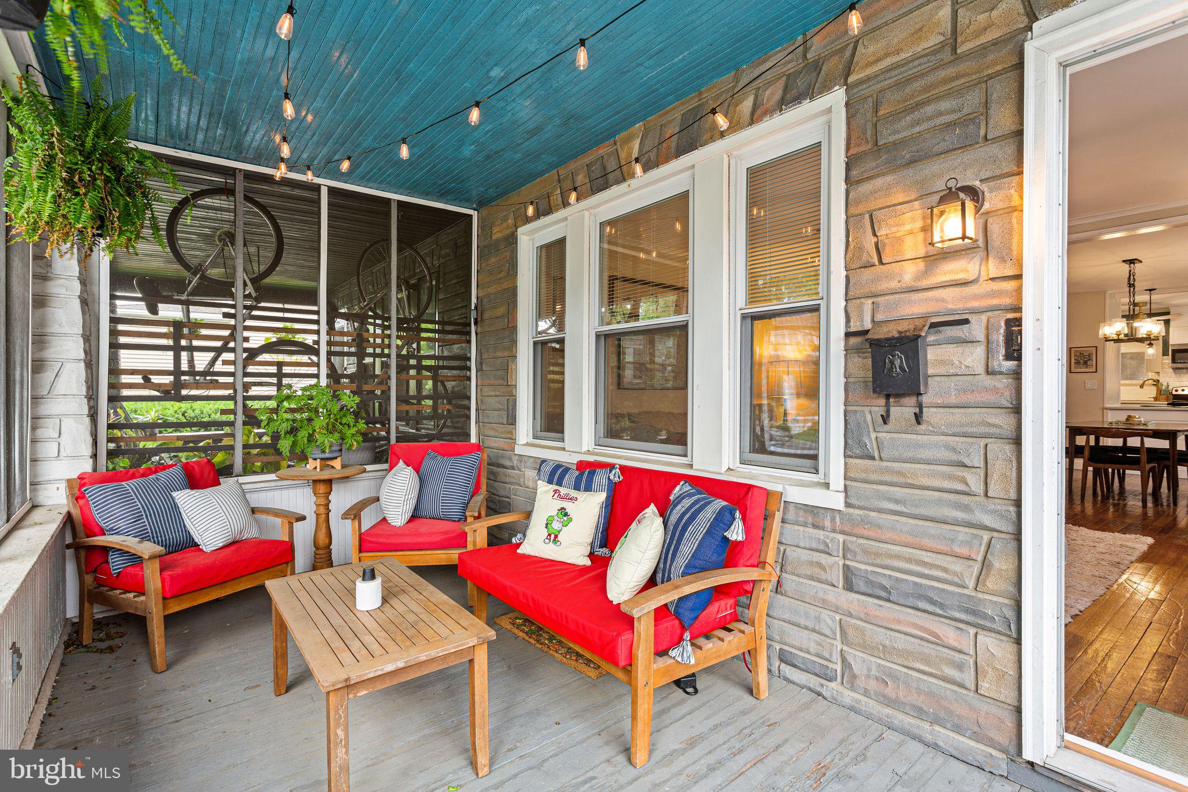
Timeless charm meets modern style in this beautifully updated twin offering over 1,500 square feet of finished living space in the heart of Audubon! Start your day relaxing on the inviting screened-in front porch before stepping inside to a spacious Living Room showcasing original hardwood floors, classic built-in bookcases, decorative columns, and an open flow into the formal Dining Room. The beautifully renovated Eat-In Kitchen is sure to impress with quartz countertops, stainless steel appliances, subway tile backsplash, breakfast bar seating, stylish fixtures, and abundant cabinetry. The second floor features three generously sized bedrooms and an updated full bathroom, while the finished walk-up third floor offers a spacious fourth bedroom with a separate walk-in attic providing exceptional storage. The full walk-out basement offers plenty of storage space and endless possibilities for a workshop, home gym, or future finishing. Additional highlights include gas heat, central air, replacement windows, a fenced backyard with plenty of room for entertaining, gardening, or play, and a wonderful blend of original character and modern updates throughout. Ideally located within walking distance to Audubon's vibrant downtown filled with local shops, restaurants, breweries, coffee shops, and community events. This is the perfect place to call home!
| yesterday | Listing updated with changes from the MLS® | |
| 2 days ago | Listing first seen on site |

The real estate listing information is provided by Bright MLS is for the consumer's personal, non-commercial use and may not be used for any purpose other than to identify prospective properties consumer may be interested in purchasing. Any information relating to real estate for sale or lease referenced on this web site comes from the Internet Data Exchange (IDX) program of the Bright MLS. This web site references real estate listing(s) held by a brokerage firm other than the broker and/or agent who owns this web site. The accuracy of all information is deemed reliable but not guaranteed and should be personally verified through personal inspection by and/or with the appropriate professionals. Properties in listings may have been sold or may no longer be available. The data contained herein is copyrighted by Bright MLS and is protected by all applicable copyright laws. Any unauthorized collection or dissemination of this information is in violation of copyright laws and is strictly prohibited. Copyright © 2020 Bright MLS. All rights reserved.
Did you know? You can invite friends and family to your search. They can join your search, rate and discuss listings with you.