


261 E KINGS HIGHWAYAUDUBON, NJ 08106
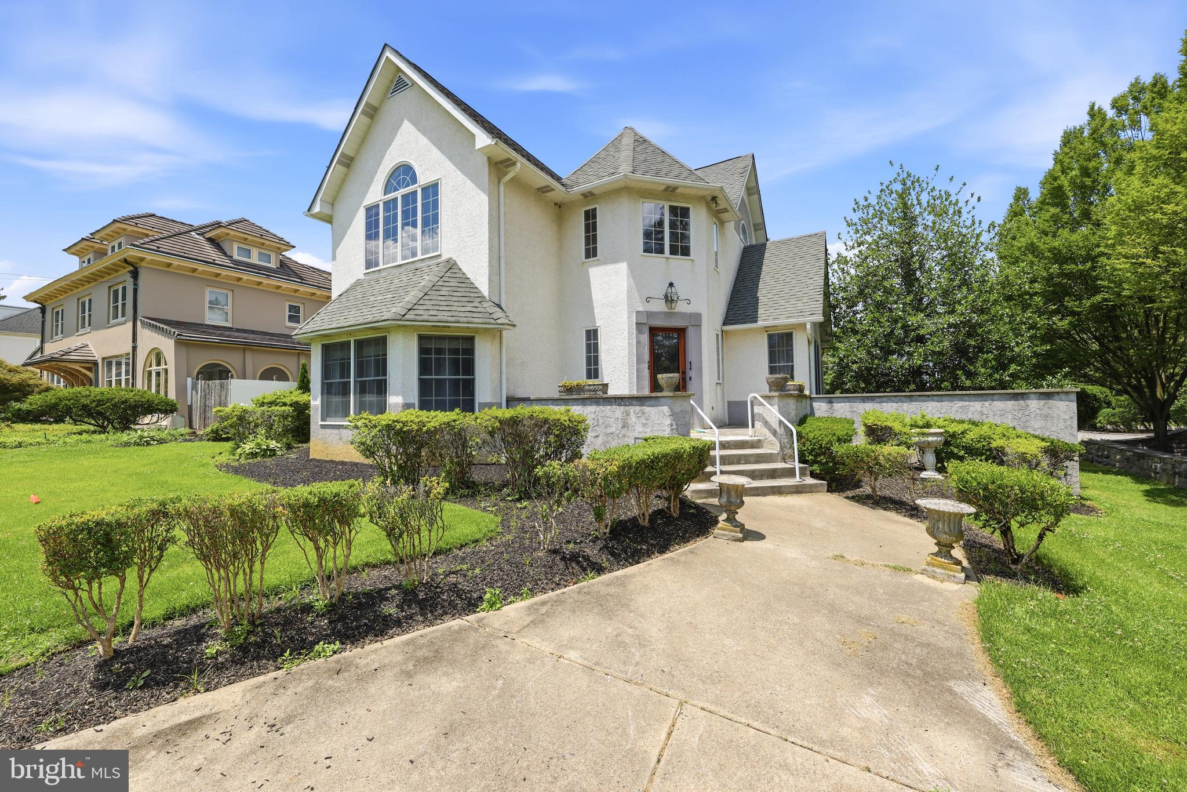
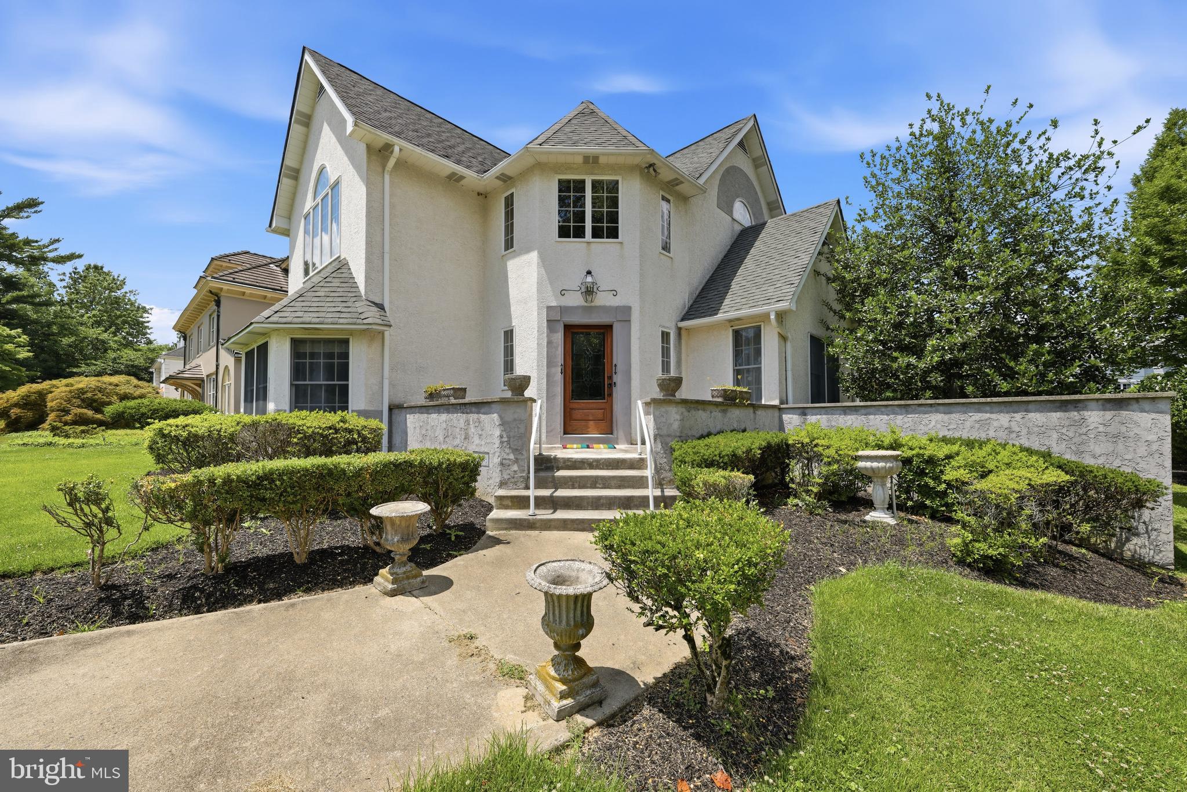
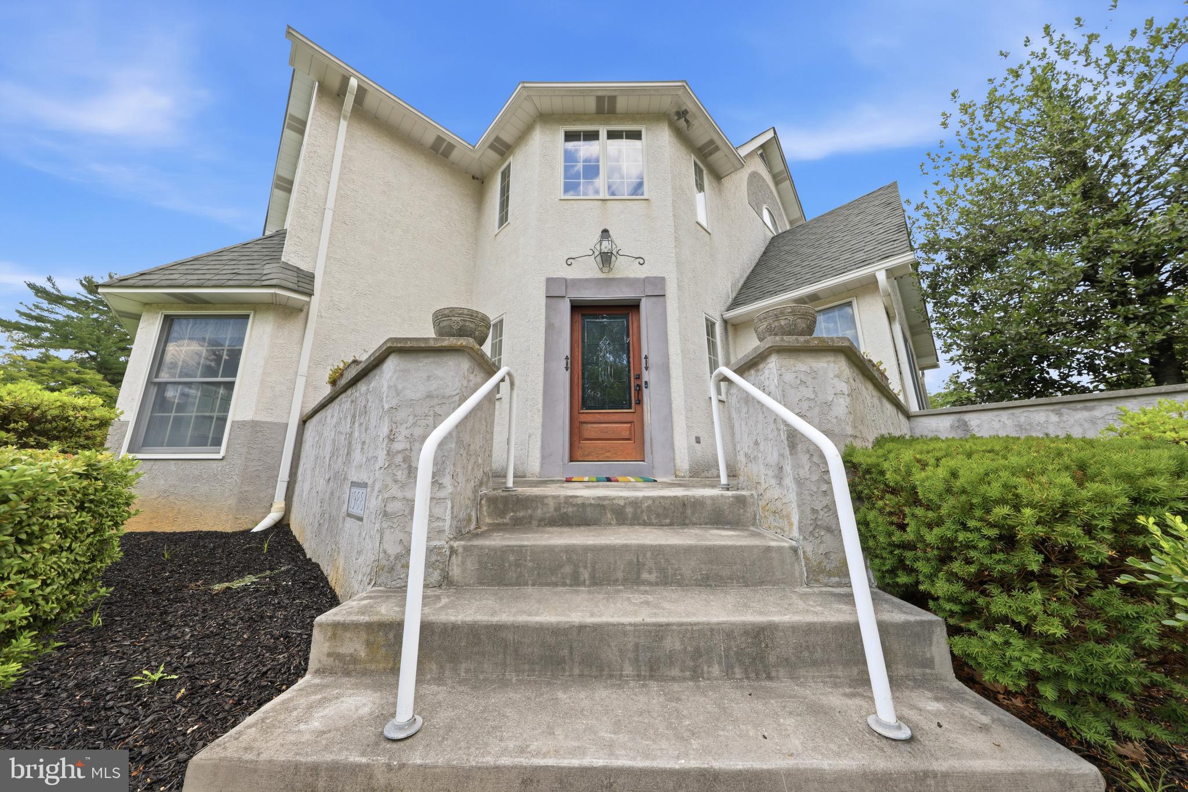
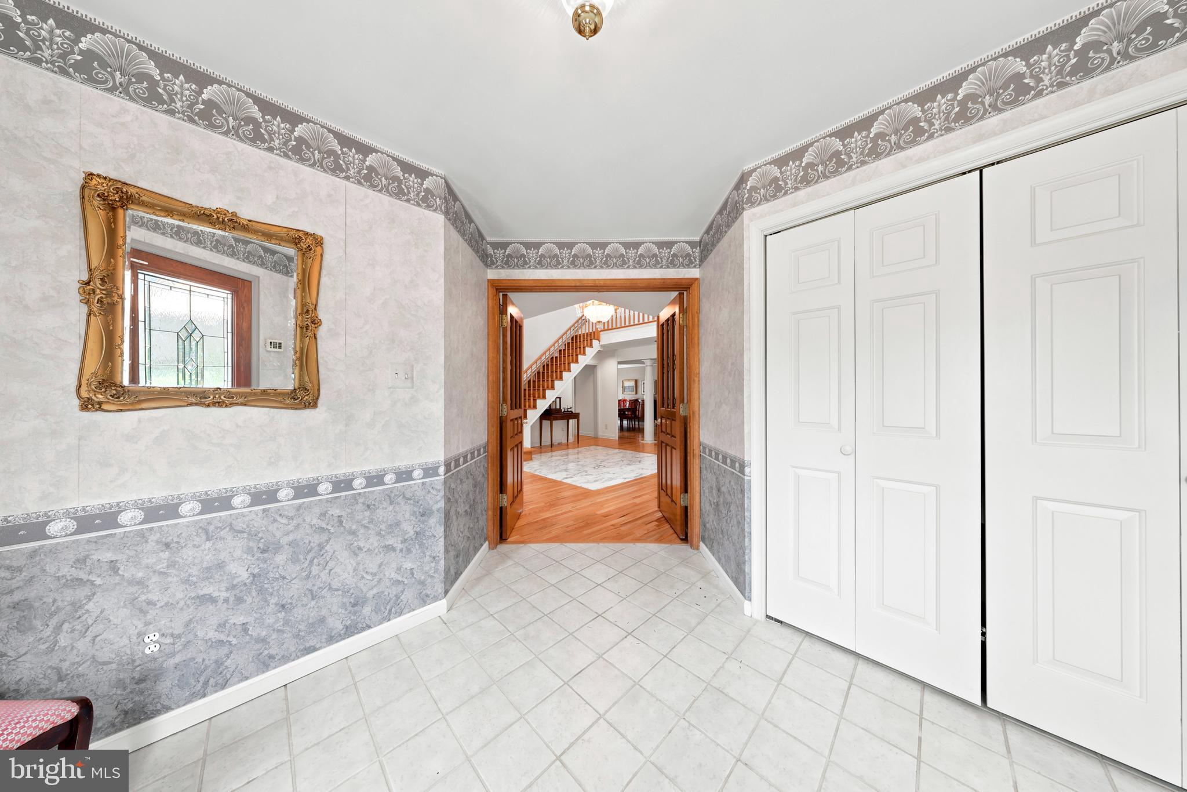
Welcome to 261 E. Kings Highway, a custom-built home offering over 4,100 square feet on a landscaped lot in Audubon. This residence features 4 bedrooms, 3 full baths, and a flexible layout with formal and casual living areas. Step through the grand entrance into a breathtaking two-story Great Hall, the architectural centerpiece of the home. A sunken living room with a gas fireplace provides an inviting gathering space, while a private study offers the perfect home office or library. The formal dining room is ideal for entertaining, and the spacious kitchen with an adjoining breakfast area flows seamlessly into the comfortable family room overlooking the backyard. A first-floor bedroom and full bath offer excellent flexibility for guests, multigenerational living, or an additional office. Upstairs, the luxurious primary suite features vaulted ceilings, abundant natural light, a walk-in closet, dressing area, and a private en-suite bath. Two additional generously sized bedrooms complete the second level. Ideally located near the Haddonfield border, this home offers convenient access to shopping, restaurants, parks, PATCO for an easy Philadelphia commute, and major roadways.
| 2 months ago | Price changed to $650,000 | |
| 2 months ago | Listing updated with changes from the MLS® | |
| 2 months ago | Listing first seen on site |

The real estate listing information is provided by Bright MLS is for the consumer's personal, non-commercial use and may not be used for any purpose other than to identify prospective properties consumer may be interested in purchasing. Any information relating to real estate for sale or lease referenced on this web site comes from the Internet Data Exchange (IDX) program of the Bright MLS. This web site references real estate listing(s) held by a brokerage firm other than the broker and/or agent who owns this web site. The accuracy of all information is deemed reliable but not guaranteed and should be personally verified through personal inspection by and/or with the appropriate professionals. Properties in listings may have been sold or may no longer be available. The data contained herein is copyrighted by Bright MLS and is protected by all applicable copyright laws. Any unauthorized collection or dissemination of this information is in violation of copyright laws and is strictly prohibited. Copyright © 2020 Bright MLS. All rights reserved.
Did you know? You can invite friends and family to your search. They can join your search, rate and discuss listings with you.