


204 MIDDLESEX STREETGLOUCESTER CITY, NJ 08030
Due to the health concerns created by Coronavirus we are offering personal 1-1 online video walkthough tours where possible.
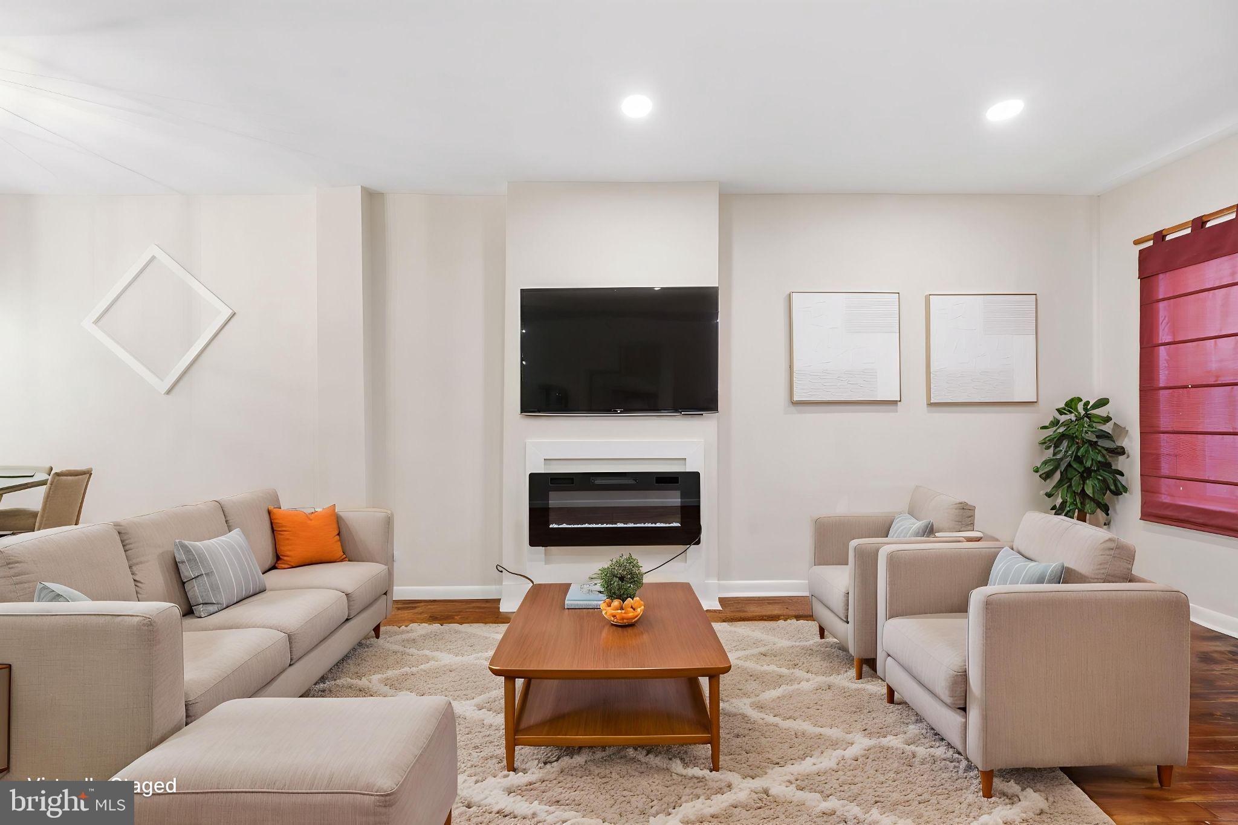
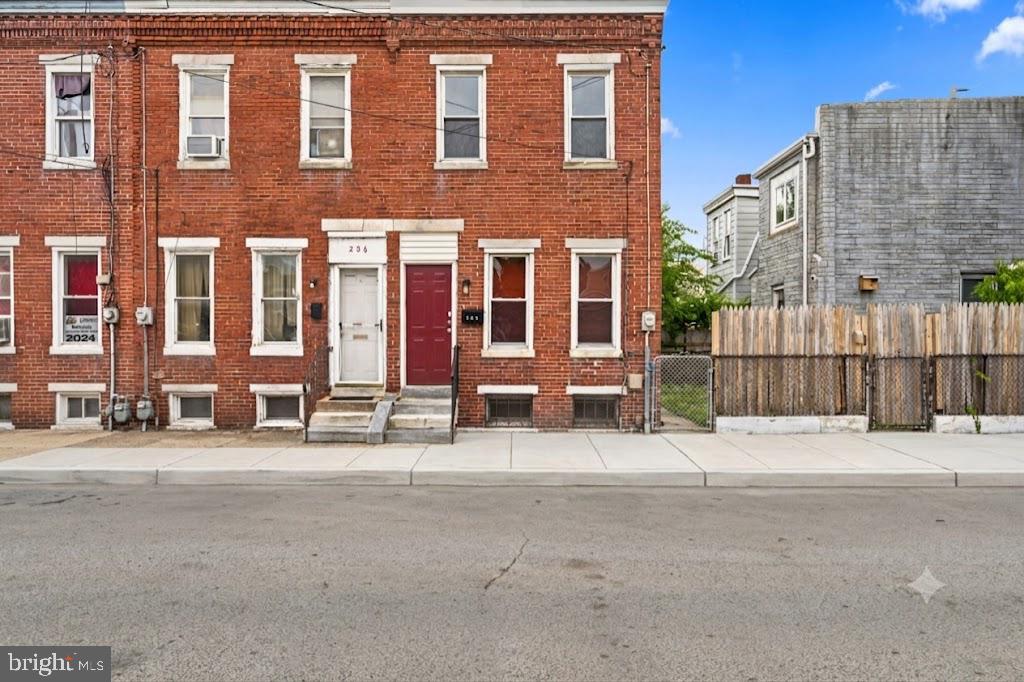
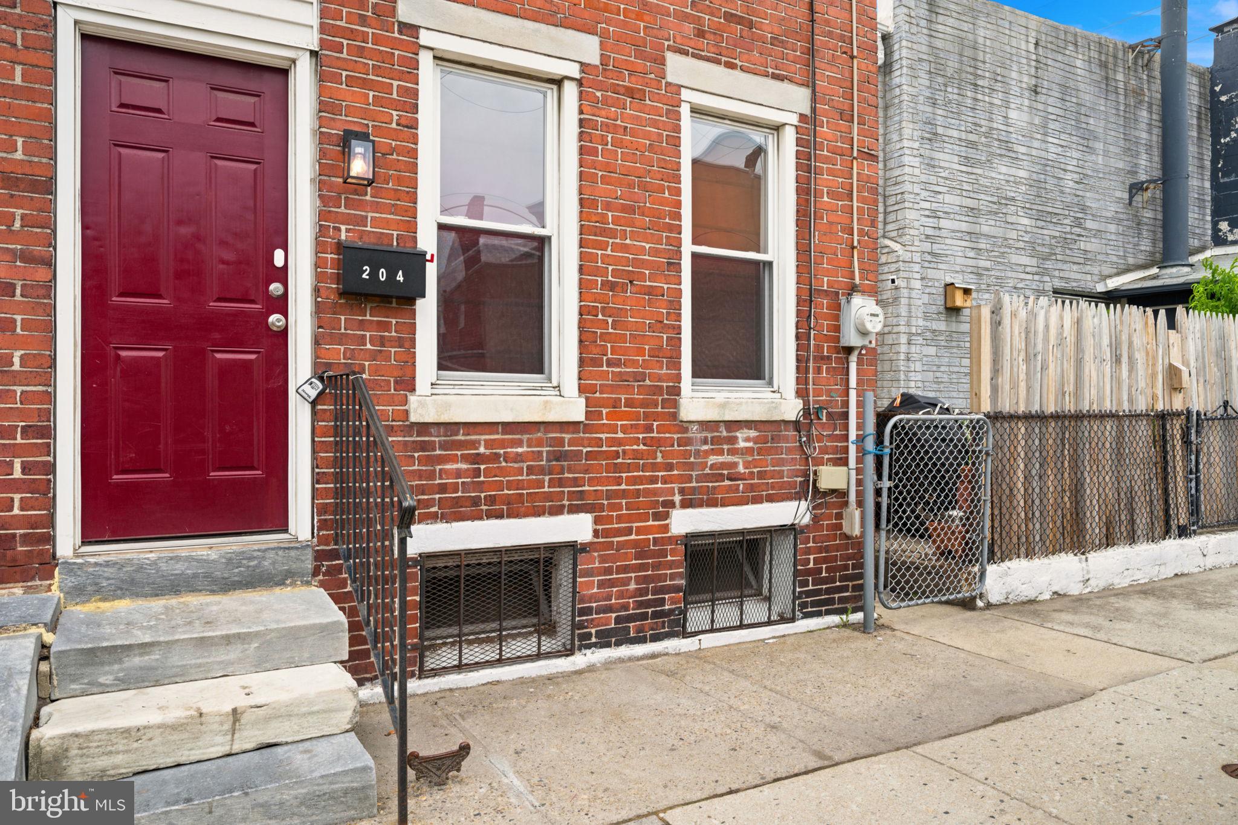
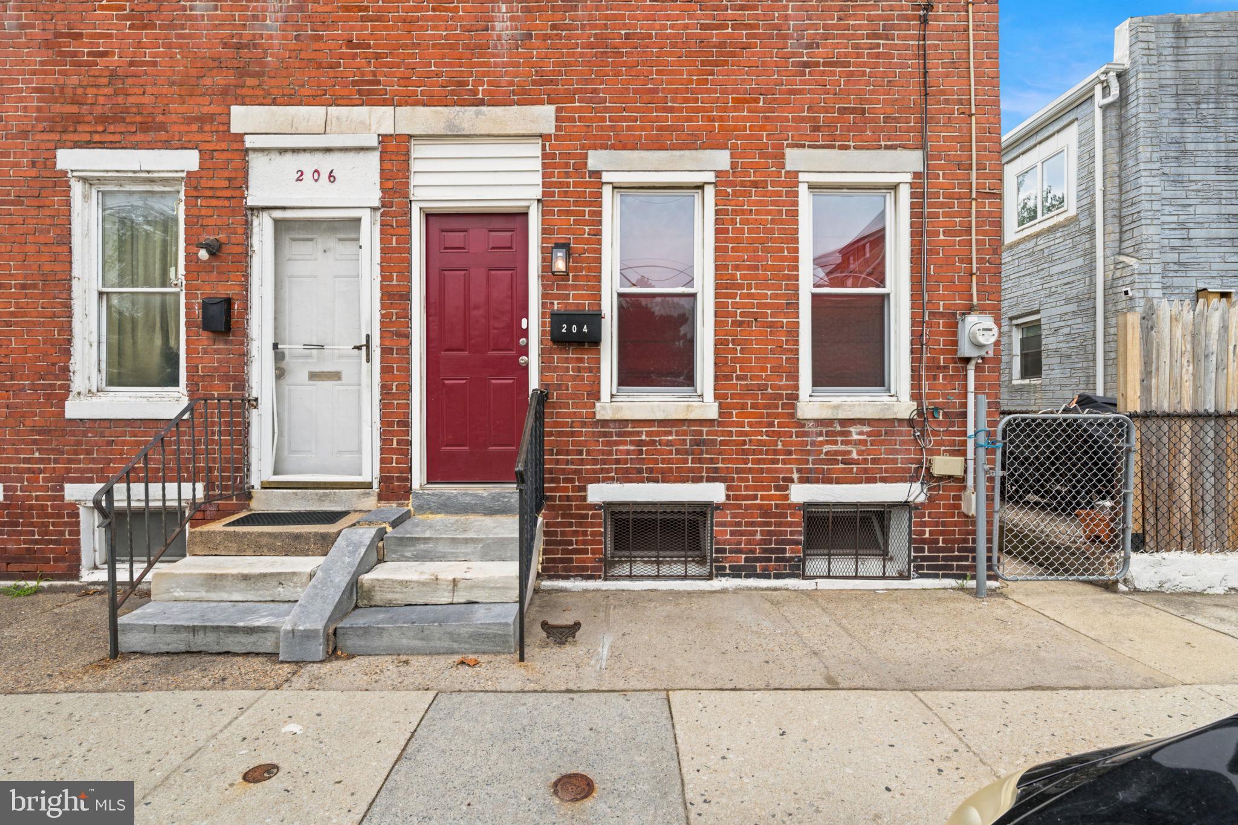
Welcome Home to 204 Middlesex Street in Gloucester City! This beautifully renovated 3-bedroom, 1.5-bathroom home blends classic charm with completely modernized upgrades. Step inside to a bright, open living space featuring newly refinished hardwood floors that run throughout the entire home. The cozy living room centers around a modern electric fireplace—perfect for crisp evenings. Move seamlessly into the dining room and brand-new kitchen, fully equipped with new white cabinets, elegant quartz countertops, and a full suite of new stainless steel appliances. For ultimate convenience, the main level includes a beautifully updated powder room. Upstairs, you’ll find three comfortable bedrooms with great natural light and a pristine, fully remodeled full bathroom. A fully fenced-in backyard offers a retreat for entertaining. Centrally located with easy access to major highways and bridges for a quick commute into Philadelphia or surrounding South Jersey hubs. Schedule your tour today.
| 3 days ago | Status changed to Pending | |
| 3 days ago | Listing updated with changes from the MLS® | |
| 2 weeks ago | Listing first seen on site |

The real estate listing information is provided by Bright MLS is for the consumer's personal, non-commercial use and may not be used for any purpose other than to identify prospective properties consumer may be interested in purchasing. Any information relating to real estate for sale or lease referenced on this web site comes from the Internet Data Exchange (IDX) program of the Bright MLS. This web site references real estate listing(s) held by a brokerage firm other than the broker and/or agent who owns this web site. The accuracy of all information is deemed reliable but not guaranteed and should be personally verified through personal inspection by and/or with the appropriate professionals. Properties in listings may have been sold or may no longer be available. The data contained herein is copyrighted by Bright MLS and is protected by all applicable copyright laws. Any unauthorized collection or dissemination of this information is in violation of copyright laws and is strictly prohibited. Copyright © 2020 Bright MLS. All rights reserved.