


204 E MAIDEN LANESOMERDALE, NJ 08083
Due to the health concerns created by Coronavirus we are offering personal 1-1 online video walkthough tours where possible.
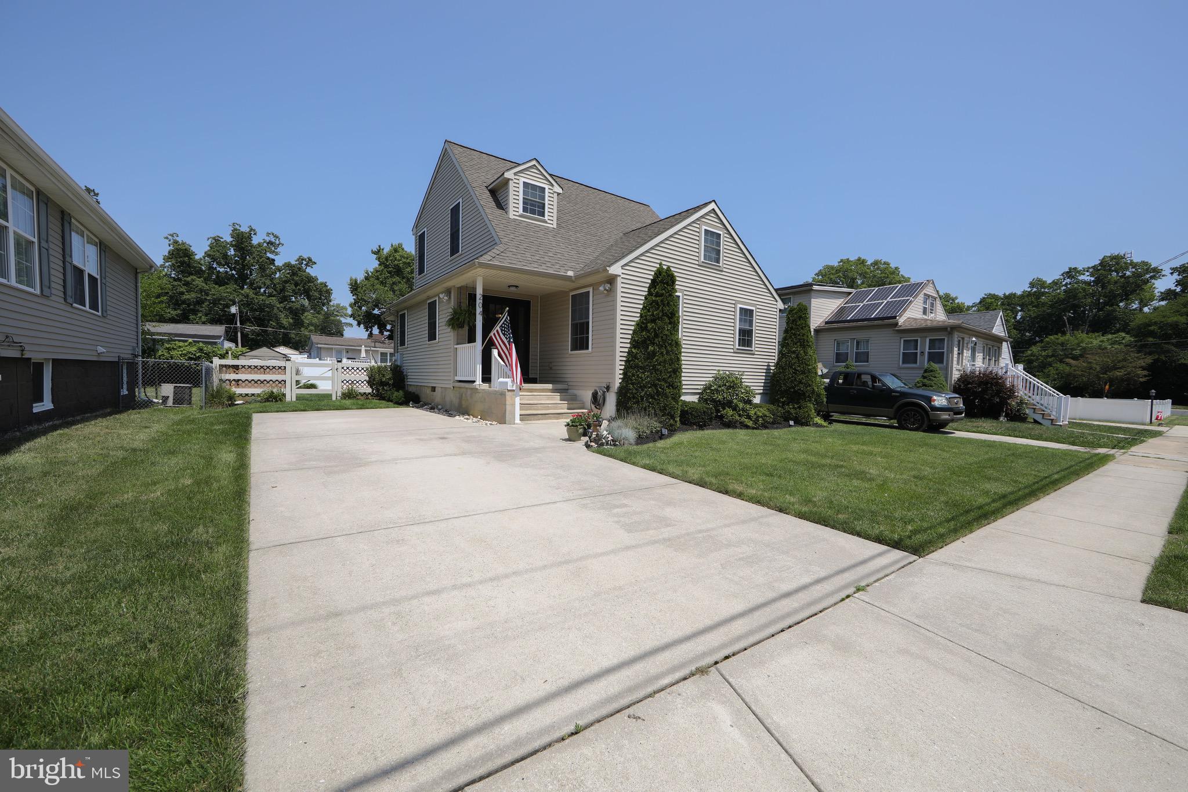
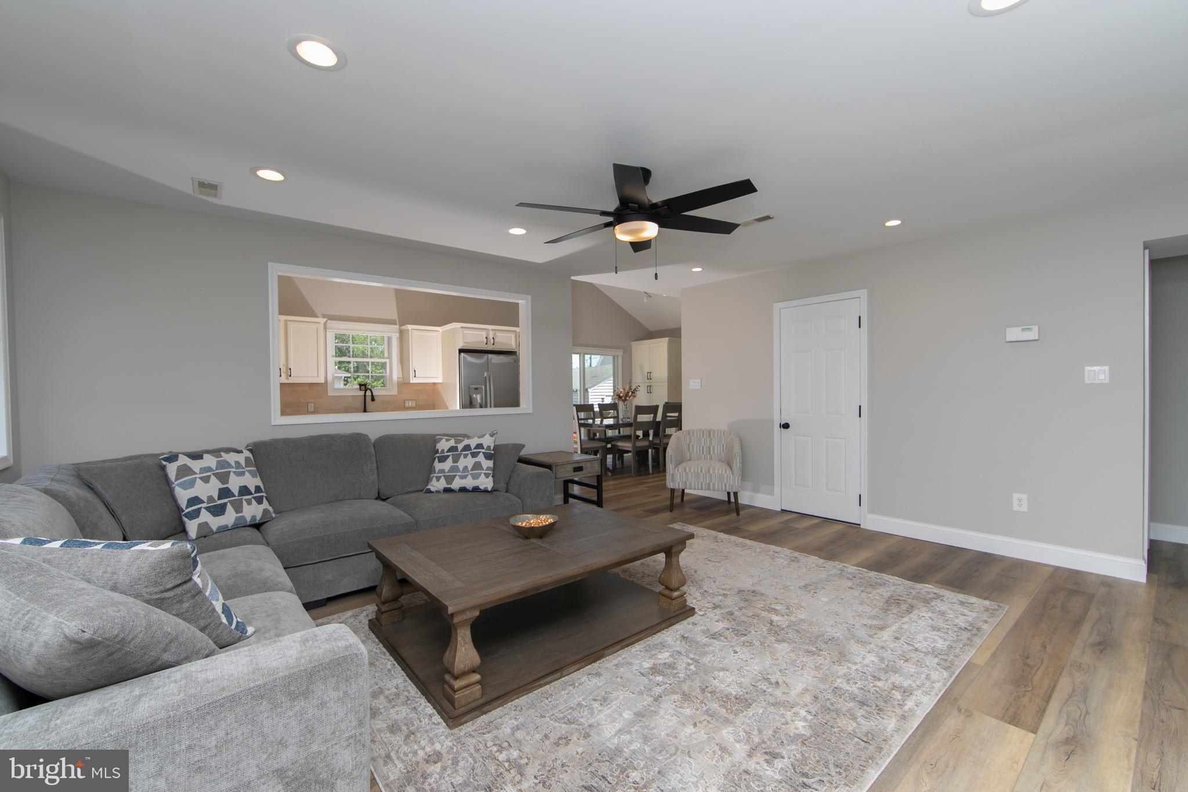
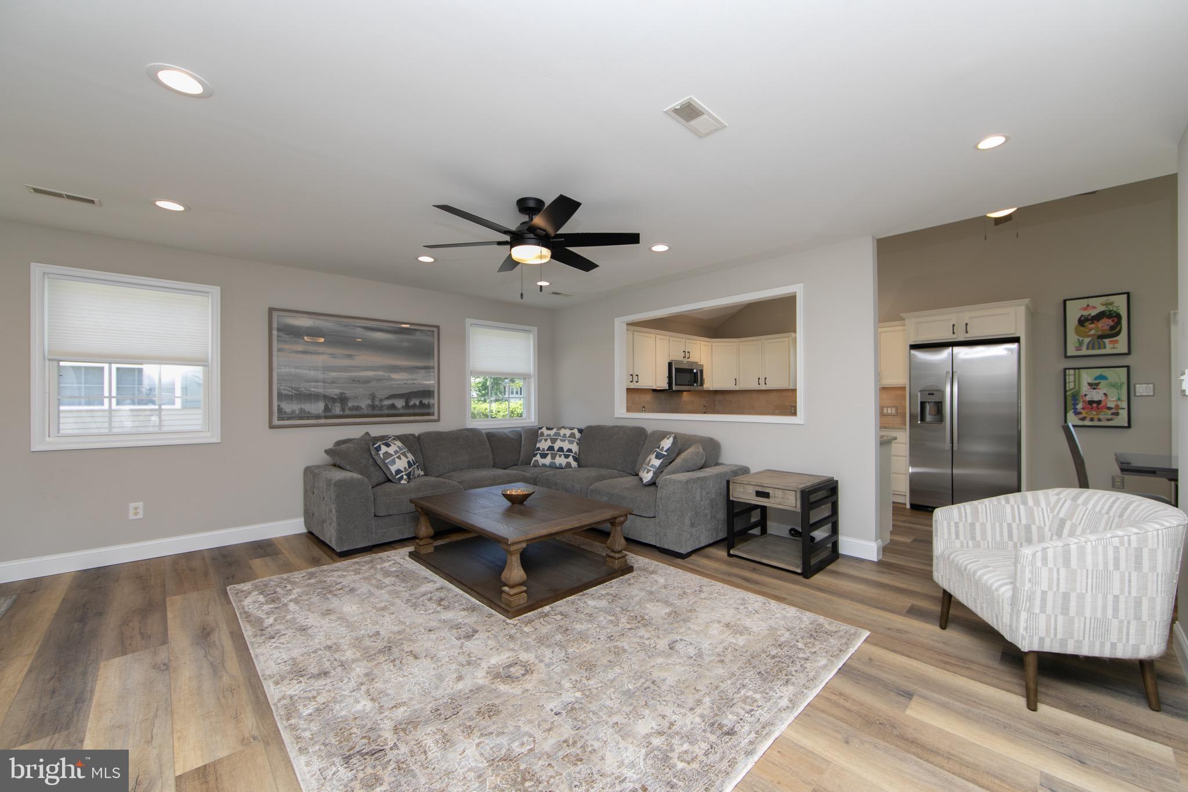
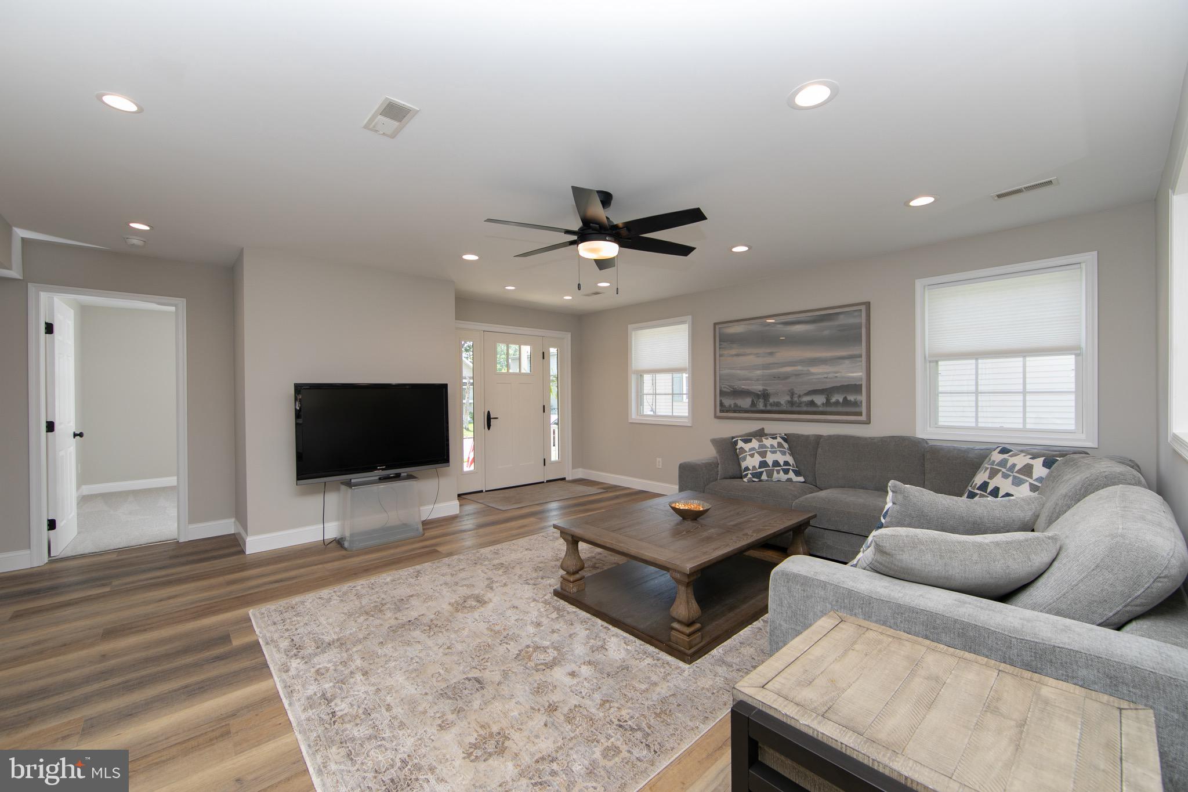
Welcome to 204 E Maiden Lane, a beautifully renovated home that has been thoughtfully updated throughout within the last year. From the moment you arrive, you’ll notice the attractive curb appeal featuring refreshed landscaping, vinyl siding, all-new windows, a covered front porch, and a new front door. Step inside to an inviting open floor plan where the living room flows seamlessly into the kitchen. Luxury vinyl flooring runs throughout the main living areas, and the living room offers recessed lighting and a ceiling fan. The updated kitchen features granite countertops, under cabinet lighting, a tile backsplash, stainless steel appliances, gas range, refrigerator, microwave, dishwasher, and crown molding above the cabinetry. A skylight with shade adds wonderful natural light. The attached dining area offers a vaulted ceiling, an additional skylight, new cabinetry with pull-out drawers, and sliding doors leading to the rear yard with paver patio space and green space. The Electrolux front-loading washer and dryer are also included. The main level offers two bedrooms with new carpeting and a beautifully updated full bathroom with all-new fixtures. Upstairs, the spacious primary bedroom features a tray ceiling, ceiling fan, recessed lighting, walk-in closet, attic storage access, and a private primary bathroom. The primary bath includes a Kohler toilet, tiled shower, new vanity, and lighted mirror. Additional improvements include LED lighting throughout, a tankless hot water heater, an unfinished basement with French drain, an insulated concrete crawl space, concrete driveway, inground sprinkler system, and two sheds that will remain with the property. This move-in ready home offers stylish updates, thoughtful details, and plenty of functional space inside and out.
| yesterday | Status changed to Active | |
| yesterday | Listing updated with changes from the MLS® | |
| a week ago | Listing first seen on site |

The real estate listing information is provided by Bright MLS is for the consumer's personal, non-commercial use and may not be used for any purpose other than to identify prospective properties consumer may be interested in purchasing. Any information relating to real estate for sale or lease referenced on this web site comes from the Internet Data Exchange (IDX) program of the Bright MLS. This web site references real estate listing(s) held by a brokerage firm other than the broker and/or agent who owns this web site. The accuracy of all information is deemed reliable but not guaranteed and should be personally verified through personal inspection by and/or with the appropriate professionals. Properties in listings may have been sold or may no longer be available. The data contained herein is copyrighted by Bright MLS and is protected by all applicable copyright laws. Any unauthorized collection or dissemination of this information is in violation of copyright laws and is strictly prohibited. Copyright © 2020 Bright MLS. All rights reserved.
Did you know? You can invite friends and family to your search. They can join your search, rate and discuss listings with you.